










High Range wall is another exciting project currently under construction at NBL. This curved seating space around a future fire pit has been months in the planning. Design calculations for the double curved seating wall were complicated, needing to be supplied in four separate 10mm plate steel components, craned into place and pieced together carefully on site. The beautifully finished and detailed spotted gum bench seat is supported by galvanised steel formed substructure and a concrete pad footing. On this design project NBL have worked closely with the construction team from Palatial Homes. This comfortable seating space interacts with the Australian Pool Garden, one of the signature projects on our website, being located just to the south of the elegant pool house and garden.
Planning your garden?
Talk to Nicholas Bray about your property.
Tell us a little about your site and what you have in mind, and we’ll be in touch to arrange a consultation.
Prefer to talk? Call 0417 278 267
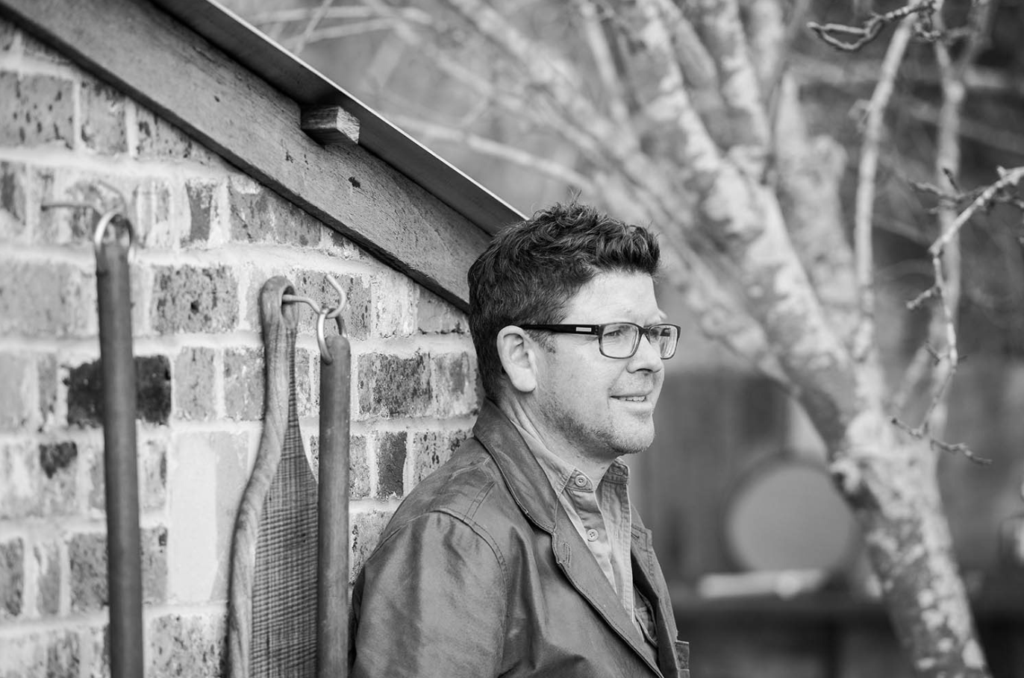
About the author
Nicholas Bray, Registered Landscape Architect (RILA 958, AILA)
Nicholas Bray is the principal of Nicholas Bray Landscapes, a landscape architecture and construction business based in Moss Vale in the Southern Highlands. With 25 years of experience across landscape architecture, horticulture and environmental planning, he designs and builds gardens for large acreage estates, rural properties, vineyards, schools and commercial sites throughout the Southern Highlands, Central and Southern New South Wales.
Nicholas studied landscape architecture in Australia and Canada, and horticulture at the Royal Horticultural Society’s garden at Wisley in the United Kingdom. He has worked at the Hanbury Botanical Gardens in La Mortola, Italy, and completed projects in Spain, the United Kingdom, Singapore and Canada.
His work balances the built and natural environments with site specific planting, stonework, pools and water features, and he is well known for guiding complex landscape plans through council approval.