


Landscape Architecture · Southern Highlands NSW
Commercial Landscaping and Landscape Architecture
Nicholas Bray Landscapes designs and documents commercial landscapes for developers, builders, councils, schools and institutions across NSW. Led by Nicholas Bray, a Registered Landscape Architect (RILA 958), the practice has worked across residential communities, aged care, education, retail, industrial sites and public open space for more than 30 years.
This is a design and documentation practice. It prepares the landscape plans that support development applications and construction certificates, resolves the landscape design to construction detail, and manages delivery on commercial properties from a single courtyard to a staged precinct. It does not hold grounds or garden maintenance contracts.
PrincipalNicholas Bray, Registered Landscape Architect, RILA 958
EngagementMaster planning, DA and CC documentation, construction delivery
SectorsDevelopment, aged care, education, retail, industrial, public open space
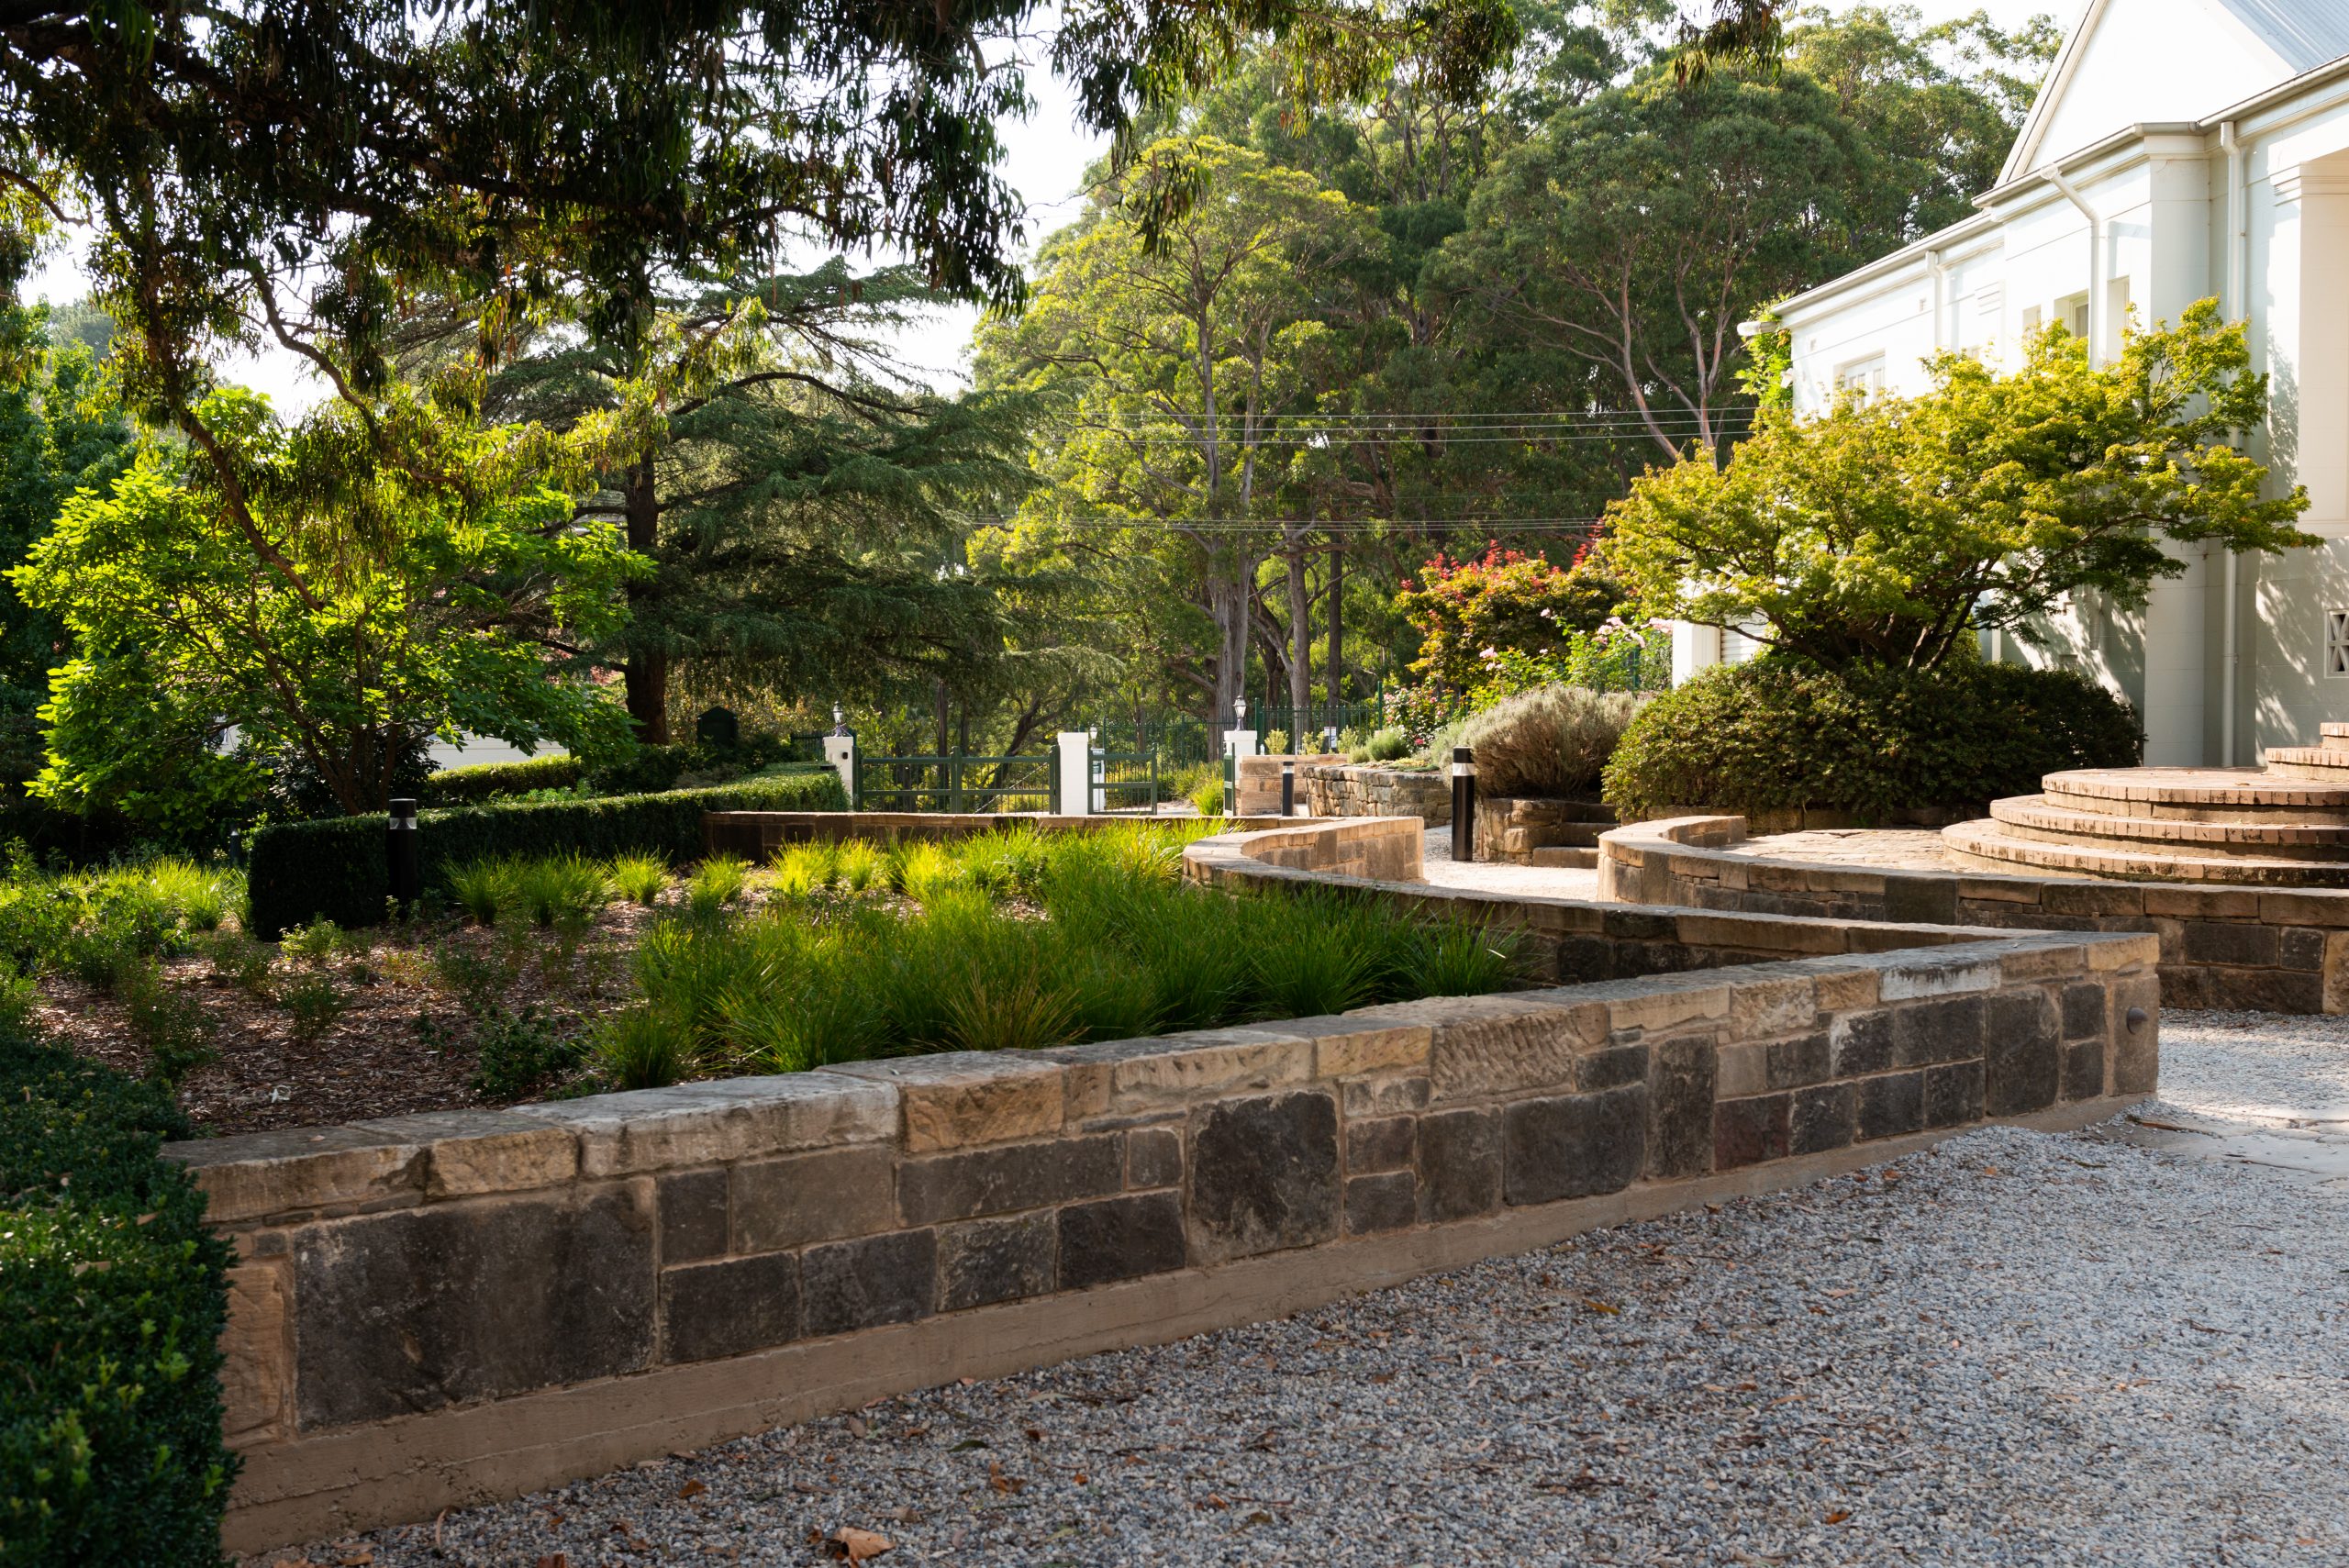
The St Francis courtyard at Frensham School, Mittagong, part of a master plan for the historic campus.
What commercial landscaping services cover
On a commercial project the landscape is rarely decoration. It is the part of the site consent authorities assess, that people move through daily, and that has to keep performing for decades on a maintenance budget someone else controls. Resolving levels, circulation, materials, planting and staging alongside the building, not after it, is what keeps the outdoor space designed rather than left over.
The practice works on the whole of that problem: master planning for large or staged sites, concept design, landscape plans for development applications and construction certificates, construction documentation and specifications, and project management of the landscape package through to completion. Where a site carries environmental, bushfire or heritage constraints, that assessment is part of the same engagement.
Sites run from a single institutional courtyard to precincts of several hundred dwellings, across the Southern Highlands, Sydney, the South Coast and regional NSW. Climate decides more of the plant schedule than most briefs assume. A Highlands campus at 700 to 900 metres takes frosts from April to October and needs species that hold structure through a real winter. A coastal site an hour east needs salt tolerance and shares almost nothing with it. Each gets a schedule written for its own soil, aspect and exposure.
Commercial landscaping by sector
Each commercial sector asks different questions of a landscape. Thirty years of work across these project types is what lets a commercial landscaping project answer them at the concept stage rather than during construction.
Residential communities and developments
Subdivisions, townhouses, villas, apartment developments and master-planned communities. The work covers communal open space, deep soil and canopy provision, streetscapes, private courtyards and the landscape documentation that development consent depends on. Projects include Mereau Village, a collection of nineteen villas set within a Southern Highlands golf course, with French-themed gardens, a parterre, vegetable plots and orchards.
Aged care and retirement living
Independent living units, residential aged care and dementia units, including developments assessed under seniors housing provisions. Paths take a walking frame at gradients that stay usable in the wet, planting is non-toxic and worth touching, and shade sits within reach of a seat. Nicholas Bray Landscapes designed the landscape for Anglicare Woolooware Shores at Taren Point, a staged development of around 300 units, among other aged care facilities across the state.
Schools, colleges and universities
Campus master plans, courtyards, sensory and nature play, sports surrounds and student accommodation. School grounds absorb heavy use, hold supervision sightlines and still have to feel worth being in. At Frensham School in Mittagong the practice designed the St Francis courtyard and library redevelopment, including earthworks, retaining walls, pathways and planting, within a broader master plan for the historic campus.
Retail, medical and industrial
Retail centres, medical centres, offices, vineyards and industrial facilities including logistics and warehouse sites. Hardstand, parking and service access dominate, so the landscape works hard in what remains: shade over paved car parks, screening to boundaries and service areas, stormwater treatment, and planting that survives reflected heat on low maintenance input.
Public open space and civic projects
Parks, playgrounds, civic domain, memorial gardens, sportsgrounds and campsites. Government projects run to council and public authority procurement and reporting requirements. Completed work includes Auburn Botanical Gardens, the Melrose Park playground for the City of Ryde, and Glebe Park and Bradman Oval in Bowral. Playground design is a genuine capability of the practice rather than a subcontracted line item.
Religious and cultural precincts
Churches, temples, monasteries and cultural centres, where the landscape carries meaning as well as function and has to take large gatherings on particular days of the year. Work in this sector includes the BAPS Hindu Mandir and Cultural Precinct in Sydney.
Landscape plans for development applications and construction certificates
For most commercial clients this is the reason a landscape architect is engaged. The landscape plan is a required part of the submission, and a poorly prepared one costs time in requests for further information at the point in a project where time is most expensive.
The practice prepares landscape documentation for development applications and construction certificates and manages the application through the consent authority. That work covers the things assessors actually look for: deep soil zones and canopy cover, communal and private open space provision, species schedules appropriate to the locality, accessible circulation and gradients, stormwater and permeable surfaces, tree retention and protection, screening and privacy between dwellings, and asset protection zones where bushfire provisions apply.
Documentation is prepared to be built from as well as assessed. Construction drawings, details, specifications and planting schedules give a builder something to price accurately and a certifier something to sign off against, which is what keeps a landscape package from being value-managed into turf and mulch.

Public open space documented and built to the drawings.
The Process
How a commercial engagement runs
The sequence is the same whether the client is a developer, a council or a school, and it sits alongside a building program rather than interrupting it.
01
Brief, site analysis and feasibility
Nicholas Bray reads the site and the planning controls together: levels, soil, drainage, existing trees, access, orientation and the constraints that shape what is achievable. For a staged development, a campus or an estate, this produces a master plan that establishes the structure before individual stages are designed.
02
Concept design and approval documentation
The concept resolves layout, levels, materials and planting structure, presented with photo montage perspectives where they support a decision. The landscape plan is then prepared for lodgement and coordinated with the architect, the civil engineer and the certifier so the submission holds together as one set.
03
Construction documentation and tender
Detailed drawings, specifications, planting schedules and setout follow. Documentation can be issued for competitive tender, so the landscape package is priced on a defined scope rather than an allowance and bids compare on the same basis.
04
Construction, staging and handover
Nicholas Bray Landscapes manages the landscape construction, coordinating specialist contractors, stonemasons, concretors, steel fabricators, electricians, plumbers and planting crews, through bulk earthwork and excavation, structural landscaping in concrete and stone, paving, irrigation, drainage and erosion control, around the head contractor’s program. On operating sites the work is staged to keep access and amenity intact. Handover includes a maintenance schedule covering the establishment period.
Working with developers, builders and project teams
Most commercial engagements begin with a professional rather than an owner: a project manager assembling a consultant team, an architect who needs the landscape resolved for a submission, or one of the construction companies left holding a landscape package too thin to build from. Working inside that structure, to a program set by someone else, is the normal condition here.
It is worth separating two titles the landscaping industry uses loosely. A commercial landscaper, or commercial landscaping contractor, builds the landscape and in most cases maintains it afterwards. A landscape architect decides what gets built, documents it to a standard that can be priced and assessed, and is professionally accountable for that design. On smaller work the roles collapse into one, which is why commercial landscaping companies are so often asked to price a landscape package before anyone has designed it. Separating them is what gives a comparable tender and a landscape still working in ten years.
Why commission this practice
Nicholas Bray is registered with the Australian Institute of Landscape Architects (RILA 958), studied landscape architecture in Australia and Canada and horticulture at the Royal Horticultural Society’s garden at Wisley in Surrey, and has more than 30 years in landscape architecture, horticulture and environmental planning. That work spans the public and private sectors, from single courtyards to master plans for campuses, communities and civic precincts, and the practice is realistic and honest about costs from the outset.
| Nicholas Bray Landscapes | Commercial landscaping contractor |
|---|---|
| Registered Landscape Architect accountable for the design | Trade licence covering construction |
| Landscape plans prepared and lodged for DA and CC | Approvals generally left to the client |
| Documentation issued for competitive tender | Single price from a single supplier |
| Master planning and staging across large sites | Works packages as issued |
| Species schedules written for the site and climate | Standard planting palette |
| Design, documentation and delivery as one engagement | Construction and ongoing maintenance |
Selected commercial work

Frensham School Garden
Courtyard and library redevelopment including earthworks, retaining walls, pathways and planting, integrated into a master plan for the historic campus.

Vineyard Forecourt
Public open space for a Hunter Valley vineyard, consolidating the landscape into a single arrival with a blade wall, pergola, water feature and a large plaza for seating.
Frequently asked questions
Book a consultation
Tell us about the site, the sector and the stage the project is at, and we will tell you what the landscape scope involves.
0417 278 267 · contact@nicholasbray.net.au · Suite 2, The School of Arts, 471 Argyle Street, Moss Vale NSW 2577