


Landscape Architecture · Southern Highlands NSW
Residential Landscape Design in the Southern Highlands
Nicholas Bray Landscapes designs residential gardens composed to mature over decades: structured in hedge and stone, softened by grasses, and planned around the way you actually live on your land. Led by a registered landscape architect with more than thirty years in practice, we take gardens from first site visit through design, documentation, council approval and construction, with planting chosen for a climate that has a real winter.
The practice provides residential landscape design services and construction for country estates and acreage, waterfront residences and new builds across the Southern Highlands and NSW, as a single engagement from concept to completion. Every project is led by Nick Bray.
PrincipalNick Bray, Registered Landscape Architect, RILA 958
EngagementConcept design through to construction completion
BasedMoss Vale, working across the Southern Highlands and NSW
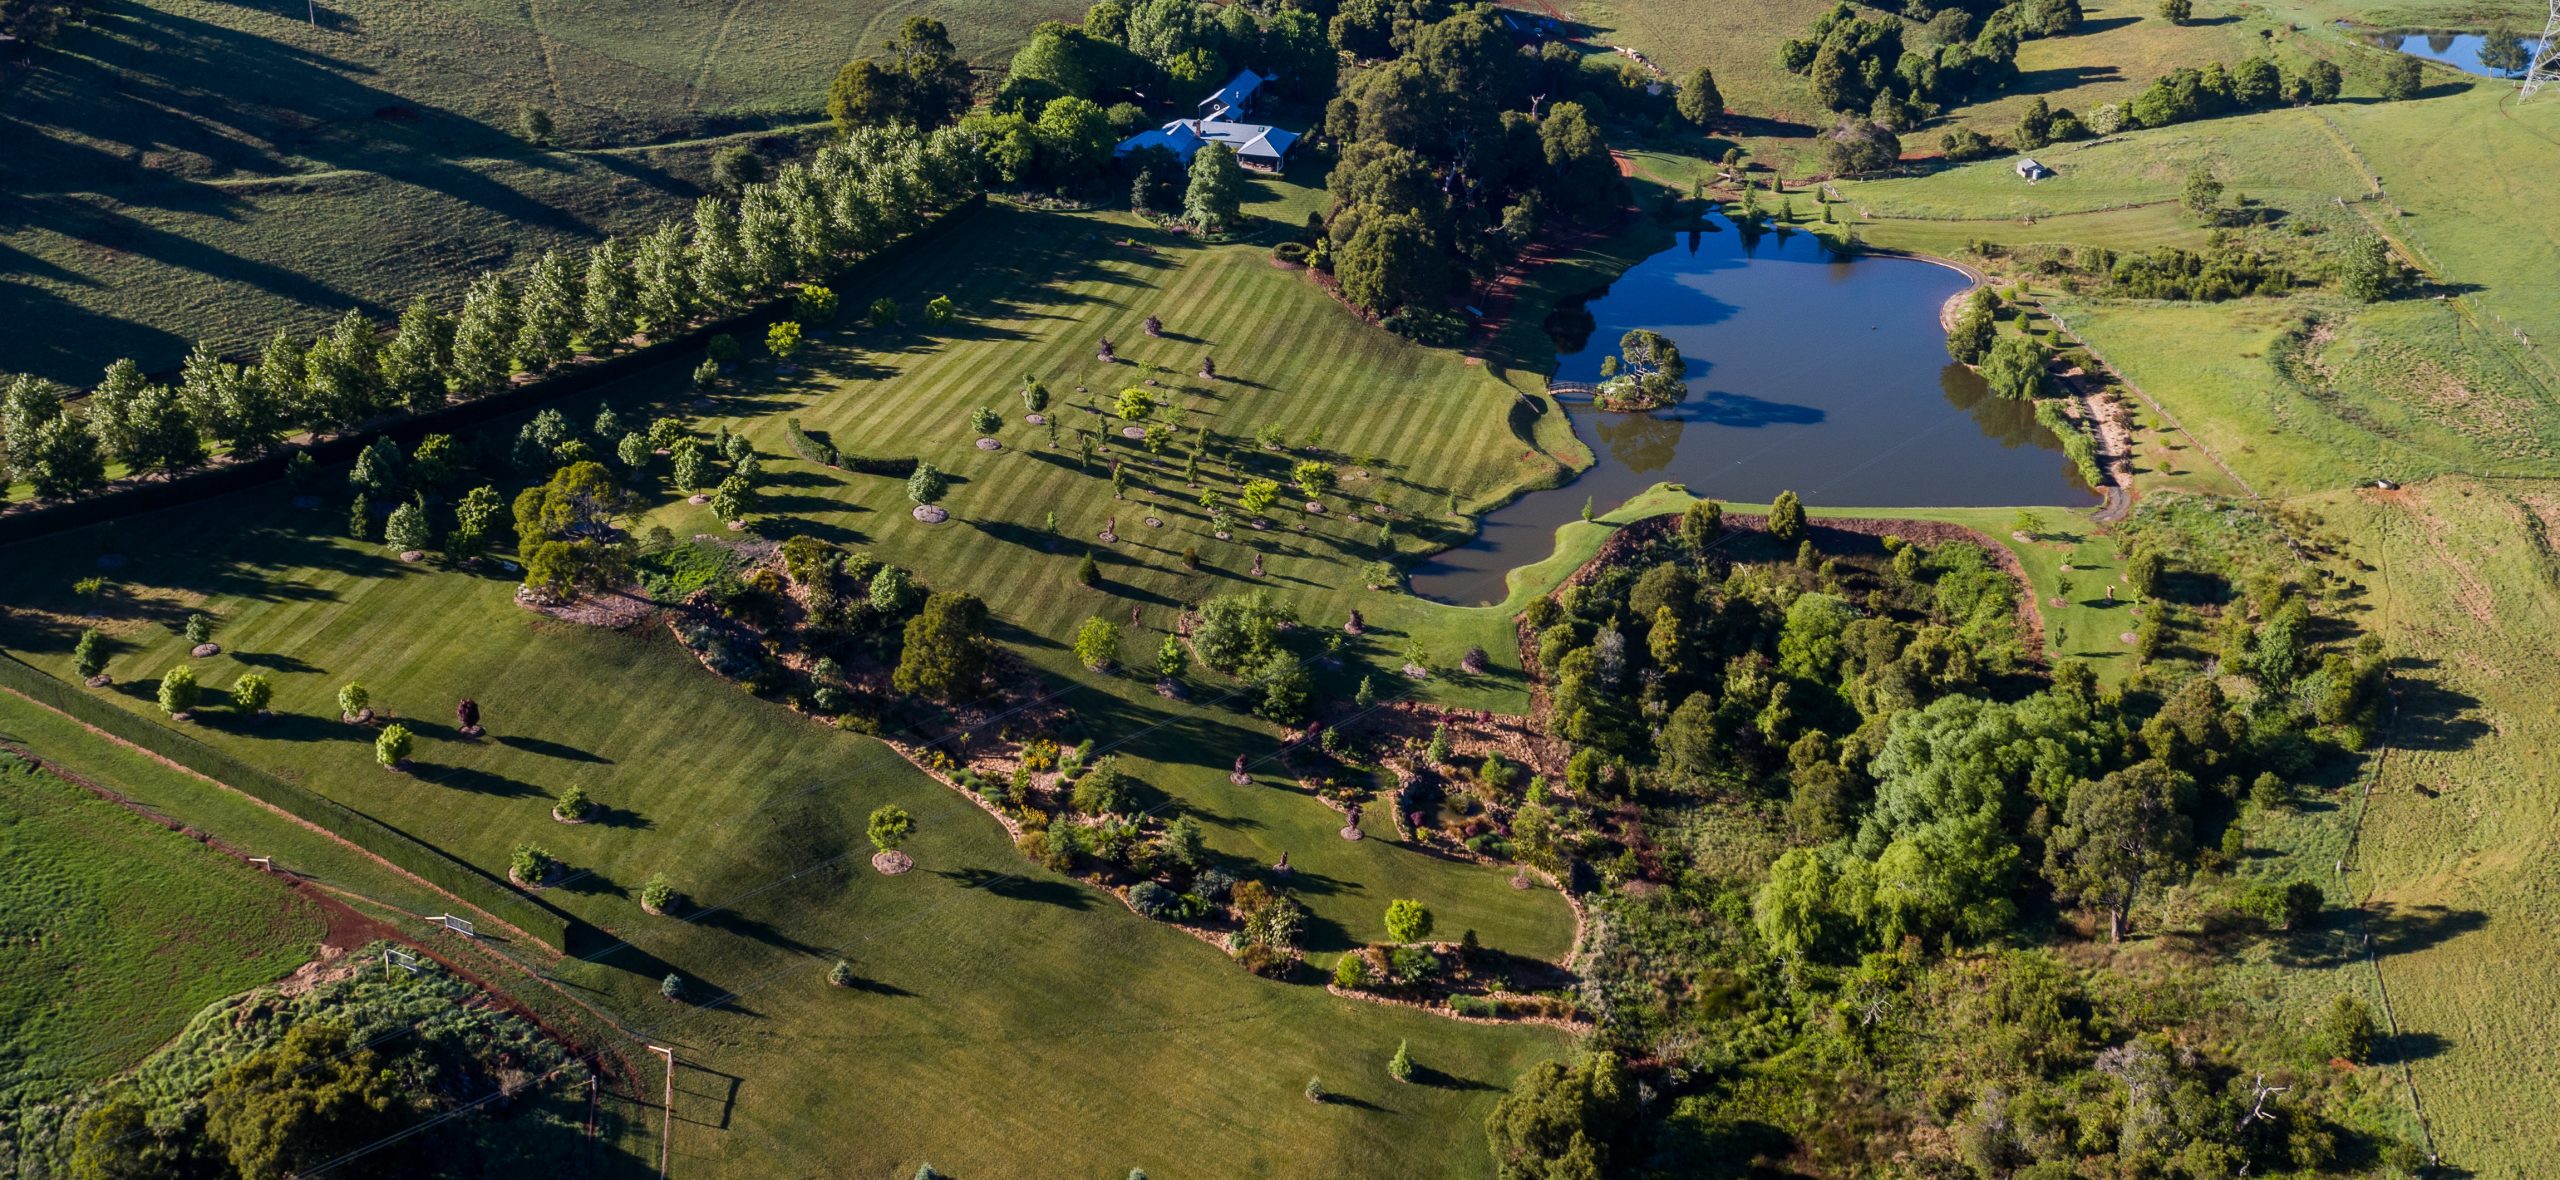
An acreage property read whole: arrival, garden and paddock composed together.
What’s Involved
The residential landscape design process, from site visit to finished garden
We read a site before we draw on it. The design process has six stages. Each has a purpose and a deliverable, and each one protects the design intent through to the day the last tree goes in.
01
Site consultation and analysis
Every project begins on site with an initial consultation. We walk the property with you, read its levels, soils, aspect, sun exposure and microclimates, note the existing vegetation worth keeping, and listen to how you want to live in it.
02
Concept design
The first drawings set out the structure of the garden: its levels, axes and garden rooms, and the relationship between house, garden and the landscape beyond. Concepts are presented as plans and photo montage perspectives.
03
Design development
The concept is refined into a resolved design. Plant selection is specified by species and size, materials are selected and detailed, and we are realistic and honest about costs from the outset. The final design is agreed before documentation begins.
04
Construction documentation
Documentation translates the design into drawings a builder can price and build from: setout, levels, details, specifications and the planting plan.
05
Council approvals
Where a project requires a DA or CC, the practice prepares the application, coordinates specialist consultants and manages the process with council through to determination.
06
Construction and delivery
Nicholas Bray Landscapes manages construction through a network of specialist trades: stonemasons, concretors, steel fabricators, electricians and plumbers. One point of responsibility from concept to completion.
What the landscape design package includes
A design engagement produces documents, not just ideas. These are what a contractor prices from, what council assesses, and what protects the design through construction.
Landscape plan
A scaled drawing resolving layout, levels, built elements and planting zones across the property as one composition.
Planting plan
Species specified by name, spacing and mature size, selected for the site’s soil, aspect and frost behaviour rather than the catalogue.
Construction documentation
Setout, levels, details and written specifications for the hardworks: stone, steel, timber, paving, retaining and water features.
Council documentation
Where a DA or CC is required, the drawings and supporting documents are prepared and the process is managed with council.
Maintenance schedule
At completion, a written schedule setting out what the garden needs season by season, tailored to the species specified.
Gardens for the Highlands, and well beyond
Based in Moss Vale, working across the Southern Highlands, Sydney, the South Coast and regional NSW. In the Highlands that means designing for frost, cold-air drainage and four honest seasons: conditions that reward cool-climate planting and punish guesswork.
For rural holdings and larger properties, where the questions turn to arrival drives, windbreaks and shelter planting, and where the garden ends and the paddock begins, the same practice carries the landscape project at acreage scale.
Property Types
- Country estates and rural acreage
- Waterfront and harbourside residences
- Cool-climate and Highlands gardens
- New builds, designed alongside the architecture
- Sloping sites resolved through levels, terracing and retaining
- Established gardens ready for a next chapter
Landscape design principles the practice works to
- Read the site first. Levels, water, sun exposure and existing vegetation are understood before a line is drawn.
- Design alongside the architecture. The best gardens are planned while the house is still on paper.
- Levels and water before planting. Drainage, retaining and access are resolved in the plan, not improvised on site.
- Structured planting, chosen for the climate. Hedges and trees hold the frame; every species is selected for frost and altitude.
- Build what was drawn. Documentation is detailed enough to price, and construction is managed to it.

Parkland scale: lawn, specimen trees and the long view kept open.
Country estates and cool-climate gardens
A Highlands garden is composed for four real seasons: deciduous structure that reads in winter, hedges that hold the frame year round, and perennials and grasses that carry the low autumn light. We know our plants by name. Hornbeam and beech for hedging where the site allows, crab apples and ornamental pears for blossom, and evergreen bones chosen for the microclimate rather than the catalogue.
Across design styles, from formal country gardens with parterre and clipped hedge to contemporary native landscapes, the same rules apply: plant selection for the local environment, windbreaks where the westerlies demand them, and species that are drought-tolerant once established, so the garden thrives without regular watering. Sustainable landscapes at this scale are low-maintenance by design.
New builds and established gardens
The best time to design a garden is while the house is still on paper. The practice works alongside architects and builders from the earliest drawings, so levels, drainage, services and access are resolved once, together, and the finished garden reads as though it was always meant to be there.
For established gardens and renovations, the same discipline is applied gently: read what has matured, keep what earns its place, and reshape the rest around it. A well-designed renovation often removes more than it adds.
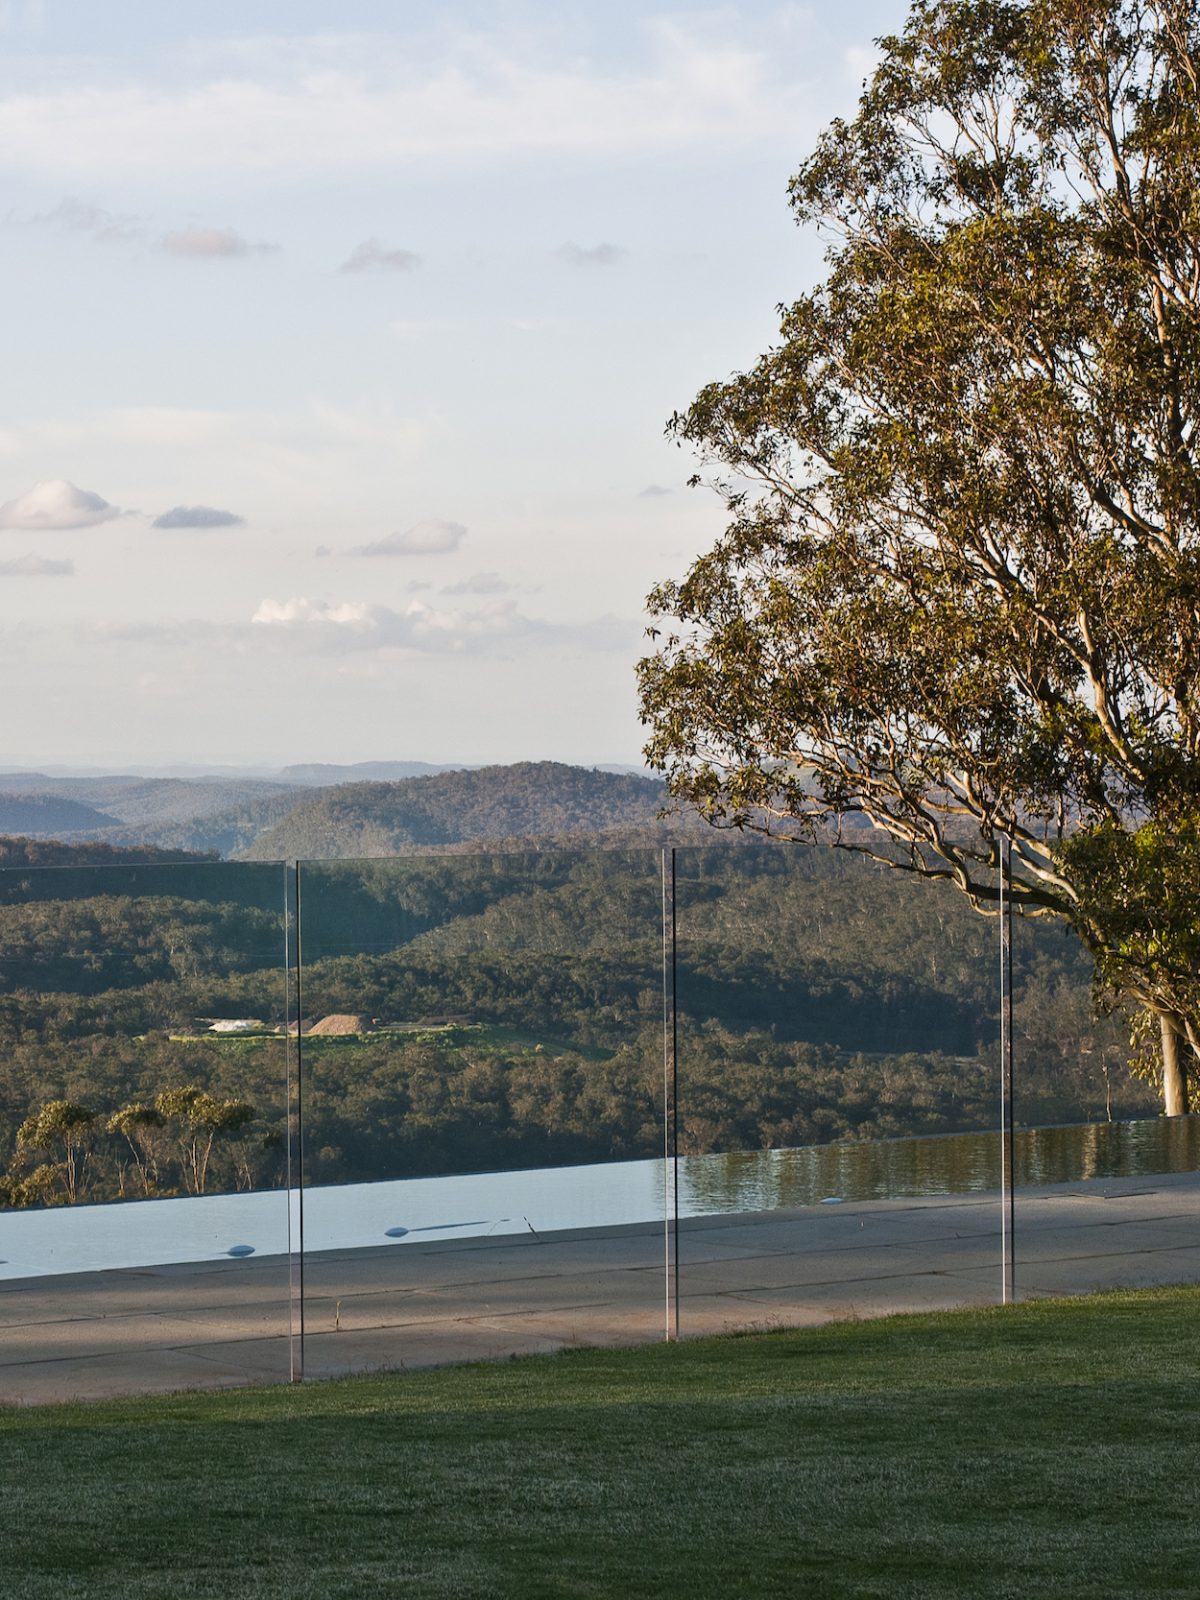
Terrace, pool and view resolved together with the build.
Why a registered landscape architect for your residential project
Nick studied landscape architecture in Australia and Canada, and horticulture at the Royal Horticultural Society’s garden at Wisley in Surrey. Three decades of horticulture, arboriculture and environmental planning sit behind every drawing that leaves the practice, and professional landscape design means the design is separated from the construction, documented to a standard a contractor can price from, and accountable.
Registered Landscape Architect, RILA 958
Australian Institute of Landscape Architects
RHS Garden Wisley, Surrey
More than 30 years in practice
Selected work

Country Estate
A country property composed as a master plan: formal parterre, woodland garden and mixed borders across an expansive Highlands holding.

Northern Beaches
A hillside garden above Palm Beach, with Australian native and Mediterranean planting developing intimate microclimates around the house.

Earth Mounded Garden
Bold earth forms and informal native planting, settling house and garden into the indigenous landscape of the Gib above Mittagong.
Frequently asked questions
Every project begins with a site consultation
If you’re planning a new garden in the Southern Highlands or anywhere across NSW, book a consultation with Nicholas Bray Landscapes to discuss your site.
0417 278 267 · contact@nicholasbray.net.au · Suite 2, The School of Arts, 471 Argyle Street, Moss Vale NSW 2577