


Landscape Architecture · Southern Highlands NSW
Garden Landscaping and Planting Design in the Southern Highlands
Nicholas Bray Landscapes provides garden landscaping design and planting plans for residential and rural properties across the Southern Highlands and NSW. Every project is led by Nicholas Bray, a Registered Landscape Architect (RILA 958) with more than 30 years in practice and horticultural training at the Royal Horticultural Society’s garden at Wisley in Surrey.
The work covers the full scope: site assessment, concept design, planting plan, construction documentation, council approval and construction delivery. Gardens are designed to suit this climate, this soil and this property, for homeowners who want a garden that improves with age.
PrincipalNick Bray, Registered Landscape Architect, RILA 958
EngagementConcept design through to construction completion
BasedMoss Vale, working across the Southern Highlands and NSW
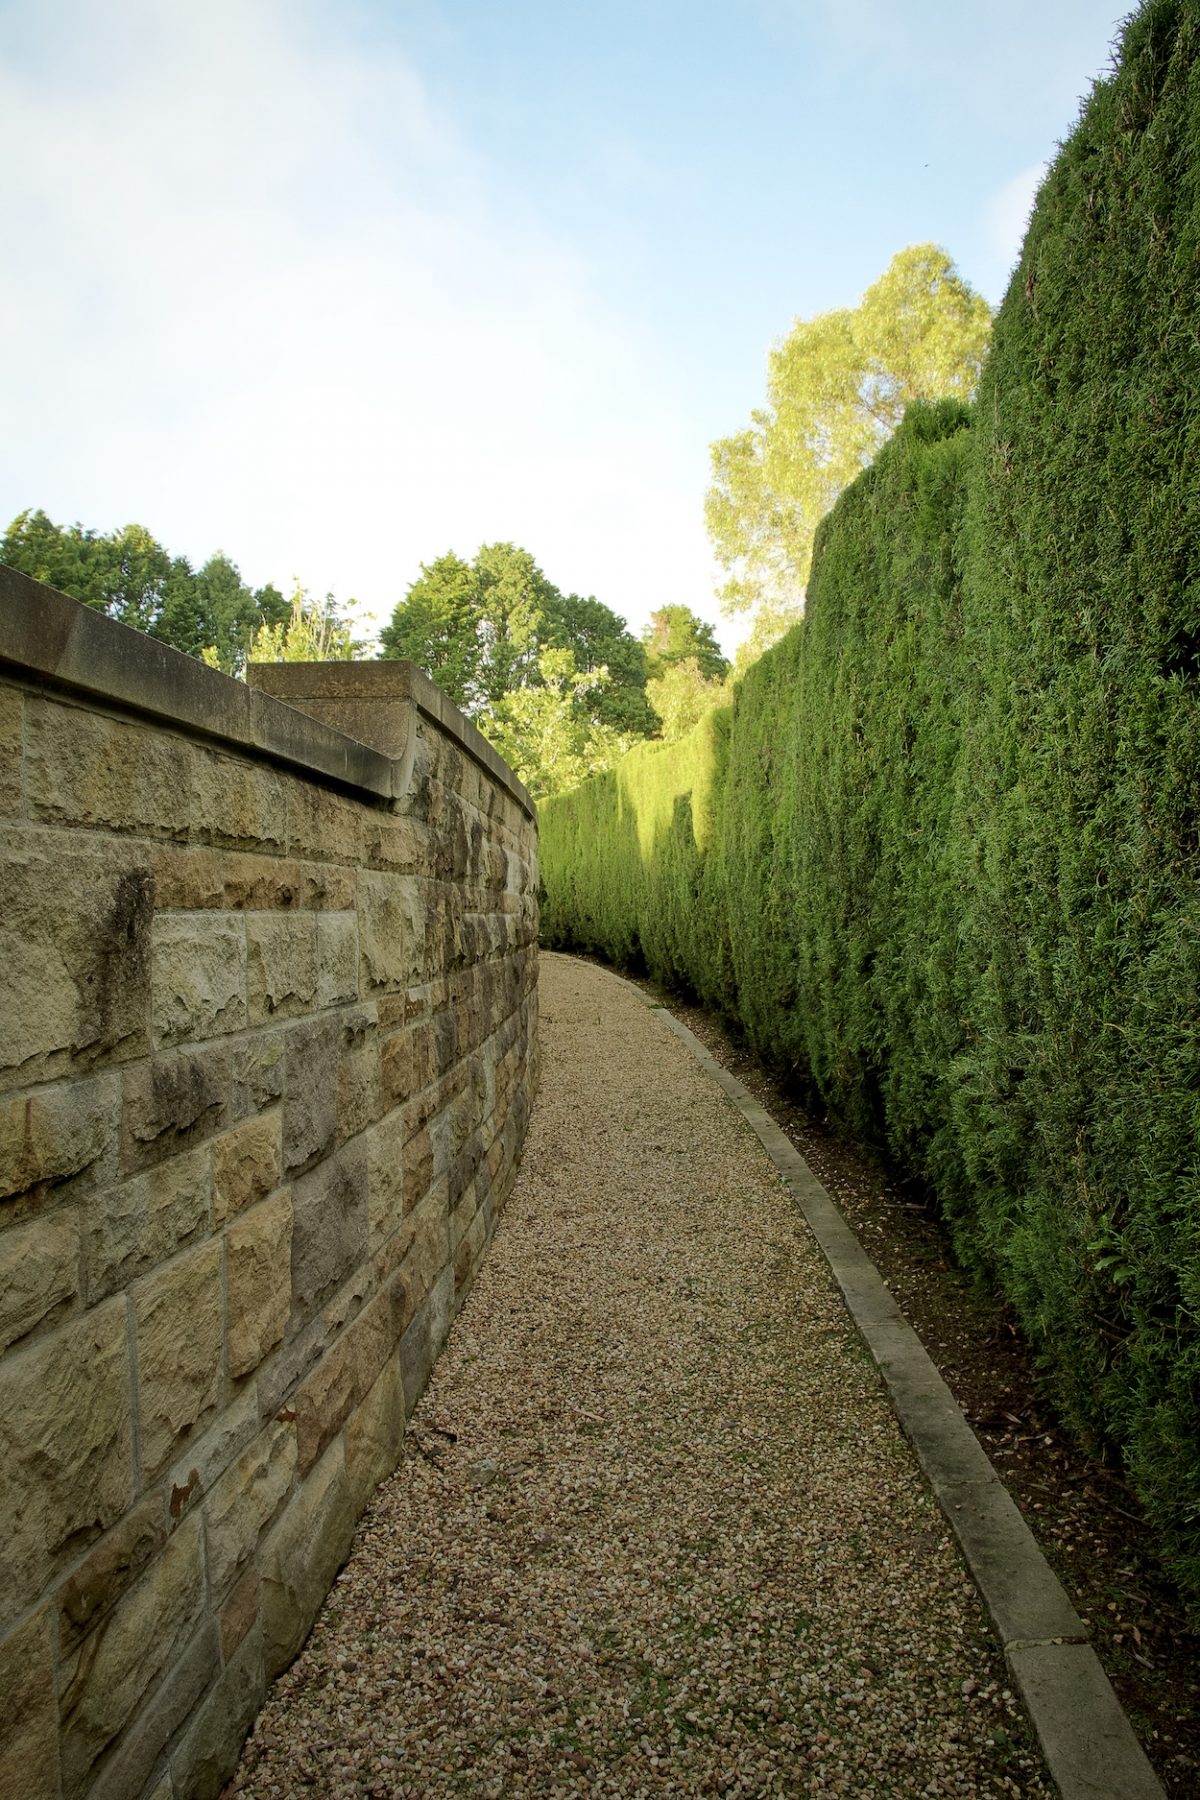
Structure planting and clipped hedging hold a Highlands garden through winter.
The Process
The garden design process: from first visit to planting day
Garden landscaping design at Nicholas Bray Landscapes follows a defined sequence. Each stage produces something the client can review and the contractor can build from.
01
The garden visit and assessment
Every project begins with Nick visiting the property. He reads the site before any design work is commissioned: aspect and solar angle, how cold air moves on a winter morning, where water sits after rain, which existing vegetation is worth building around, and which views the garden should open toward or screen.
That assessment is documented and becomes the foundation of the brief. A design produced without it is a design produced for the wrong site.
02
Concept design and the planting plan
The concept design establishes the spatial layout: the position and scale of beds, paths, levels, hedges and enclosure, presented as plans and photo montage perspectives so decisions are made with clear eyes. Structure is resolved before species are chosen.
The planting plan follows: every species named, spacing and mature dimensions specified, soil preparation confirmed, seasonal timing noted. It is a document a contractor can price from and a client can read without specialist knowledge.
03
Sourcing, setout and planting
Plants are sourced to specification: the named cultivar, correct provenance, right size for the intent. Autumn planting in the Southern Highlands establishes root systems through winter so plants perform in their first Highlands summer rather than struggling through it. Nick oversees setout on the ground before anything goes in. What is drawn is what is built.
Planting design for a cool climate
The Southern Highlands sits between 700 and 900 metres above sea level, with frosts from April through October and a brief, intense summer. Plant selection, timing and soil preparation here are different in kind from coastal or metropolitan practice. This is the climate Nicholas Bray Landscapes works in every day.
The bones: hedges, trees and structure planting
The structural layer of a cool-climate garden, clipped hedging, specimen trees, evergreen topiary, holds the garden through winter and defines its character year-round. It also does the practical work: hedges provide privacy from a road frontage and shelter from the westerlies. A specimen tree correctly positioned becomes the anchor of a garden for generations.
Perennials, grasses and the seasonal layers
Within that framework the seasonal layers are composed: deciduous shrubs for bulk and movement, ornamental and native grasses for winter texture, and perennials for summer colour. Exotic and native species sit together where the site suits them. Every species is selected for performance at altitude and specified by cultivar rather than category.
Soil, frost, aspect and bushfire
Southern Highlands soils are predominantly red basaltic loams and heavy clays. Soil preparation, including compost and organic matter, drainage correction and pH adjustment, is specified and coordinated with the contractor. Cold-air drainage, frost hollows and aspect are factored into species and bed placement. Where a property sits on mapped bushfire-prone land, species choice, plant placement and separation from the house are designed to that constraint from the outset.
Sustainable planting: water, soil and biodiversity
Sustainable landscapes in the Highlands start with the plant list. Species are chosen to establish without regular watering once settled, sourced from local provenance where it matters, and planted into soil built up rather than replaced. Native grasses, flowering perennials and layered shrubs support pollinators and birdlife, so the garden contributes to its local environment rather than drawing on it.
Principles behind every garden we design
- Site before design. Nothing is drawn until levels, soils, aspect and microclimate have been read on the ground.
- Structure before species. Hedges, trees and enclosure set the frame; the seasonal layers fill it.
- The right plant for the altitude. Every species is chosen for frost, soil and a short summer, not for the catalogue.
- Composed for the long term. The garden is designed to look right at year ten, not at handover.
- Geometry resolved on paper. An error in the axis of a hedge is not correctable once the planting is three years old.
Garden design styles for Southern Highlands properties
Nicholas Bray Landscapes designs gardens across a range of styles for residential projects and rural properties in the Southern Highlands. The approach is consistent regardless of style: site-responsive, composed for the long term and resolved at the design stage so construction is straightforward. Hard landscaping is specified alongside the plants: stone and paving, timber, corten steel, and water where the site earns it, whether a pond, a rill or a dam.
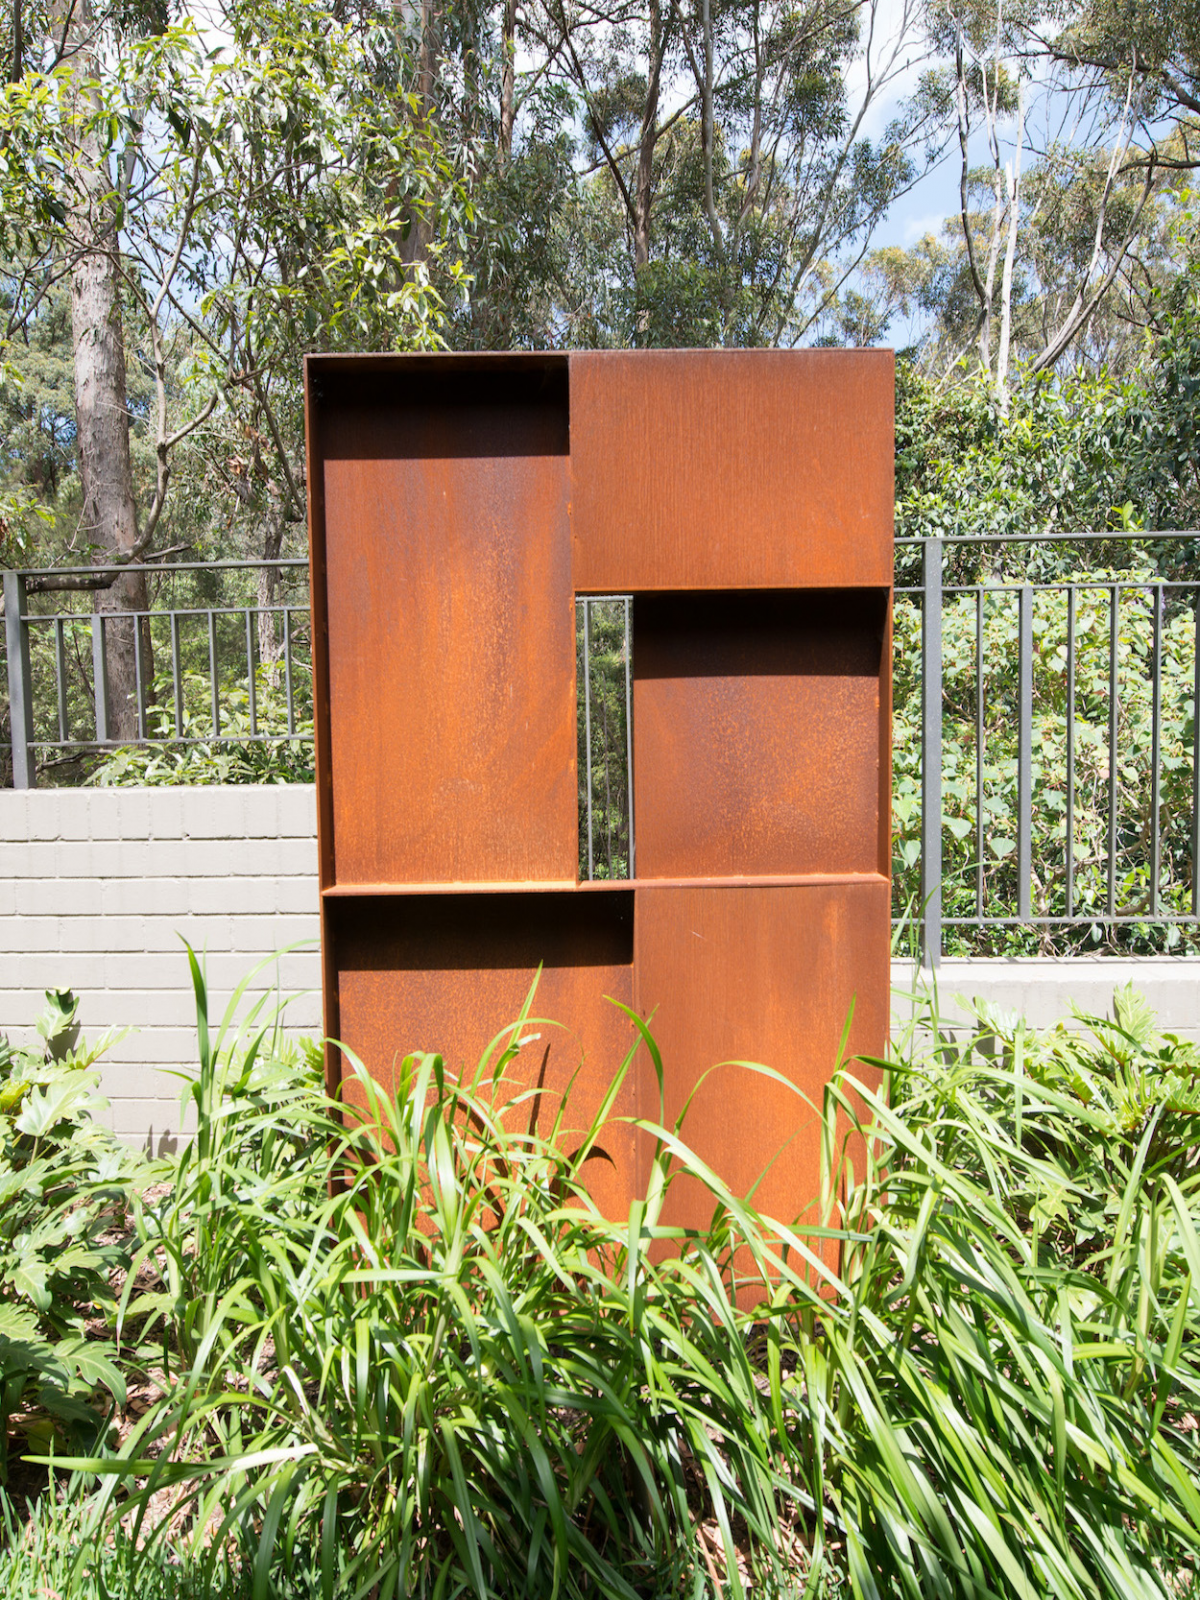
Corten, gravel and drifts of native planting used with restraint.
Contemporary and Australian gardens
Contemporary garden design in the Highlands draws on restraint, clean lines and considered massing rather than variety. A limited material palette of corten steel, stone and gravel; large drifts of a single grass or groundcover; Australian native plants used with structural intent. Species such as Lomandra longifolia, Westringia fruticosa and selected Grevillea cultivars perform at this altitude, support local biodiversity and require minimal irrigation once established. Native garden design at this scale is composed, not planted out.
Formal gardens: hedge, axis and order
Formal garden design works through axis, symmetry and the discipline of clipped lines. The Highlands climate suits this tradition: box, yew and hornbeam perform at altitude, and the proportions of a parterre, walled garden, raised beds or an espaliered kitchen garden sit naturally against stone construction. The practice has designed and delivered formal gardens at country estate scale.

Axis and clipped lines, resolved completely at the design stage.
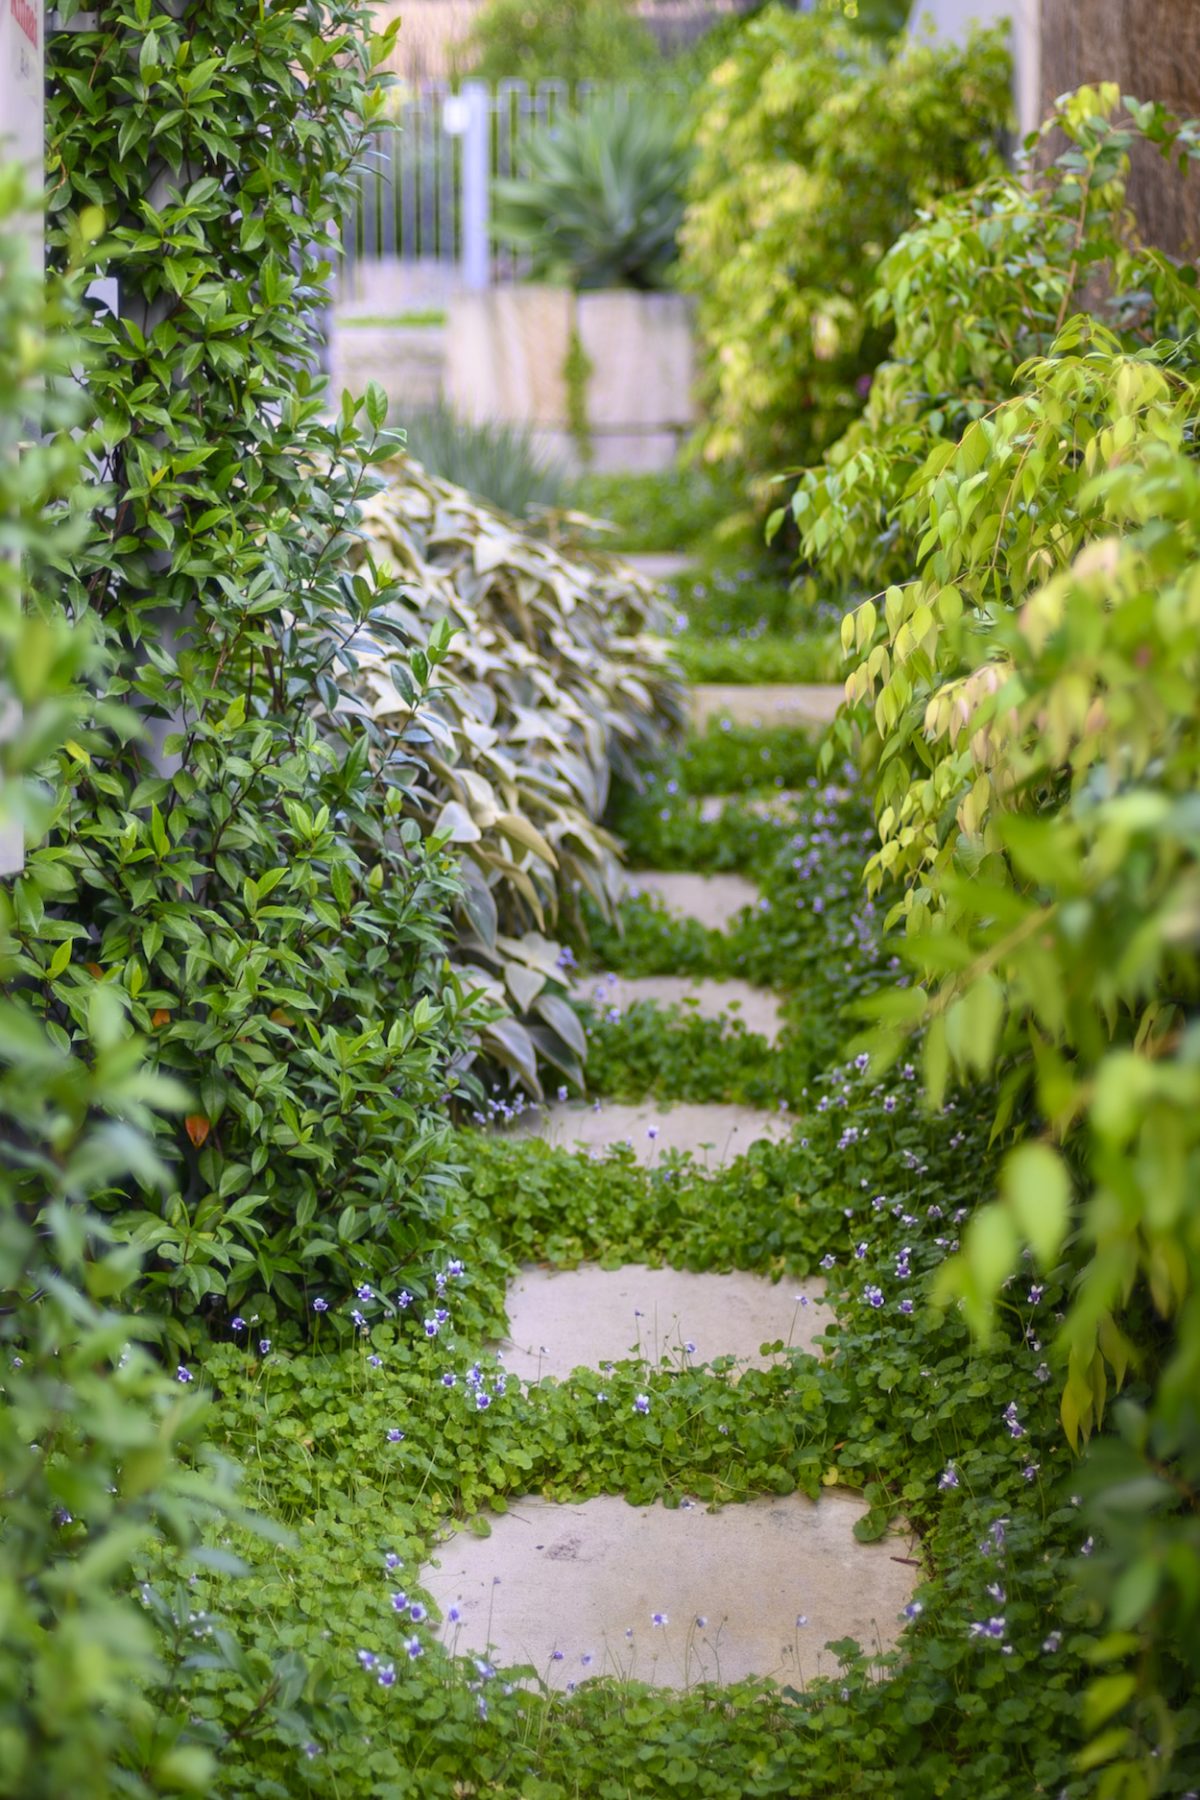
The same methodology applied at tight scale.
Courtyards and small gardens
The same methodology applies at any scale. A courtyard or small garden receives a full site assessment, a spatial concept and a species-specific plan. Small gardens require tighter resolution, not a simplified process. The practice also designs urban courtyards and city gardens across Sydney and the inner suburbs.

Read what has matured, keep what earns its place.
Renewing an established garden
Many properties in the Southern Highlands carry gardens planted 30, 50 or 100 years ago. Some hold excellent bones: mature hedges, established trees, stone walls with genuine character. Others have accumulated without direction.
An established garden is assessed with the same rigour as bare land. What is worth keeping, what can be relocated and what needs to come out are decided before a design is drawn. The best outcomes often involve selective removal and very little new planting.
Why professional landscape design from a registered landscape architect
Commissioning garden design and landscaping from a Registered Landscape Architect means the design is separated from the construction, documented to a professional standard and accountable. You receive a site analysis, a concept design, a species-specific plan and drawings that can be tendered to competing contractors. That is different from a landscaping quote, which prices the construction without separating the design, and different from a garden designer, an unregistered title with no mandatory qualification.
The practice takes projects from initial site consultation through to construction completion, coordinating specialist trades as a single engagement, with workmanship on site held to the documented design.
| With Nicholas Bray Landscapes | Landscaping contractor quote |
|---|---|
| Site analysis before any design begins | Design based on brief only |
| Planting plan: every species, spacing and cultivar named | General scope of works |
| Drawings tendered to competing contractors | Single price, single supplier |
| Council documentation managed where required | Approval not typically included |
| Professional registration; legally accountable | Trade licence only |
| Concept through construction completion | Construction only |
Selected gardens

Secret Walled Garden
A formal enclosed garden in stone, espaliered fruit and clipped hedging, composed around the proportions of an existing wall.

Eclectic Country Garden
A large informal garden resolved in distinct sections, each with its own planting character, held by consistent materials and structure planting.

Woodland Garden
Naturalistic planting developed beneath an existing canopy, with understorey species chosen for shade performance at Highlands altitude.

Greenwich Corten
A compact residential garden in corten steel, gravel and structural planting. A study in resolution at tight scale.
Frequently asked questions
Book a consultation
0417 278 267 · contact@nicholasbray.net.au · Suite 2, The School of Arts, 471 Argyle Street, Moss Vale NSW 2577