


Landscape Architecture · Southern Highlands NSW
Pool Landscaping and Landscape Design
Nicholas Bray Landscapes designs the landscape around a swimming pool as one composition: the pool, its surrounds, the planting, the pavilion and the garden beyond it. Every project is led by Nick Bray, a Registered Landscape Architect (RILA 958) with more than 30 years in practice, working across the Southern Highlands, Sydney, the South Coast and regional NSW.
Pool landscaping done well is decided before the pool is dug. Where the pool sits, how it meets the house, what surrounds it, what screens it and what grows beside it are design decisions, and they cost far less to get right on paper than in concrete. The practice takes a pool landscape from site consultation through concept design, documentation and council approval to construction completion.
PrincipalNick Bray, Registered Landscape Architect, RILA 958
EngagementPool siting and landscape design through to construction completion
BasedMoss Vale, working across the Southern Highlands and NSW
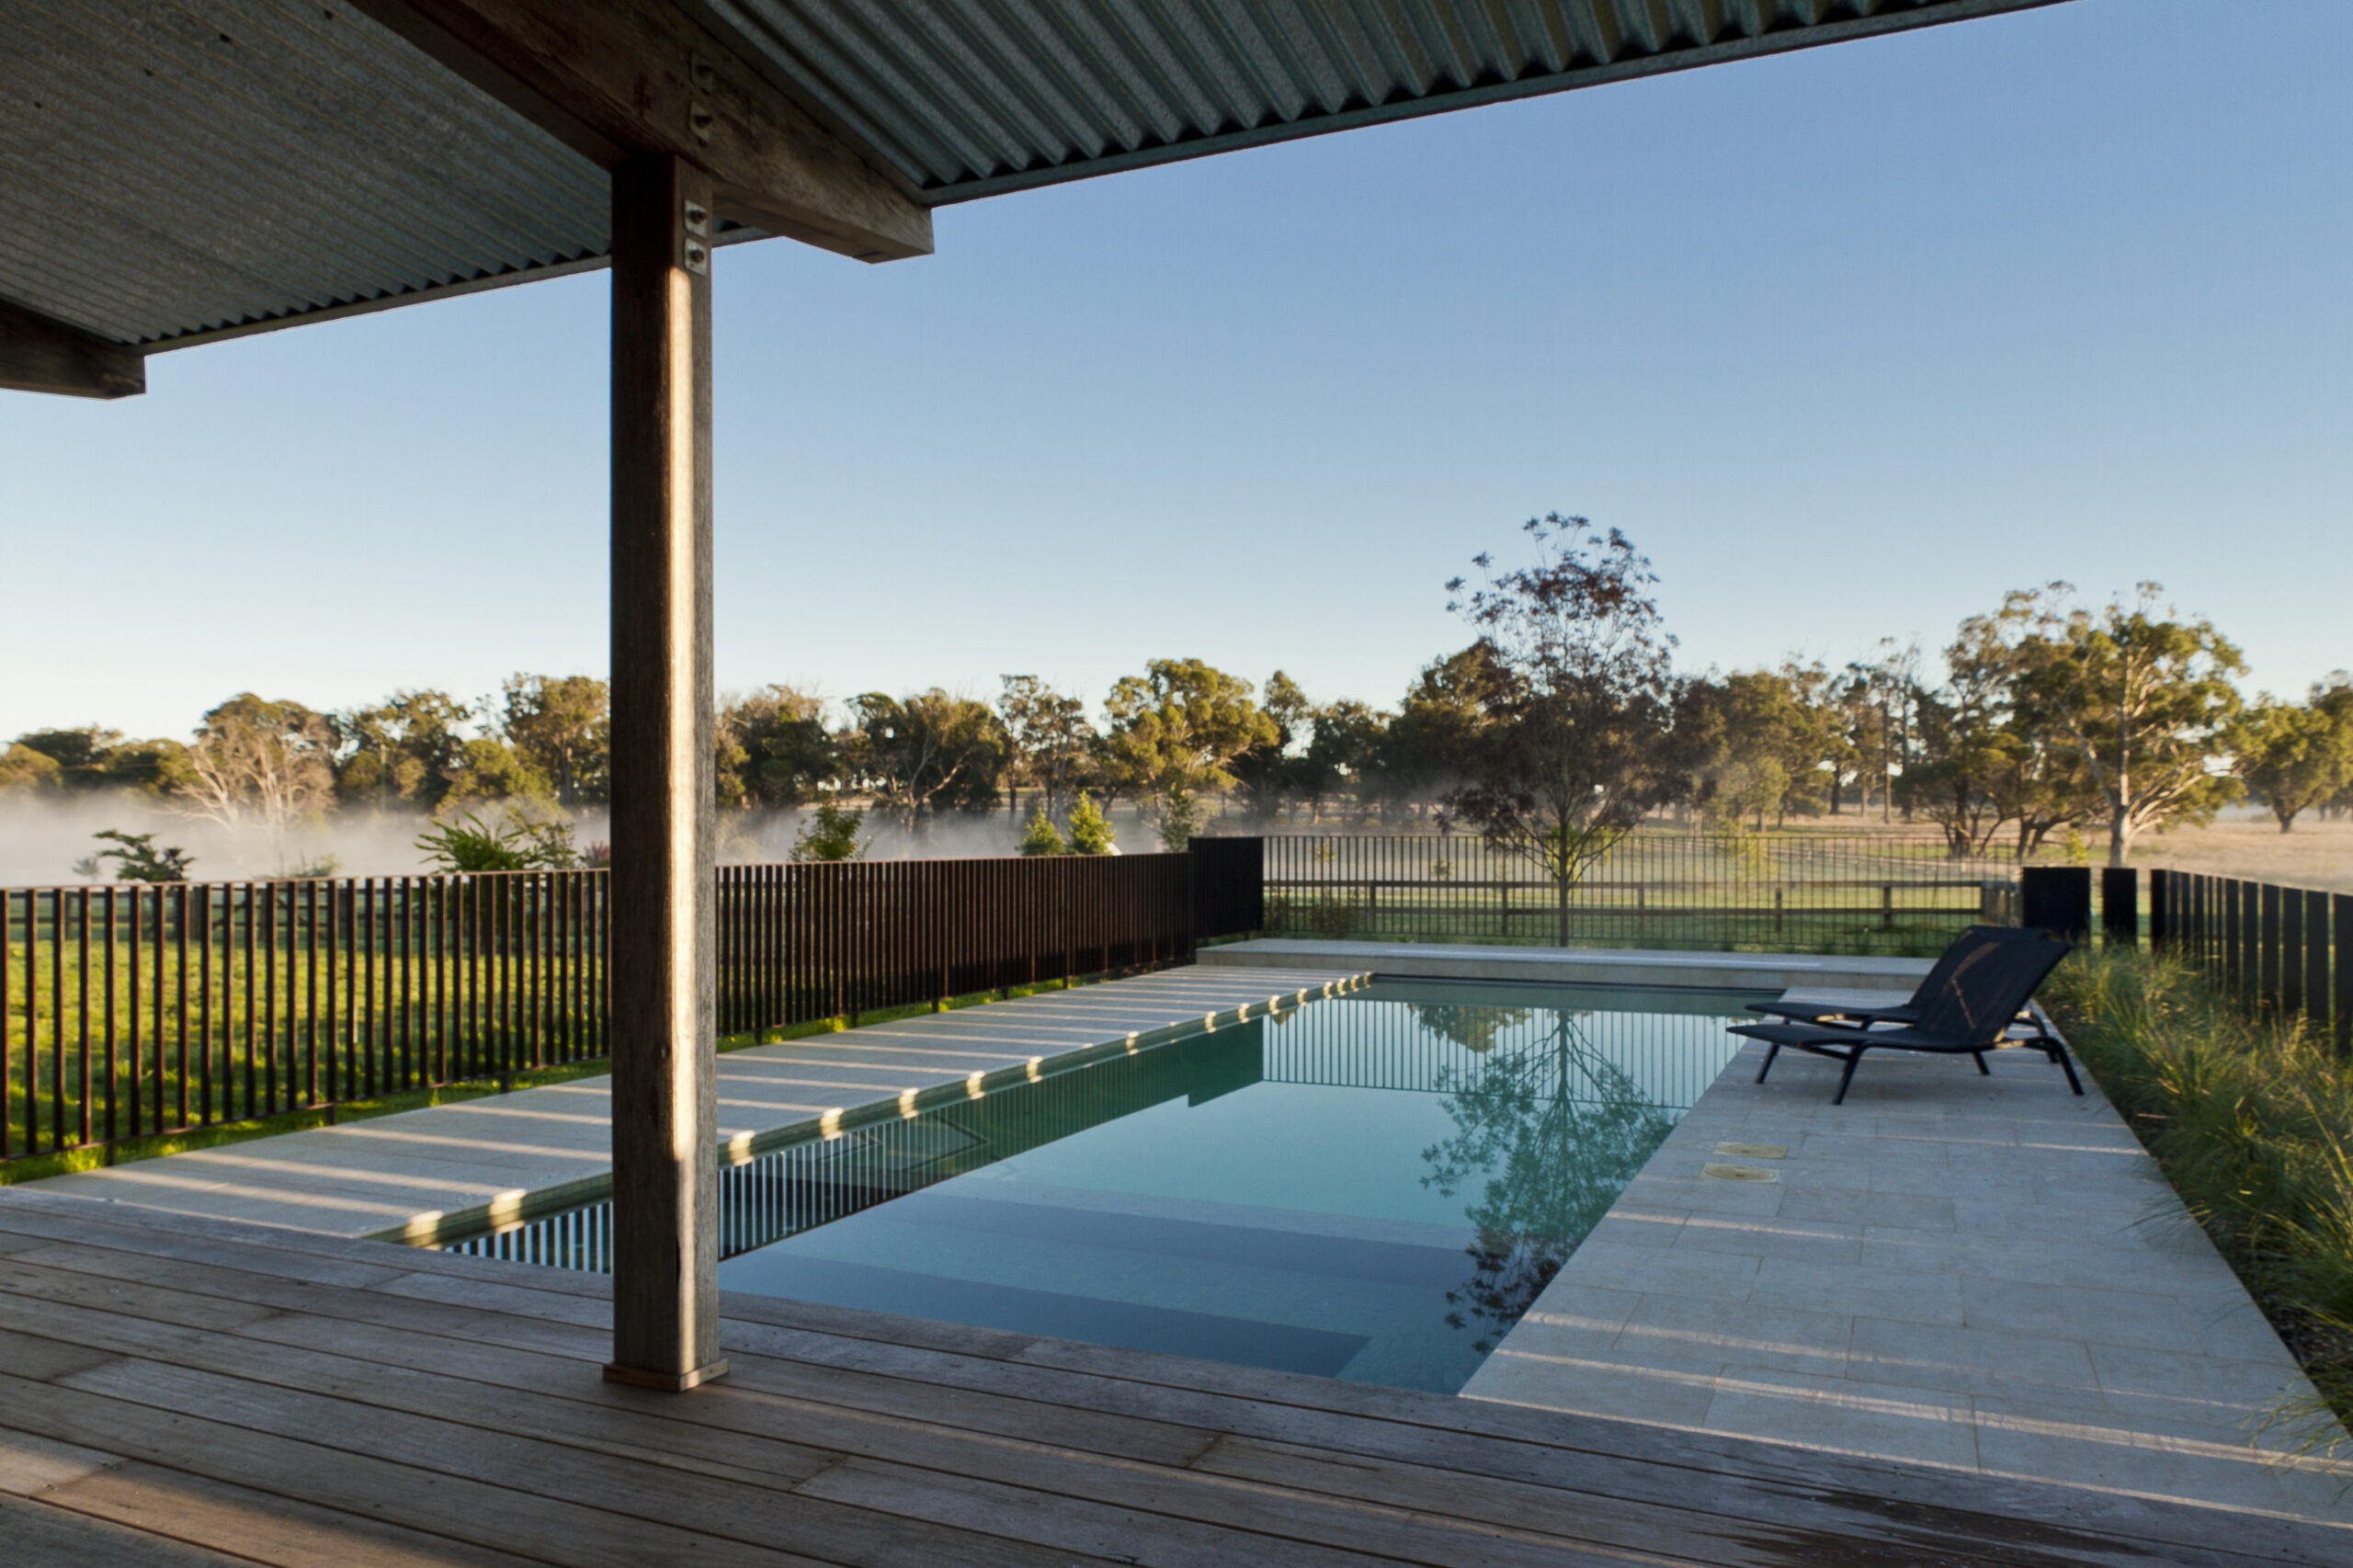
A pool reads as part of the garden when its surrounds, planting and levels are designed together.
What pool landscaping involves
A swimming pool is the largest single object most gardens will ever hold. It fixes a level, sets an axis, dictates where people sit and where they look, and it brings fencing, drainage, plant equipment and council conditions with it. Pool landscaping is the discipline of resolving all of that so the finished result reads as a garden with a pool in it, rather than a pool with some planting pushed to the edges. It is functional design first: practicality about circulation, drainage, safety and maintenance, and then the composition that makes the pool area somewhere people want to be.
The practice provides pool landscape design for new pools, for pools being built alongside a new house, and for existing pools whose surrounds have never been properly designed. The scope covers pool siting and orientation, levels and retaining, coping and pool surrounds, paving and decking, planting design, screening and privacy, the pool pavilion or entertaining terrace, lighting, drainage, fencing as a design element, and the documentation required for approval and construction.
The Process
Pool landscape design: from site visit to first swim
Pool and landscape design at Nicholas Bray Landscapes follows a defined sequence. Each stage produces a document the next stage builds on, so nothing is decided on site under pressure.
01
Site consultation and pool siting
Nick visits the property and reads the site before anything is drawn: aspect and sun path across the day and the seasons, prevailing wind, levels and how water moves across the block, existing trees and their root zones, the view from the main living rooms, the neighbours’ sightlines and the position of services.
The best position for a pool is rarely the most obvious one. On a sloping Highlands block, a pool set into the fall can gain a level terrace on the high side and a retaining wall that doubles as seating on the low side. Twenty metres either way changes the whole garden.
02
Concept design and the pool landscape plan
The concept design sets the composition: the pool’s position, proportion and relationship to the house; the coping and surrounds; the terrace or pavilion; steps, walls and level changes; the planting structure and the screening. It is presented as a plan with photo montage perspectives where they help a decision. The planting plan follows once the layout is settled, with every species named and its mature size accounted for.
Rectangular pool landscape designs, lap pools, plunge pools, a minimalist modern pool and a freeform pool each ask different questions of the garden, and the plan answers them specifically. Pool design and landscape design are treated as one problem, which is why the practice prefers to be involved before the pool shape is chosen.
03
Construction documentation and council approval
A new pool in NSW requires development consent, either through a development application to council or a complying development certificate. The landscape plan is part of that submission, and a well-prepared one shortens the process.
The practice prepares the landscape documentation, coordinates it with the pool builder’s engineering and the barrier requirements, and manages the application through Wingecarribee Shire Council or the relevant authority. Construction drawings, specifications and setout follow, so every contractor on site is building from the same set.
04
Construction and completion
Nicholas Bray Landscapes manages the landscape construction around the pool, coordinating stonemasons, concretors, steel fabricators, electricians, plumbers and planting crews with the pool contractor’s program.
Sequencing matters here: retaining and drainage before pool installation, services before paving, soil preparation before planting, and planting in the season that suits the species. The engagement finishes with a maintenance schedule so the garden is looked after correctly from its first year.
Pool landscaping ideas and design considerations
Pool landscaping ideas are easy to gather and inspiration is not in short supply. Turning it into a cohesive pool area is design work. These are the questions the practice resolves on every pool landscape design, and each one is a decision about material, level, plant or sequence that shows in the finished garden.

Coping, tile and paving resolved as one surface.
Surfaces, coping and pool surrounds
The pool surrounds carry more foot traffic, more water and more sun than any other surface in the garden. Sandstone and bluestone pavers, travertine, granite, honed concrete and tile each behave differently underfoot when wet, and each holds heat differently in a Highlands summer. Durable, non-slip and comfortable in bare feet is the brief; how it looks follows from that.
Coping is chosen for grip, edge profile and how it meets the waterline, and paving is set out so joints, falls and expansion joints between coping and paving are resolved on the drawing rather than improvised on site. A hardwood deck suits a pavilion or a sun terrace where timber warmth is wanted, provided the species, fixing and ventilation are specified for a wet environment.
Planting around a swimming pool
Poolside planting is judged by what it drops as much as by how it looks. Trees and shrubs are assessed for leaf fall, fruit, flower litter and root habit before anything else. Deciduous trees over water mean a season of skimming, so canopy is kept off the pool and used instead to frame it, with evergreen structure closest to the edge. Root systems are kept well clear of the shell and the pipework, which rules out several popular species. Plants beside a pool also need to tolerate reflected heat, splash and salt or chlorine spray.
The planting is composed in layers: structure first, then the mid-level shrubs, then grasses and groundcovers at the edge. In a cool-climate garden that points toward clipped evergreen hedging, ornamental grasses, strappy foliage, Mediterranean shrubs and specimen trees placed for shade in the late afternoon, all chosen for frost tolerance at 700 metres. On a coastal site the palette shifts to agave, coastal rosemary and salt-tolerant natives. In every case the aim is a planting that is low-maintenance beside the water, because greenery that needs constant attention next to a pool is quickly resented.
Screening, privacy and shelter
A pool is where people are least dressed and most visible, so screening is designed first and decorated second. Pleached trees, tall hedging, timber or steel screens and the placement of the pavilion itself are composed to close the sightlines that matter and leave the views that are worth keeping. In the Highlands the same planting does double duty as wind shelter, because a pool exposed to the prevailing westerly is cold to swim in and expensive to heat.
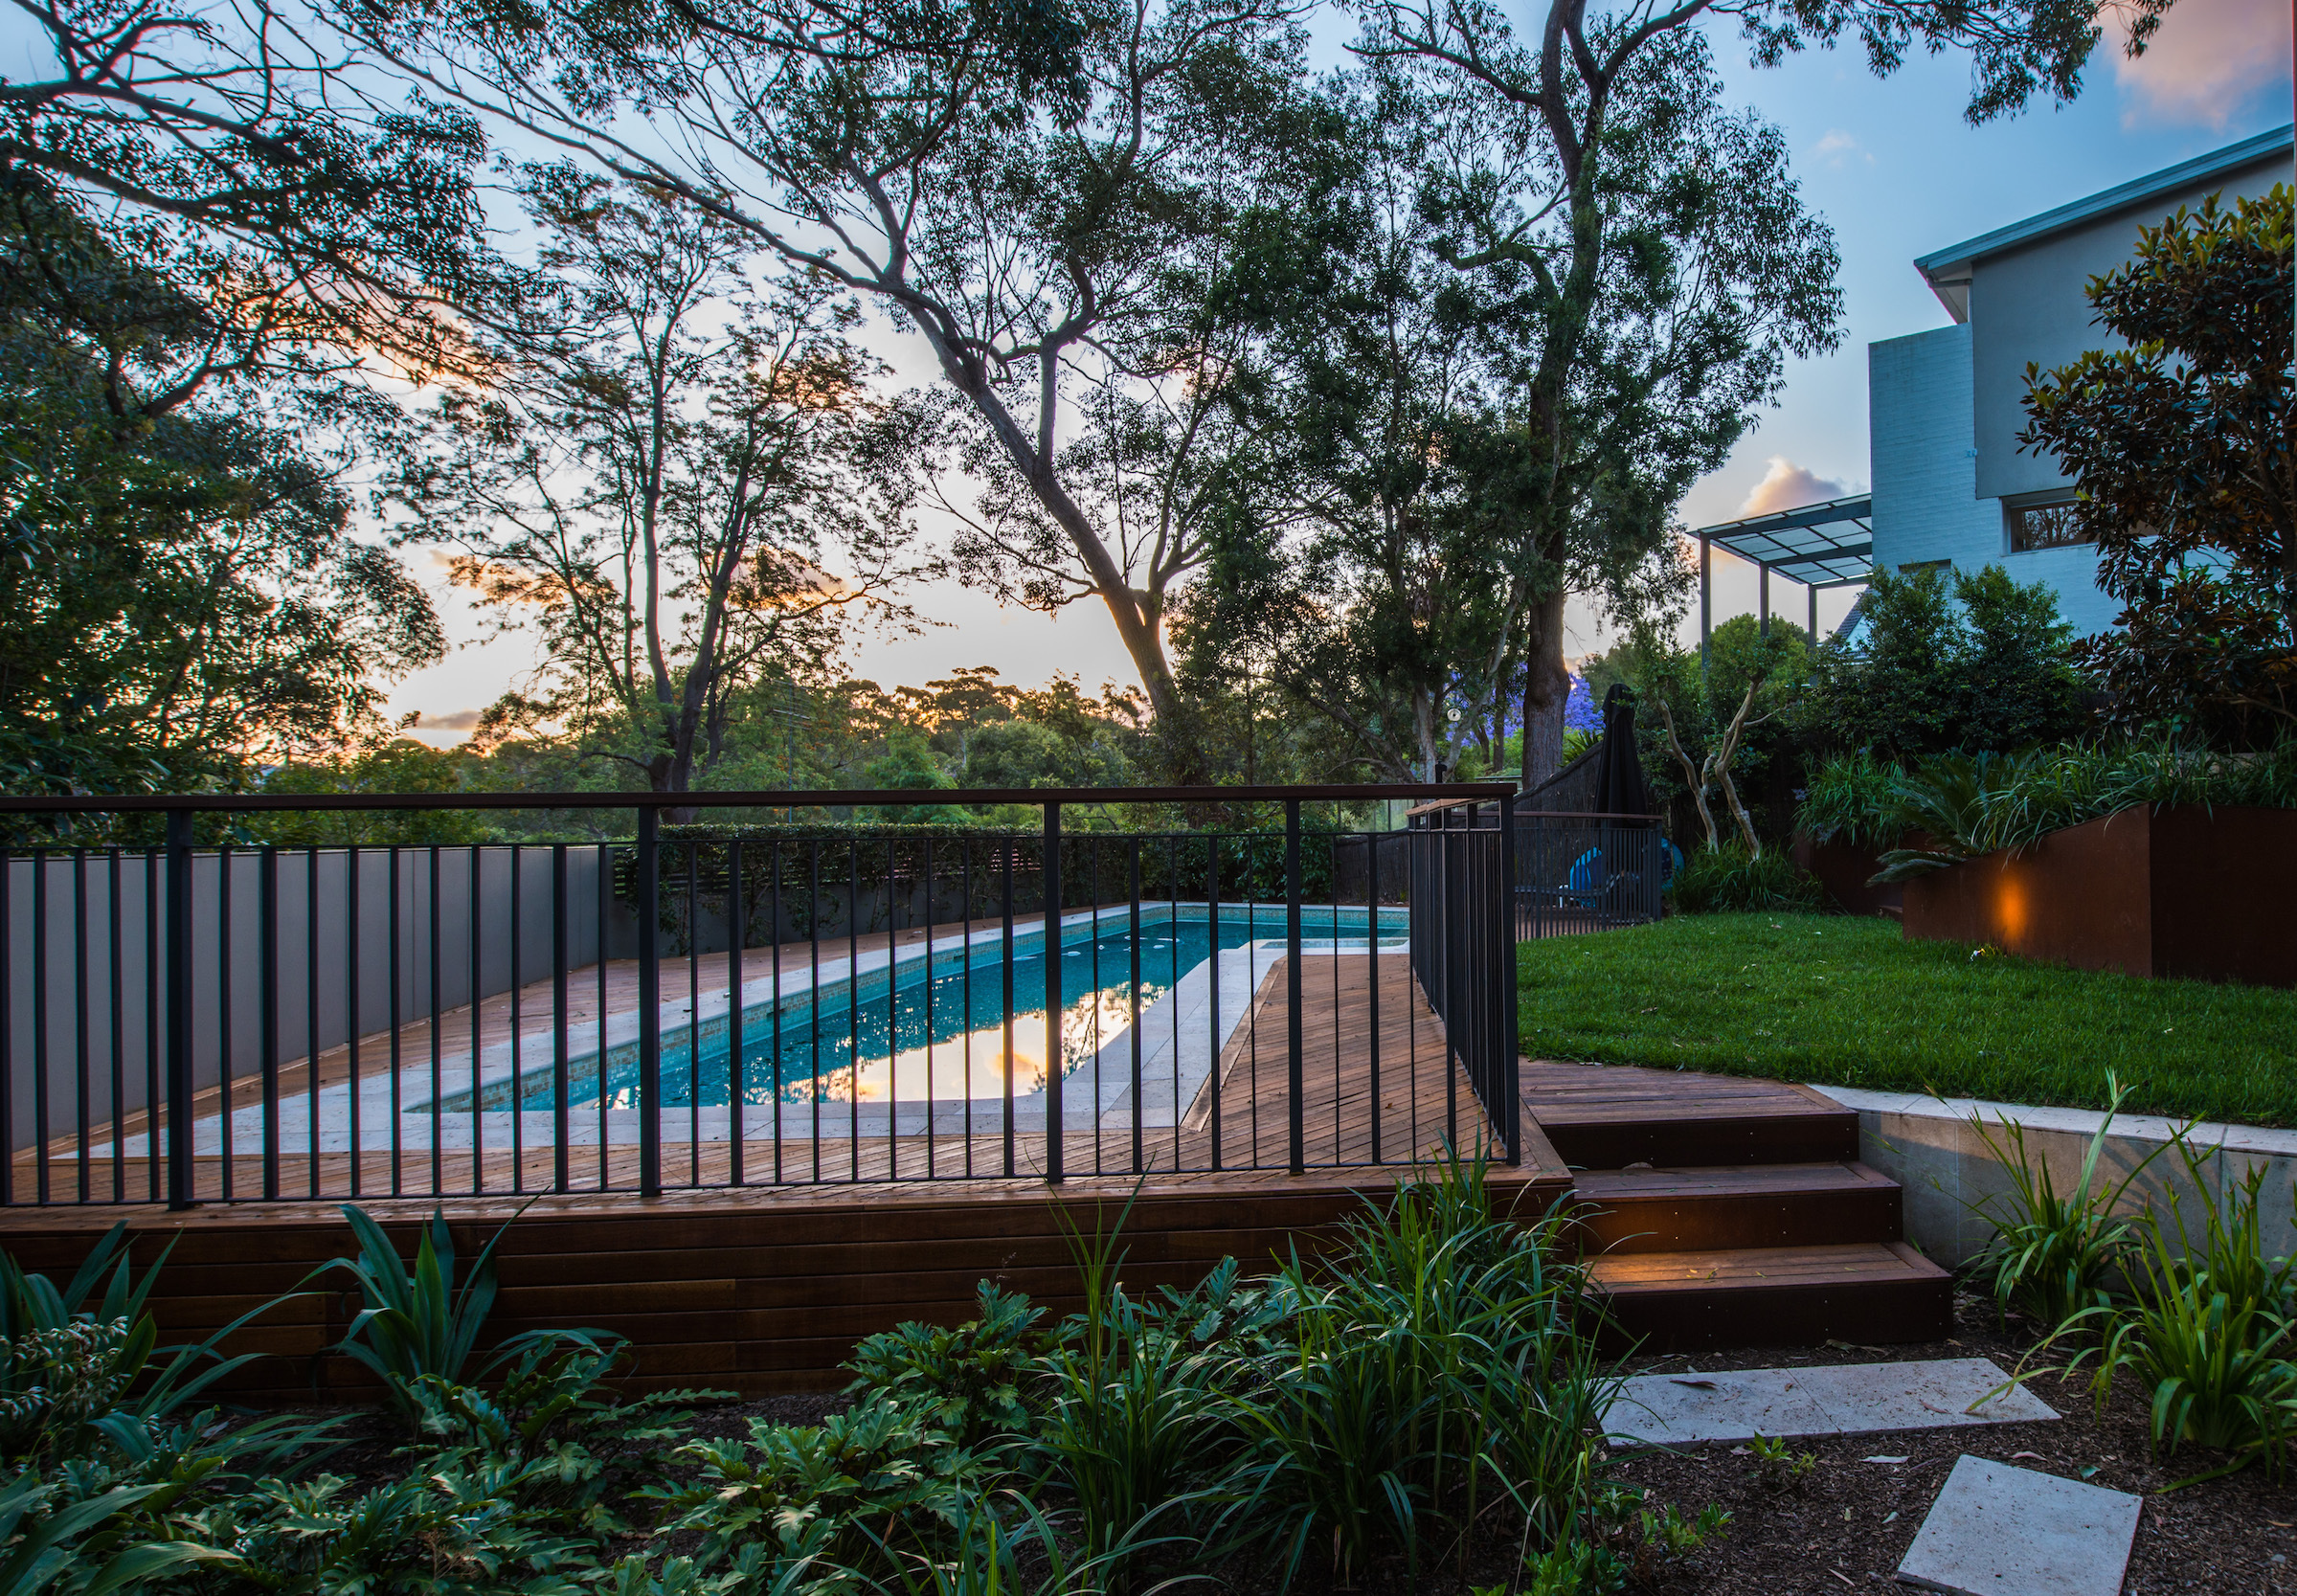
The pavilion is proportioned to the pool and placed for afternoon shade.
Pavilions, terraces and entertaining
Most pool landscapes include somewhere to sit out of the sun, somewhere to eat and somewhere for loungers and quiet relaxation. A pool pavilion, a covered terrace or patio, an outdoor kitchen or an outdoor shower is positioned for the afternoon shade, the view across the water and the path back to the house, and it is proportioned to the pool rather than dropped beside it.
Level changes between the house, the terrace and the water are handled with steps and walls that read as part of the architecture, and a low wall that doubles as a seat often does more than a row of furniture. Whether the pool is the centrepiece of the outdoor space or a quieter element off to one side is decided here, with a single focal point rather than several competing ones.
Lighting and evening use
Lighting extends a pool garden past dusk and is designed into the plan so cabling is laid before paving. Low-level lighting on steps and edges is a safety requirement as much as an effect. Uplighting a specimen tree or washing a stone wall does more than floodlighting the water, decorative effect is kept to a minimum, and warm colour temperatures sit better with sandstone and timber than cool ones.
Water management, drainage and equipment
Pool surrounds shed a great deal of water in a storm and a great deal of splash on an ordinary day. Falls, stormwater drains and subsurface drainage are designed so water moves away from the house and the pool shell and does not pool against planting beds. Where a water feature is wanted, a rill or a wall spout is designed with the same discipline rather than added as an ornament. Backwash disposal, plant equipment, pool covers and storage are given a place that is accessible, ventilated and out of sight, which is far easier to arrange at the design stage than after the pavilion is built.
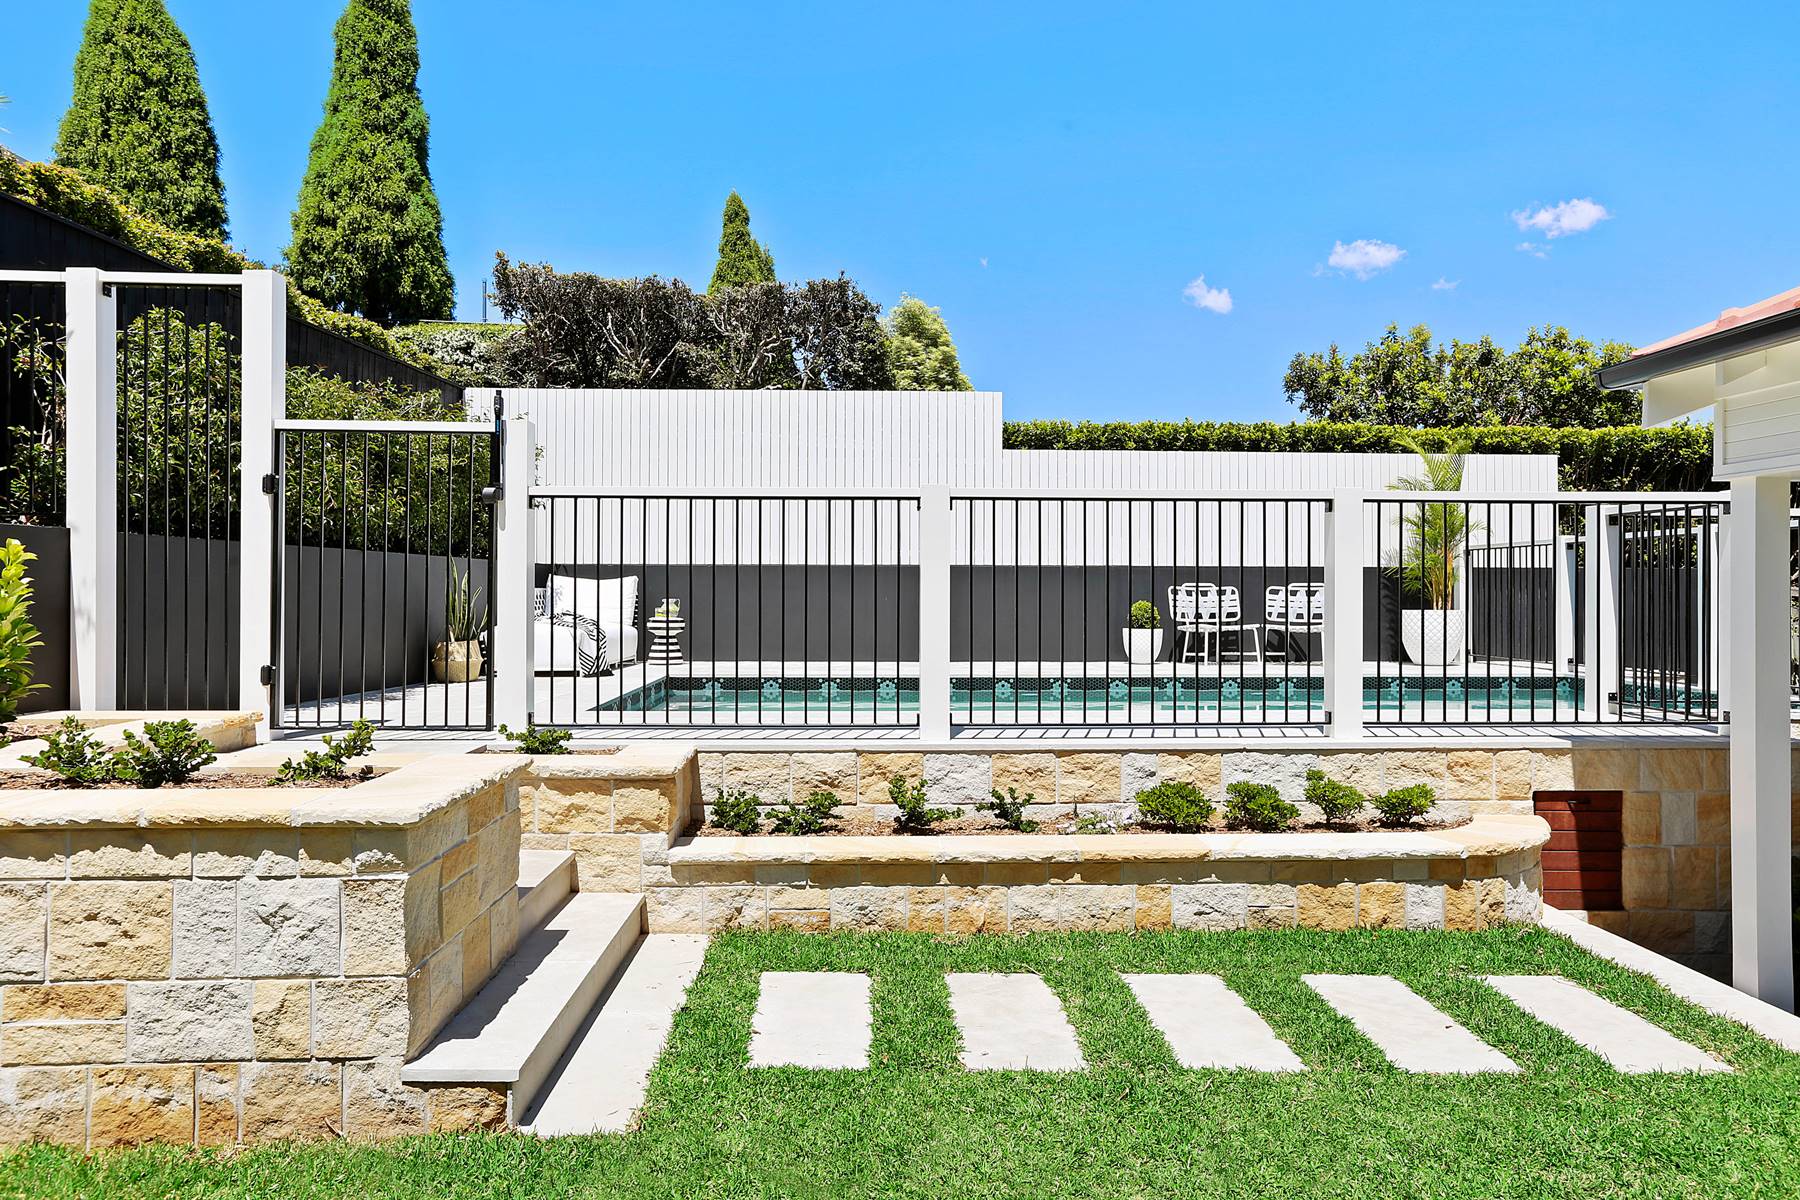
A compliant barrier designed as part of the garden rather than added to it.
The pool fence and safety as part of the design
Every swimming pool in NSW, as across Australia, must be surrounded by a compliant barrier under the Swimming Pools Act 1992 and the current Australian Standard, and registered on the NSW Swimming Pool Register. The practice treats the barrier as a design element rather than an afterthought: glass where the view matters, steel or timber where enclosure is wanted, and planting held outside the non-climbable zone so the garden and the fence do not fight each other. Non-slip surfaces, clear circulation and lighting on level changes are part of the same conversation.

On acreage the pool is one element in a larger composition.
Pool landscaping in the Southern Highlands and across NSW
A pool in the Southern Highlands is a different proposition from a pool in Sydney. At 700 to 900 metres above sea level the swimming season is shorter, frosts run from April to October, and cold air drains downhill and settles in hollows overnight. That informs where the pool sits, how it is sheltered, whether it is heated and what is planted beside it. North orientation, shelter from the westerly, a windbreak that does not shade the water and a surface that warms quickly in the morning all extend the season, and a pool garden designed to be looked at year-round earns its place even in the months no one swims.
On acreage and rural properties the pool is usually one element in an expansive composition that may include a dam, a tennis court, an orchard and the approach to the house. Bushfire asset protection zones shape what can be planted and where, and a pool can be positioned to sit within the managed zone close to the house rather than pushing the garden out into the paddock. On a country estate the pool landscape is planned alongside the residential landscape design for the whole property so it belongs to the grounds rather than competing with them.
The practice is based in Moss Vale and works across the Southern Highlands, including Bowral, Mittagong, Burradoo, Sutton Forest and Robertson, as well as Sydney, the South Coast and regional NSW. Harbourside and coastal pool gardens bring their own conditions, salt air and sandy soils among them, and the design responds to each site on its own terms.
Working with your pool builder on pool design and construction
Pool design and construction is one trade; the landscape is another. A pool builder designs and installs the pool shell, its hydraulics and its filtration, whether it is a custom pool in concrete or a fibreglass shell. A landscape architect designs everything the pool sits in. The two work best when the landscape architect is engaged first or at the same time, because the pool’s position, level and finished coping height are decisions the garden has to live with for decades. Nicholas Bray Landscapes coordinates with the pool contractor from the siting stage, aligns the landscape documentation with the pool engineering, and manages the trades around the pool construction so there is one program, one set of drawings and one point of responsibility for the finished garden. For the homeowner, the pool project becomes a single engagement rather than two that have to be reconciled on site.
Where a pool already exists, the same approach applies. Many established backyard pools were installed with paving and a fence and nothing else. A pool landscape design for an existing pool resolves the surrounds, the screening, the planting and the connection to the house without rebuilding the pool itself.
Why a registered landscape architect for your pool landscape
Commissioning pool landscaping from a Registered Landscape Architect means the design is separated from the sale of a pool. Nick Bray is registered with the Australian Institute of Landscape Architects (RILA 958), trained in horticulture at the Royal Horticultural Society’s garden at Wisley in Surrey, and has more than 30 years of practice in landscape architecture, horticulture and environmental planning across residential, institutional and public projects.
That background covers the whole problem: the siting and levels, the materials and their detailing, the plants and how they will behave beside water in this climate, the approvals process and the coordination of specialist contractors through to completion. The practice takes projects from concept design to construction completion, and is realistic and honest about costs from the outset.
| With Nicholas Bray Landscapes | Pool builder’s landscaping add-on |
|---|---|
| Pool siting decided from a site analysis | Pool position set by the builder’s standard layout |
| Planting plan: every species named for the site and climate | Generic poolside plant list |
| Levels, retaining, drainage and pavilion documented together | Paving and fence priced as extras |
| Landscape documentation prepared for DA or CDC and managed through council | Landscape approval left to the owner |
| Registered Landscape Architect, professionally accountable | Pool builder’s licence covers the pool, not the garden |
| One program from concept through construction completion | Two trades reconciled on site |
Selected pool landscapes

Black and White Pool
A pool and outdoor entertaining pavilion added to an old Mosman home, with sandstone walls and tiled surrounds composed into a quiet garden setting.
Rural Sculpture Garden
A large-scale contemporary master plan integrating a pool, dam decking and steel fencing within extensive native and exotic planting, with sculpture placed throughout the garden.
Frequently asked questions about pool landscaping
Book a consultation
If you are planning a pool, or want the landscape around an existing one properly designed, book a site consultation with Nicholas Bray Landscapes.
0417 278 267 · contact@nicholasbray.net.au · Suite 2, The School of Arts, 471 Argyle Street, Moss Vale NSW 2577