


There is a particular quality to a well-resolved farmhouse property. You notice it before you have named it: the way the garden arrives before the house does, the way materials flow from outside to in, the way the whole place feels settled in its landscape. Modern farmhouse design in Australia is not a decorating trend. It is a considered approach to how a home sits on its land, moves between inside and outside, and holds its character across the seasons. This guide covers how that approach works, and what landscape design decisions make it successful.
What Is Modern Farmhouse Design in Australia?
Modern farmhouse design is the balance of old and new: the honesty and warmth of traditional rural architecture paired with the clean proportions and open living of a contemporary home.
The style grew from a broader push away from highly polished, disconnected homes. People wanted properties that felt rooted: in their site, in their climate, in the materials of the land around them. In Australia, this aligns naturally with a tradition of verandahs, outdoor rooms, generous openings, and gardens that are genuinely part of the home rather than separate from it.
Modern Farmhouse vs Traditional Farmhouse
A traditional Australian farmhouse was built for working property life: practical, durable, oriented around shelter and function rather than aesthetics. The modern version keeps that sensibility but applies it with contemporary eyes. Proportions are cleaner, layouts are more open, and the relationship to the landscape is designed rather than simply functional.
The clearest differences:
- Traditional farmhouses sat behind functional yards with little designed landscape; modern farmhouse properties treat the garden as an integral part of the overall design
- Traditional properties had arrival sequences determined by practicality; modern farmhouse design uses entry courts, driveways, and structure planting to create a deliberate sense of arrival
- Traditional working gardens were kitchen-focused and productive; modern farmhouse gardens balance productive areas with outdoor entertaining, structured planting, and seasonal interest
- Traditional boundary treatment was post-and-rail fencing for containment; modern farmhouse uses fencing, hedging, and landform together to create defined garden rooms and enclosure
Learn how to blend traditional, heritage charm with modern living through Australian Homestead designs.
What Makes the Modern Farmhouse Style Work in Australia
The style translates particularly well to Australian conditions because it is built around climate-responsive design principles that suit our outdoor lifestyle. The key is treating the property as a whole: building, verandah, garden, and landscape as one resolved composition rather than separate parts added to each other.
Four things make the difference between a farmhouse home and a farmhouse property:
The Arrival Sequence
How a property is approached sets its entire character. A long gravel driveway edged with structure planting, a gate, a defined forecourt: these elements establish the scale and tone of the design before anyone reaches the front door. In rural and semi-rural settings across the Southern Highlands, Hunter Valley, or regional Queensland, the arrival sequence is often the most powerful design opportunity on the site.
In suburban settings, the same principle applies at a smaller scale. A defined entry court with paving, planting, and a clear path to the door creates a sense of arrival that distinguishes a considered property from one that starts at the front steps and goes no further.
Indoor-Outdoor Connection
The modern farmhouse style in Australia depends on a resolved connection between the interior and the landscape. This is not simply about having French doors or a deck: it is about the outdoor space being as designed as the rooms inside.
In practice, this means:
- The materials used outside, paving, gravel, timber decking, respond to the materials inside so there is continuity rather than contrast
- Sightlines from living areas are resolved so the view from the kitchen or dining room is a considered garden composition, not an unconsidered yard
- The verandah or covered outdoor area is wide enough to function as a room, not just a threshold
- The garden frame visible from inside the home is designed: planting, structure, and seasonal interest are deliberate rather than incidental
The Verandah as a Design Element
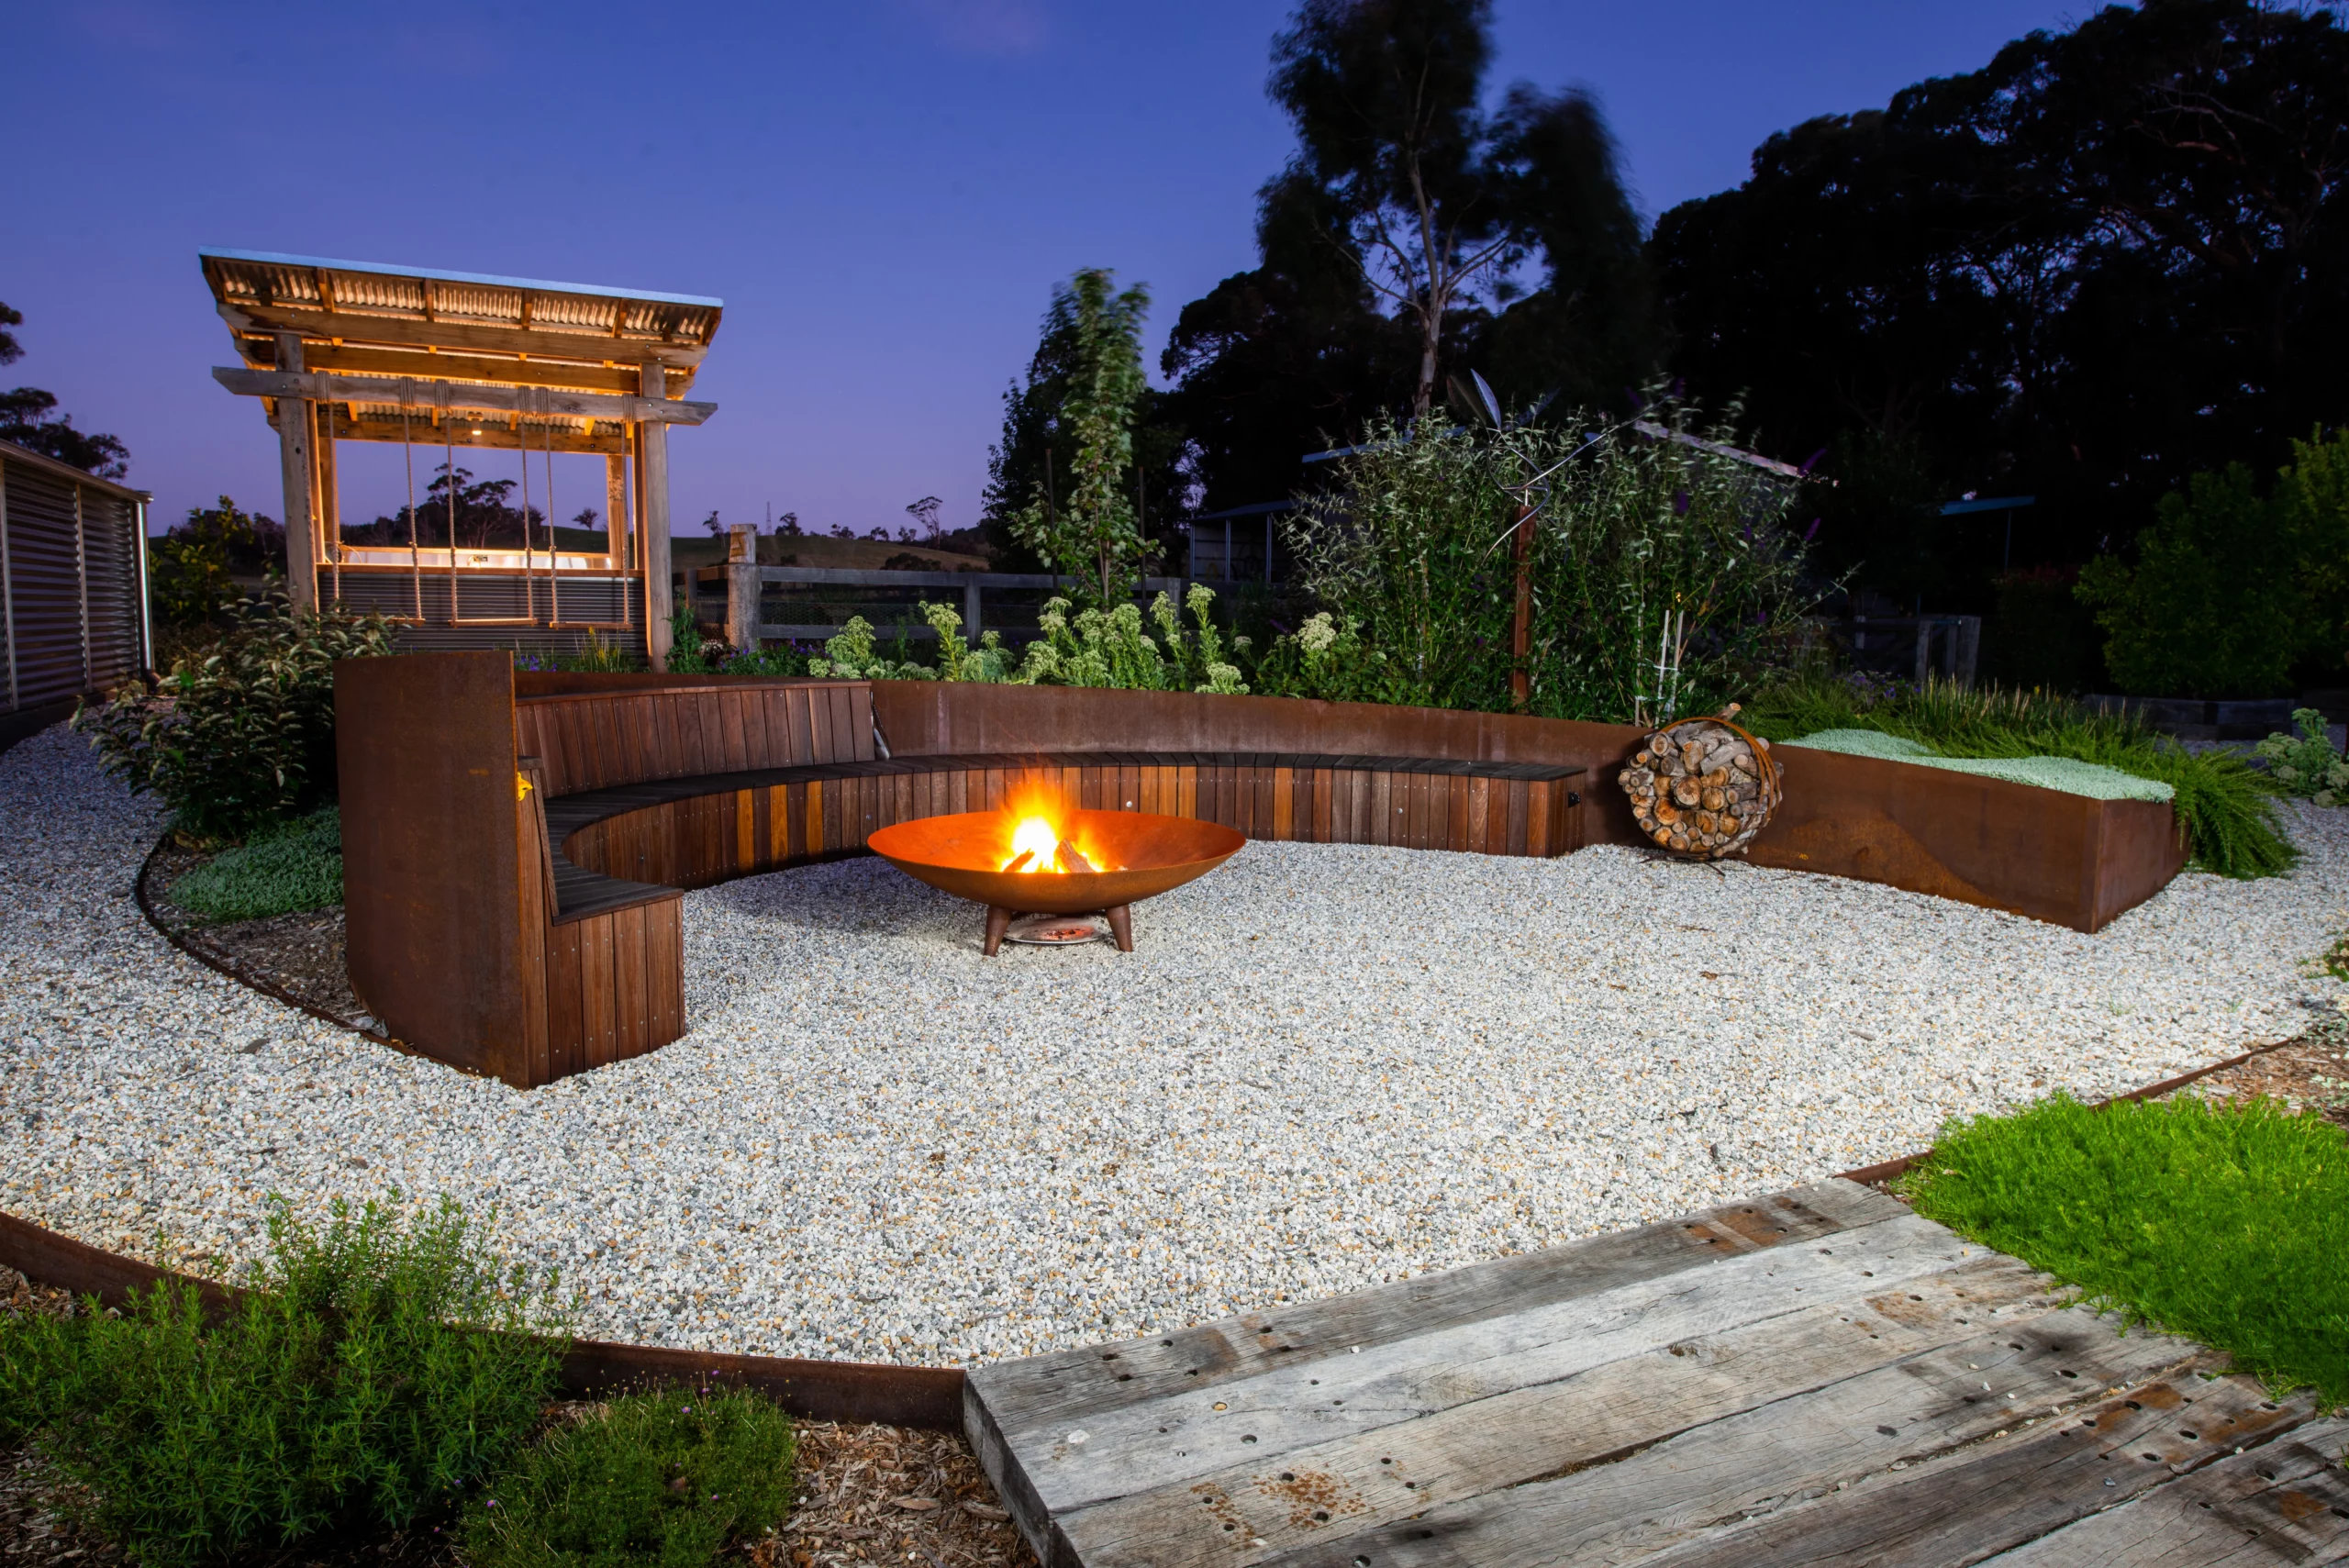
The verandah is the defining spatial element of Australian farmhouse architecture. At its best, it is neither inside nor outside: it extends the living space of the home into the garden while providing shade, weather protection, and a connection to the land that a simple door and step cannot achieve.
For the verandah to function as a room, it needs depth. A minimum of 3.5 to 4 metres allows a dining or seating arrangement to work without feeling cramped. The landscape design adjacent to the verandah matters equally: planting that responds to the structure, paving that flows naturally from the threshold, and a garden composition that invites you to look from it rather than simply past it.
Material Continuity
One of the qualities that distinguishes well-resolved farmhouse properties from those that feel assembled is material continuity. The stone used in a garden wall references the stone on the verandah floor. The timber in the fence responds to the timber in the pergola structure. The gravel driveway transitions into a decomposed granite path through the garden. These connections are not accidental: they come from designing the farmhouse exterior as a cohesive composition from the beginning.
Colour and Materials in a Modern Farmhouse Landscape
The modern farmhouse palette in the landscape centres on natural, site-responsive materials: stone, timber, steel, gravel, and concrete in finishes that age well and sit comfortably in the Australian environment. The palette works through restraint: two or three materials chosen carefully and used consistently read as considered design. More than that tends to fragment.
Modern Farmhouse Landscape Material Reference
| Material | Common Applications | Character it Brings |
| Gravel / Decomposed granite | Driveways, paths, garden beds | Informal, permeable, agricultural character |
| Natural stone | Paving, retaining walls, steps | Durable, earthy, connects to site geology |
| Sawn timber | Pergola structure, decking, fencing | Warm, honest, ages with character |
| Corten / mild steel | Garden edging, water features, gates | Contemporary edge that weathers to earthy tones |
| Exposed concrete | Paths, retaining walls, feature elements | Clean-lined modern anchor to naturalistic planting |
| Post-and-rail timber fencing | Paddock boundaries, entry gates | Rural authenticity and scale |
In warmer climates, Brisbane, the Gold Coast, and coastal NSW, materials that absorb and hold heat, such as dark stone or black steel, need to be used with more consideration for where they sit in relation to outdoor living areas. Natural stone in lighter finishes and light-coloured gravel perform better in these conditions. In the Southern Highlands and rural NSW, richer, darker tones suit the cooler light and lend appropriate weight to the landscape.
Modern Farmhouse Garden Design: Structure, Planting, and Character
A modern farmhouse garden is not a cottage garden, and it is not a minimalist contemporary garden. It sits between the two: structured enough to read as designed, relaxed enough to feel lived in.
Structure Planting as the Foundation
Structure planting, formal hedging, clipped forms, and repeated species, is what gives a farmhouse garden its bones. It creates the visual order within which more relaxed planting can sit without reading as neglected. Without it, even beautiful planting can feel unresolved.
Effective structure planting in Australian farmhouse gardens:
- Clipped hedging in Buxus, Photinia, or Lilly Pilly to define garden rooms and boundary edges
- Repeated specimen trees at regular intervals to create rhythm and scale, particularly along driveways or property boundaries
- Formal topiary elements at key points, entry courts, pathway junctions, or either side of a gate, to anchor the composition
- Low box edging to define bed edges and transition between gravel paths and planting areas
Planting Design and Seasonal Character
Within the structure framework, the planting design builds the seasonal quality and character of the garden. In a modern farmhouse setting, this typically means a mix of flowering perennials, ornamental grasses, and productive species layered in naturalistic drifts rather than block-planted in rows.
Species that work well in Australian farmhouse gardens across different climate zones:
- Salvia, Lavender, and Agapanthus for colour, texture, and low maintenance in most Australian climates
- Ornamental grasses such as Pennisetum and Miscanthus for movement and late-season interest
- Roses, particularly shrub and climbing varieties, on fences, pergolas, and arches for farmhouse character and fragrance
- Fruit trees and kitchen garden beds located adjacent to the home for daily access and productive character
- Eucalyptus, Leptospermum, and Callistemon as background trees in rural NSW and Queensland settings
- Olives and ornamental pears as specimen trees in semi-formal positions in the Southern Highlands and cooler regions
Water Features and Garden Structures
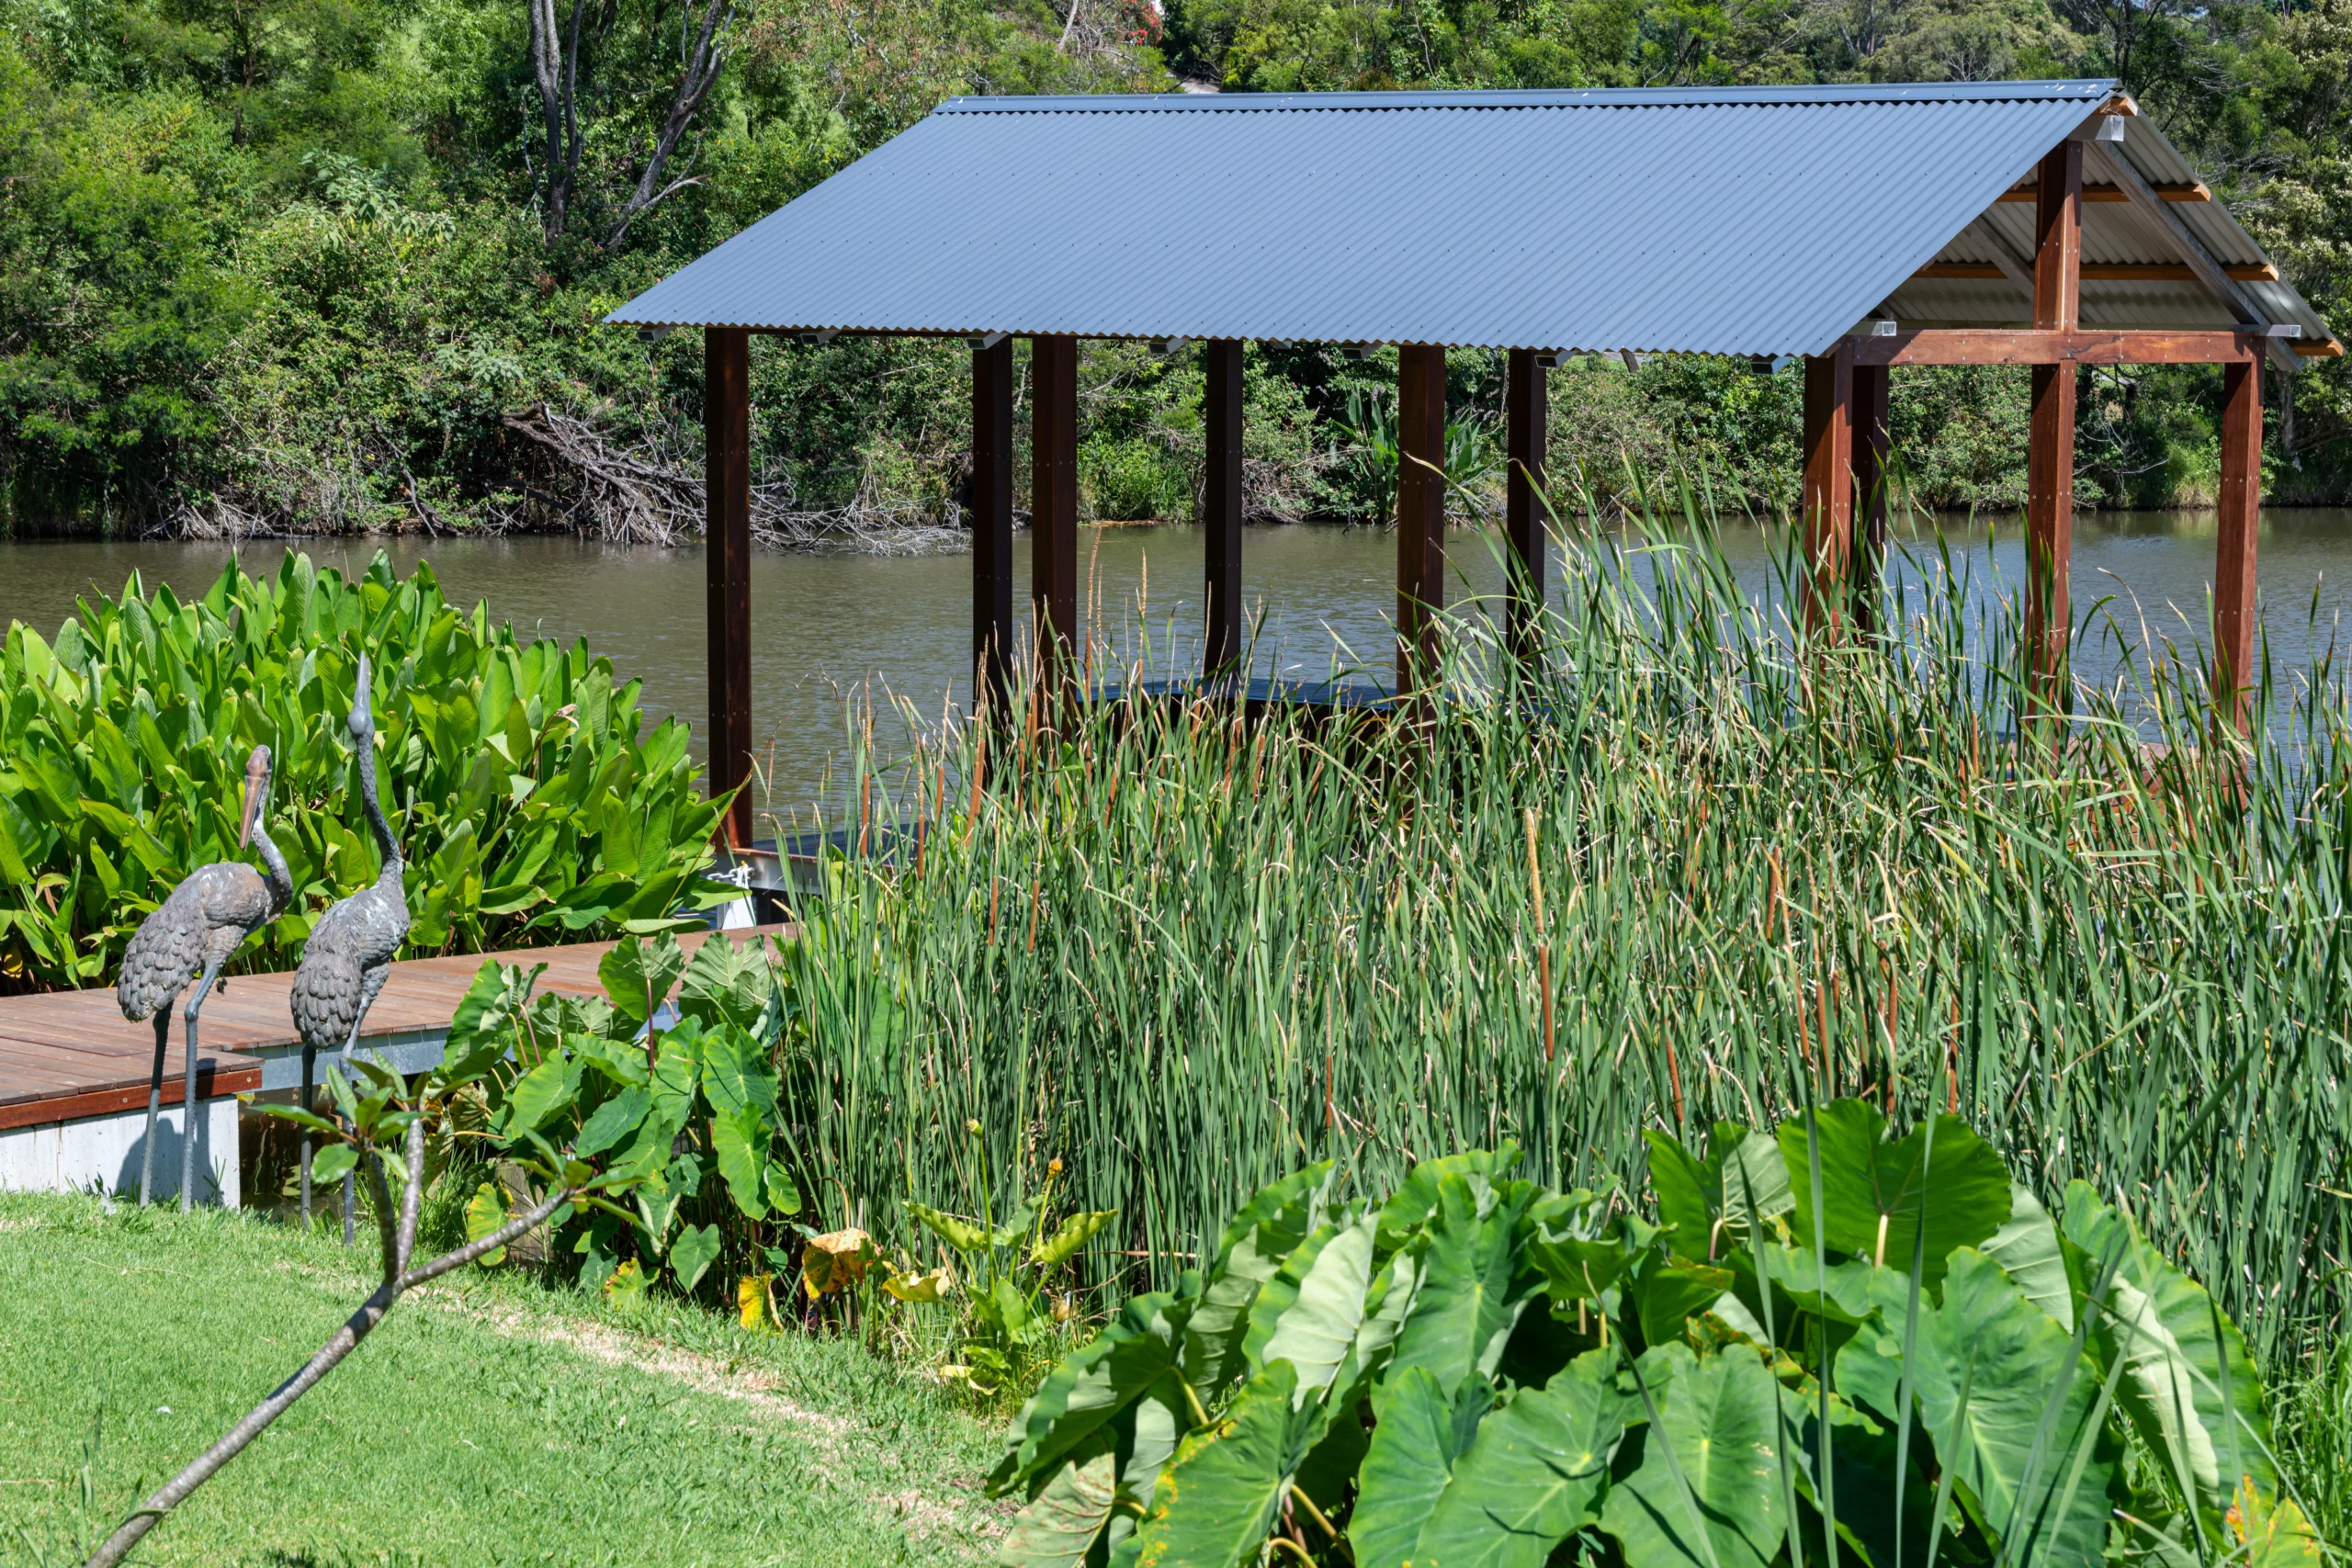
Water features in a farmhouse landscape work best when they reference agricultural precedent. Millstone fountains, stone troughs with recirculating water, simple concrete basins: these are quiet rather than showy, adding sound and movement without competing with the planting. A dam, creek, or existing water element on a rural property can be incorporated into the landscape design as a central feature when it is given an appropriate setting, path connection, and planting frame.
Garden structures, pergolas, arbours, garden sheds, cutting garden enclosures, tool stores, contribute to the character of a farmhouse property as much as the planting does. In the Southern Highlands and rural NSW, Nicholas Bray Landscapes includes these elements within the landscape design scope, resolving their position, material, and relationship to the house as part of the overall composition.
Productive Gardens and Edible Landscapes
The kitchen garden is a central part of the farmhouse design tradition, and it remains one of the most valued features clients ask for in a modern farmhouse setting. When it is designed well, it is not a vegetable patch tucked away behind a shed: it is a structured, attractive part of the garden that produces food while contributing to the overall character of the property.
A resolved kitchen garden design typically includes:
- Raised timber or Corten steel beds with adequate depth for productive planting
- A defined enclosure, whether hedge, fence, or wall, to separate the productive area from ornamental zones without isolating it
- A composting area, tool store, and potting space within or adjacent to the kitchen garden footprint
- A water point and irrigation provision designed from the outset
- Access paths in gravel, stone, or decomposed granite that are practical in all weather
Rural Farmhouse vs Urban Farmhouse: How the Design Adapts
The modern farmhouse style applies equally to a rural acreage in the Southern Highlands or Hunter Valley and to a suburban property in Sydney, Brisbane, or the Northern Beaches. The principles are consistent: what changes is scale, planting palette, site context, and the planning requirements attached to the project.
| Design Element | Rural / Acreage Property | Urban / Suburban Property |
| Site context | Open land, paddocks, distant views, low-density surrounds | Defined boundaries, adjacent properties, street frontage |
| Arrival sequence | Long driveway, gate, defined forecourt with structure planting | Entry court, structured front garden, clear path to door |
| Garden scale | Expansive: kitchen garden, orchard, working zones, ornamental areas | Compact but zoned: entertaining, planting, lawn or recreation |
| Planting scale | Larger trees, windbreak planting, formal hedging at scale | Smaller species, espalier on boundaries, compact hedging |
| Boundary treatment | Post-and-rail timber fencing, ha-ha walls, stock-proof hedging | Timber sleeper edging, rendered walls, low hedging, steel edging |
| Water management | Rainwater tanks, dam integration, drainage planning across large site area | Stormwater management, rain gardens, irrigation efficiency |
| Council requirements | DA landscape plans often required; rural zone setbacks, vegetation controls | DA or CC plans for retaining walls, earthworks, outbuildings |
Nicholas Bray Landscapes works across both rural and urban farmhouse projects. In rural and regional NSW and Queensland, this typically involves site analysis, landscape master planning, and preparation of DA documentation. In Sydney, the Northern Beaches, and suburban South East Queensland, it often centres on resolved outdoor entertaining areas, planting design, and integration of the garden with the building design.
Practical Design Tips for Getting the Modern Farmhouse Look Right
Most farmhouse-style projects that do not land where the client expected come down to the same handful of issues: the outdoor space was not resolved at the same time as the building, the planting did not get the structure it needed to hold the garden together, or the materials were chosen independently rather than as a cohesive palette. These tips address the practical decisions that make the difference.
Resolve the Landscape at Design Stage, Not After
The single most important step in a farmhouse project is involving a landscape architect at the documentation stage, before the build begins. Decisions about where outdoor areas connect to living spaces, what the sightlines from the kitchen face, how the driveway arrives at the entry, and how stormwater is managed across the site need to be made alongside the building design. Resolving these after construction costs more and produces a weaker result.
Start with Structure, Then Add Softness
A farmhouse garden that is planted without a structural framework rarely holds together beyond the first season. The instinct is often to plant generously and immediately, but the structure, hedging, levels, path layout, retaining walls, needs to be in place first. The planting fills in and softens what is already resolved.
Choose Materials for How They Age, Not Just How They Look New
Farmhouse design depends on materials that age with character rather than materials that look best when they are fresh. Gravel that compacts and settles, stone that weathers to the colour of the local geology, timber that silvers or takes on patina: these are materials that belong to the place over time. Surfaces chosen only for their appearance when new often look worse at five years than they did at installation.
Use Native and Climate-Appropriate Plants Strategically
Australian natives fit naturally into a farmhouse palette when they are selected for structure and character rather than simply because they are low-maintenance. A clipped Lilly Pilly hedge, a row of Callistemon standards, a grove of Eucalyptus as a windbreak or backdrop: these are natives used with the same design intent as any other species, not as a default substitute. In regions with specific climate challenges, such as frost in the Southern Highlands or humidity on the Gold Coast, climate-appropriate species selection is part of the landscape design brief from the outset.
Get Drainage Right from the Start
A farmhouse garden that floods in heavy rain or turns to mud in winter loses its character quickly and becomes difficult to maintain. Site drainage is a landscape design decision, not a civil engineering afterthought. Understanding how water moves across the site, where it pools, and how it can be directed into useful features such as rain gardens or swales rather than simply removed is part of how Nicholas Bray Landscapes approaches every site analysis.
Common Mistakes in Modern Farmhouse Landscape Design
Several recurring issues appear across farmhouse-style properties in Australia. They are worth knowing about before the design process begins.
- Treating the garden as a finishing touch rather than part of the design: properties where the landscape was added after the building was complete rarely achieve the indoor-outdoor resolution that defines the style. The garden looks applied rather than integrated.
- Underestimating the importance of the arrival sequence: the driveway and entry court set the tone for the whole property. A resolved building with an unresolved arrival reads as incomplete, regardless of how good the garden is behind it.
- Planting before structure is in place: generous planting in an unstructured garden produces a result that looks overgrown rather than abundant. The structure framework needs to come first.
- Using too many different materials in the landscape: a farmhouse garden with five different paving materials, three types of edging, and mixed fencing styles reads as unresolved. Two or three materials used consistently and confidently produce a far stronger result.
- Neglecting productive areas: clients often want a kitchen garden but leave it out of the initial scope to manage budget. It is significantly cheaper and more effective to design and build the kitchen garden as part of the overall landscape from the start rather than retrofitting it later.
- Ignoring the boundary: boundary treatment, fencing, hedging, walls, is what gives a farmhouse garden its enclosure and sense of a defined place. Properties where the boundary is unconsidered or generic undermine the character of everything within it.
What Nicholas Bray Landscapes Contributes to a Modern Farmhouse Project
Nicholas Bray Landscapes works on modern farmhouse projects from early site analysis through to completed planting design and council documentation. The work is site-specific, not templated: each property has different topography, climate, soil type, council requirements, and design intent, and the landscape design responds to all of those conditions.
Site Analysis and Landscape Master Planning
Before design work begins, a site analysis establishes what the landscape has to work with and what it needs to resolve: slope, drainage patterns, solar orientation, prevailing wind, soil type, existing vegetation, views, and any environmental or planning constraints. For larger rural properties, this also includes an assessment of existing vegetation communities, water features, and any bushfire or flooding overlays relevant to the site.
Landscape Plans for DA and CC Approval
In NSW and Queensland, landscape plans are typically required as part of a Development Application or Construction Certificate. Nicholas Bray Landscapes prepares landscape documentation to the standard required for council submission: site plans, planting schedules, stormwater management details, sections and elevations, and any supporting reports required by the local planning authority.
Planting Design
In our projects, a documented planting scheme is provided based on: species selection, quantities, layout, spacing, and notes on establishment and maintenance requirements. The scheme is developed from the site analysis, so species are chosen for the actual conditions of the site rather than for generic suitability.
Drainage Design
Drainage is part of the landscape design scope, not a separate trade consideration. Understanding how water moves across the site and designing landform, drainage structures, and permeable surfaces to manage it effectively is central to how a farmhouse landscape performs over time.
Frequently Asked Questions
What is modern farmhouse design in Australia?
Modern farmhouse design is the combination of the warmth and character of traditional rural architecture with the clean proportions and open living of a contemporary home. In Australia, it places particular emphasis on the relationship between building and landscape, generous outdoor living, and materials that are honest, durable, and site-appropriate.
Does modern farmhouse design work in urban and suburban settings?
Yes. The scale and planting palette adapt, but the core principles hold in any setting. A defined entry, structured planting, material continuity, and a resolved indoor-outdoor connection work on a suburban Sydney or Brisbane block as effectively as on a rural Southern Highlands acreage. The garden is more tightly zoned and the species are smaller in scale, but the design character remains consistent.
What is the most important landscape design decision in a farmhouse project?
Involving a landscape architect at the design stage rather than after the build. The decisions that most affect how a farmhouse property reads, where the verandah connects to the garden, what the sightlines from living areas face, how the driveway arrives at the entry, how stormwater is managed, are decisions made on paper before construction begins. Getting them right at this stage costs significantly less than resolving them after the fact.
What plants work in a modern farmhouse garden in Australia?
In the Southern Highlands and rural NSW: Buxus or Photinia hedging for structure, Salvia, Lavender, and roses for planting beds, olives and ornamental pears as specimen trees, and Eucalyptus as background trees. In warmer climates including Brisbane and the Gold Coast: Leptospermum and Callistemon for structure, Agapanthus, ornamental grasses, and tropical perennials for the planting layer. Climate-appropriate selection is part of every planting design we prepare.
Do I need a landscape architect for a farmhouse-style garden?
For smaller residential projects, a landscape architect brings the most value at the design and documentation stage: layout, species selection, material specification, and council documentation if required. For larger rural properties or projects involving Development Applications, landscape architecture is typically a requirement. Nicholas Bray Landscapes can advise on what level of service is appropriate for your project scope.
How does a farmhouse garden differ from a contemporary garden?
A farmhouse garden has warmth, seasonal change, and productive character that a strictly contemporary garden typically does not. Structure planting and formal elements sit alongside naturalistic perennial planting, fruit trees, roses, and kitchen gardens. The hardscape uses natural materials that age with character, gravel, stone, timber, rather than the polished or precision surfaces of a contemporary garden. The overall effect is designed but not controlled: resolved but not rigid.
What is the role of the verandah in modern farmhouse design?
The verandah is the key transitional element between the building and the garden. At its best, it functions as a room: wide enough for dining and seating, oriented toward the best garden views, and connected to both the living areas inside and the landscape outside. The landscape design adjacent to the verandah matters as much as the verandah itself: the planting, paving, and garden composition that frames it determines whether it reads as an outdoor room or simply as a covered edge.
Can a modern farmhouse landscape include native Australian plants?
Yes, and in many Australian climates, natives are the most appropriate and resilient choice for large areas of the landscape. The key is selecting natives for their design qualities, structure, texture, scale, and character, rather than defaulting to them as a low-maintenance option. Leptospermum, Callistemon, Grevillea, Lomandra, Dianella, and selected Eucalyptus species all work well within a modern farmhouse garden composition when placed with design intent.
How long does a farmhouse landscape design take?
A site analysis and landscape design for a residential property typically takes four to eight weeks from initial consultation to a documented design suitable for pricing by a landscaper. DA documentation, where required, involves an additional review and approval period determined by the local council. For larger rural properties or master plans, the design period is longer. Nicholas Bray Landscapes can provide a timeline estimate based on the specific project scope.
Where does Nicholas Bray Landscapes work?
Nicholas Bray Landscapes works across Sydney, the Northern Beaches, the Southern Highlands, rural NSW, Brisbane, the Gold Coast, and South East Queensland. Principal Nicholas Bray is a Registered Landscape Architect (RILA #958) and a member of the Australian Institute of Landscape Architects. The firm has over 25 years of experience in residential and commercial landscape architecture, horticulture, and environmental planning.
Planning your garden?
Talk to Nicholas Bray about your property.
Tell us a little about your site and what you have in mind, and we’ll be in touch to arrange a consultation.
Prefer to talk? Call 0417 278 267
About the author
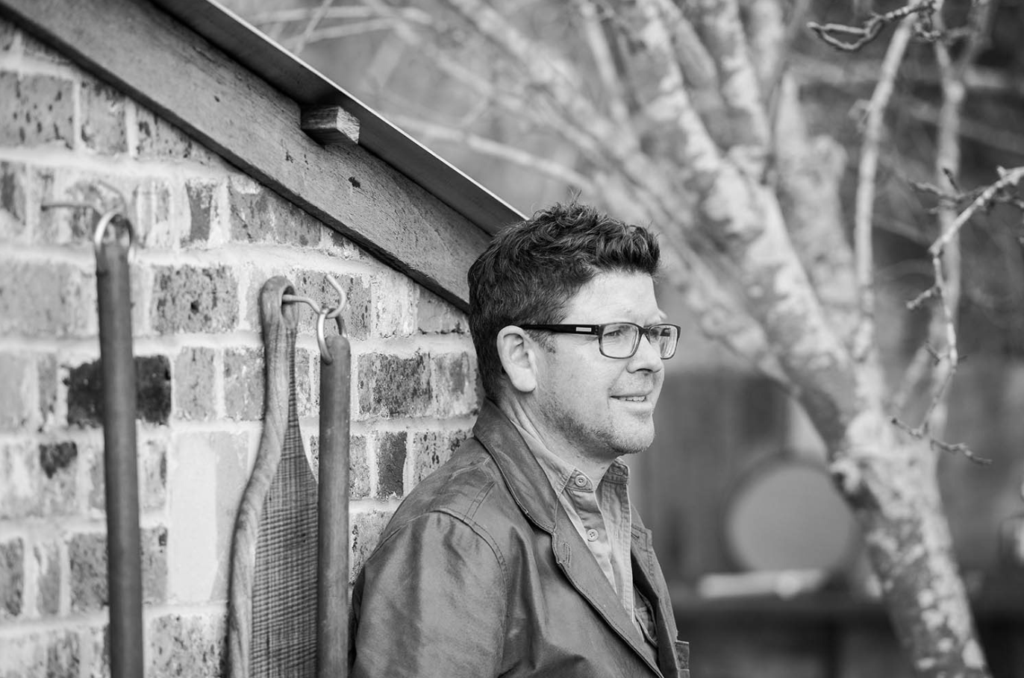
Nicholas Bray, Registered Landscape Architect (RILA 958, AILA)
Nicholas Bray is the principal of Nicholas Bray Landscapes, a landscape architecture and construction business based in Moss Vale in the Southern Highlands. With 25 years of experience across landscape architecture, horticulture and environmental planning, he designs and builds gardens for large acreage estates, rural properties, vineyards, schools and commercial sites throughout the Southern Highlands, Central and Southern New South Wales.
Nicholas studied landscape architecture in Australia and Canada, and horticulture at the Royal Horticultural Society’s garden at Wisley in the United Kingdom. He has worked at the Hanbury Botanical Gardens in La Mortola, Italy, and completed projects in Spain, the United Kingdom, Singapore and Canada.
His work balances the built and natural environments with site specific planting, stonework, pools and water features, and he is well known for guiding complex landscape plans through council approval.