


Australian homestead design is defined by a clear set of principles: respond to the climate, use materials that belong to the place, and connect the home to its landscape rather than sitting apart from it. Whether you are working with a Federation-era property in the Southern Highlands, a Queenslander on a rural Queensland block, or a new acreage build in the homestead style, the outdoor environment is not a backdrop. It is part of the design. Getting that balance right, between heritage character and how people actually live today, is where the work begins.
What Defines Australian Homestead Design?
Australian homestead design is not a single style; it is a design philosophy shaped by climate, landscape, and function. The tradition emerged on rural properties from the late 18th century, with each era contributing elements that responded to what the land and the weather demanded.
The visual grammar established in early colonial homesteads, long low rooflines, wraparound verandahs, and a pavilion organisation of rooms, proved so well-suited to the Australian environment that it became the basis for rural residential design across two centuries. Homes like Elizabeth Farm in Parramatta (circa 1793) and Throsby Park in the Southern Highlands show this logic clearly: the building works with the sun and the wind, not against them. For learning how a modern design stands out from a traditional one, see following guide on modern farmhouse design.
Key Architectural Features and Why They Matter
Each characteristic element of the Australian homestead carries a functional purpose, not just a visual one. Understanding what these features do helps clarify how to incorporate or restore them.
Wide Verandahs
The verandah is the most consequential feature of the traditional homestead. Positioned primarily on the north and east elevations, a deep verandah shades walls and windows from summer sun while allowing lower winter sun to reach further into the home. It also creates a transitional living zone between the interior and the garden, which is particularly valuable on acreage properties where outdoor rooms are part of everyday life.
Pitched Roofs and Corrugated Iron
Steeply pitched roofs with generous eaves allow hot air to rise away from living spaces and reduce the risk of water ingress during heavy rain. Corrugated iron, in use across Australian rural properties since the 1840s, remains the defining roofing material of the homestead tradition. Its thermal performance, longevity, and visual weight in the landscape make it appropriate in both period restoration and contemporary rural builds.
Natural Materials and Pavilion Floor Plans
Authentic homestead construction used what was available locally: sandstone in colonial NSW, weatherboard in Queensland and Victoria, hardwood timber for framing and flooring, rammed earth in drier inland regions. Traditional homesteads were also organised as linked pavilions rather than a single compact volume, improving cross-ventilation and creating a series of outdoor rooms between structures. Both the material logic and the pavilion plan remain highly effective in contemporary acreage design.
Passive Solar Design: Built Into the Homestead from the Start
Passive solar design is embedded in the original logic of the Australian homestead. The building’s orientation, massing, and materials work together to regulate internal temperature without mechanical assistance. In the Australian climate, the core principles are:
- Orientate primary living spaces to the north to capture winter sun and allow eave shading in summer.
- Use rammed earth, brick, or concrete slab construction to provide thermal mass that absorbs heat during the day and releases it overnight.
- Position the verandah on the north and west to shield walls from afternoon sun, the most intense heat load of the day.
- Use cross-ventilation by aligning openings on opposite walls or across the long axis of the building.
- Limit glazing on the western elevation to reduce afternoon heat gain without sacrificing natural light.
Historic homesteads such as Yanga Station (Balranald NSW) and Lanyon Homestead (ACT) demonstrate these principles at scale. Both are long and shallow in plan with deep verandahs acting as climate buffers. Rammed earth walls provide excellent thermal lag: warmth absorbed during the day reaches the interior in the evening, and overnight cool carries through to the morning.
Australian Homestead Styles Through History
The homestead tradition spans several distinct architectural eras, each contributing elements that remain relevant in contemporary rural residential design.
| Era and Period | Key Characteristics | Typical Materials |
| Colonial Georgian
1788 to 1850 |
Low pitched roof, wide front verandah, symmetrical facade, central hallway | Sandstone, timber, wattle and daub, corrugated iron |
| Queenslander
1840 to 1939 |
Raised on stumps for airflow and flood resilience, wraparound verandahs, steeply pitched roof | Timber weatherboard, corrugated steel, timber stumps |
| Federation and Edwardian
1901 to 1920 |
Gabled roofs, red brickwork, fretwork verandahs, steeply hipped roof, native motifs | Red brick, terracotta tiles, weatherboard, fretwork |
| Californian Bungalow
1920s to 1930s |
Single storey, wide front verandah, gabled dormer, naturalistic garden setting | Brick, weatherboard, limestone, roughcast render |
| Contemporary Rural Homestead
2000s to present |
Pavilion plan, north orientation, rammed earth or brick thermal mass, open-plan living areas | Rammed earth, corrugated iron, reclaimed timber, glass |
Landscape Design for the Australian Homestead
The landscape surrounding an Australian homestead is as structurally important as the building itself. A homestead without a considered outdoor setting loses the quality that defines the type: its relationship with the land.
Site Analysis and Garden Layout
Before any design begins, a site analysis identifies how sun and wind move across the property, where seasonal drainage occurs, and which existing trees or landforms are worth working with rather than around. Traditional homestead gardens were organised by function first: kitchen gardens, cutting gardens, orchard areas, and productive beds were positioned close to the house for daily convenience. Contemporary homestead landscapes draw on this logic while integrating spaces for entertaining and relaxation. Common layout elements include:
- A sheltered entry court that establishes arrival and separates the residential garden from the working property.
- An edible or kitchen garden positioned close to the house, with visual interest when viewed from internal living spaces.
- A structured garden room adjacent to the main living area, connecting the open-plan interior to a sheltered outdoor living space.
- Native windbreaks or hedgerows on the southern and western boundaries to provide shelter from prevailing winds without closing off views.
- A cleared informal lawn or mown meadow beyond the structured garden, allowing visual connection to the broader rural landscape.
Plant Selection by Climate Zone
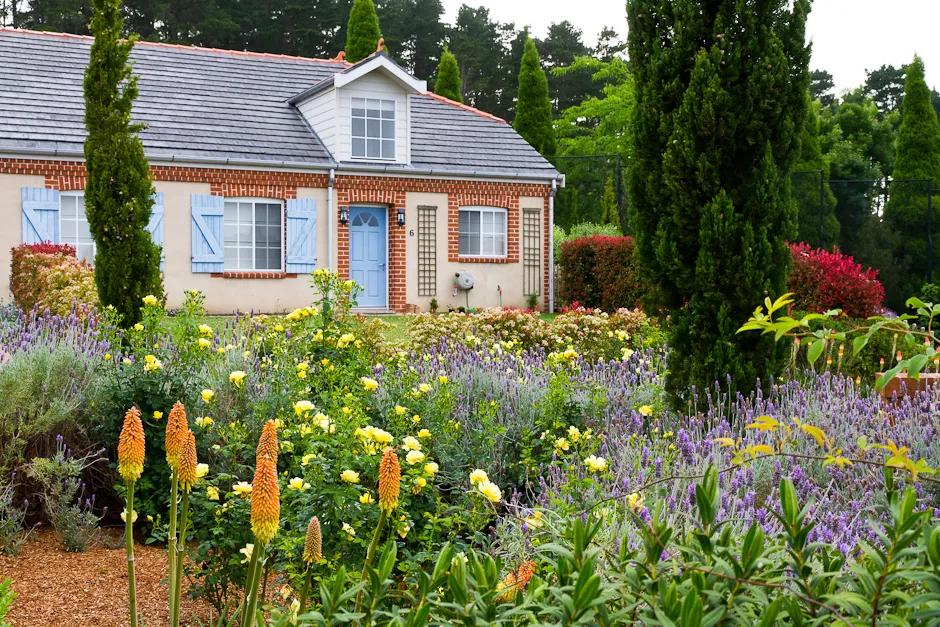
In the Southern Highlands and rural NSW, effective homestead planting combines cool-climate Australian natives with traditional cottage garden species and structural evergreen hedges for enclosure and wind protection. In South East Queensland and the Gold Coast hinterland, the palette shifts to subtropical species that provide shade and seasonal interest. Eucalyptus, Acacia, Grevillea, and Lomandra are used across rural properties because they are adapted to local conditions and ecologically appropriate in the landscape.
Drainage, Water Features and Garden Structures
Drainage is a practical necessity on any acreage property. A landscape design that addresses stormwater early directs runoff away from the building, manages erosion on slopes, and prevents the waterlogging that damages planting over time. Custom water features, from formal reflecting pools adjacent to the main garden room to naturalistic dams integrated into the broader property, are a recurring element in rural landscape design. Garden structures including pergolas, covered dining areas, and walled kitchen gardens extend the usable living space of the homestead and give the landscape a sense of permanence.
The Verandah Edge
On the most successful homestead properties, the verandah is where the relationship between house and garden is at its most resolved. The flooring material, the planting at the base, the garden levels, and the view outward should all be designed together. Treating the verandah as a boundary where design stops is one of the most common missed opportunities in homestead landscape design.
Landscape Planning and Council Approvals
Landscaping works on homestead and acreage properties are not exempt from planning requirements. The table below covers the most common triggers on rural-zoned and heritage-listed land.
| Landscape Work | Planning Consideration |
| Retaining walls over 600mm | Generally require council approval on rural-zoned land. Works near heritage structures may trigger additional assessment. |
| Decks and platforms elevated 500mm or more | Typically require council approval or a Complying Development Certificate, depending on size, zone, and boundary setbacks. |
| Landscape plans for DA submission | Homestead renovations or extensions requiring a Development Application need accompanying landscape plans from a registered landscape architect. |
| Landscape plans for CC approval | Once a DA is granted, detailed landscape plans for Construction Certificate approval confirm how planting, drainage, and hard surfaces will be built. |
| Heritage-listed properties | External landscape works are assessed by council for impact on heritage significance. The scope of what is permissible varies by listing level and local heritage instrument. |
| Significant vegetation removal | Removing established trees on rural land may require a permit under local environmental plans or biodiversity regulations. |
Four Things Worth Knowing Before You Start
These are the assumptions the team at Nicholas Bray Landscapes encounters most often on homestead projects, and why they tend to cause problems.
Lawns should run to the property boundary. A lawn without structure or enclosure reads as unfinished rather than spacious. Defining the cultivated garden zone with hedges, low walls, or a grade change, and letting the grass beyond transition to a meadow or paddock, creates a far stronger sense of place.
Native planting means informal. Australian native species work in formal arrangements, clipped hedges, and structured garden rooms just as effectively as introduced species. Lilly pilly, Westringia, and Lomandra are all used for formal hedging across NSW and Queensland homestead properties. The palette does not determine the formality; the design does.
A heritage garden must look period-correct. A contemporary landscape design that is sympathetic to the scale and character of a heritage homestead is usually more successful than a literal period recreation. Gardens that try too hard to replicate a historical style often feel artificial rather than authentic.
The landscape and the building are separate projects. The most common source of disconnection on homestead properties is running the building and landscape briefs independently. A landscape architect working alongside the building team from the beginning produces a more coherent result than coordinating two separate briefs after the fact.
Working with Your Homestead Site
The most successful homestead landscapes are not the ones that follow a style. They are the ones that read the site well: understanding where the sun moves, where the wind comes from, what the existing vegetation is doing, and how the building sits in relation to all of it. For how a residential architect fits into that team, see our guide on the role of residential architect.
Nicholas Bray Landscapes brings over 25 years of experience in landscape architecture, horticulture, and environmental planning to rural and acreage projects across the Southern Highlands and NSW, Sydney, Brisbane, the Gold Coast, and South East Queensland. The practice works with homestead properties at every scale, from detailed garden room design to landscape plans prepared for council DA and CC approval.
If you are planning a homestead project and would like to talk through how the landscape design might work for your property, get in touch with us.
Frequently Asked Questions
Do I need council approval for landscaping works on a homestead property?
Many landscape works require council approval on acreage and rural land. Retaining walls over 600mm, elevated decks or platforms, and structures within boundary setbacks are the most common triggers. On heritage-listed homesteads, external landscape changes are assessed for heritage impact. Requirements vary by council and zone, so it is worth confirming before finalising a design brief.
What does a landscape architect do on a homestead project that a landscaper does not?
A landscape architect provides site analysis, spatial design, planting design, drainage planning, and the preparation of landscape plans for Development Application and Construction Certificate approval. A landscaper carries out the construction works. On a homestead project, a landscape architect also defines the relationship between the building and its outdoor setting and specifies materials and planting to a standard that can be built and maintained.
What plants suit a homestead garden in the Southern Highlands or rural NSW?
Effective planting combines cool-climate Australian natives such as Eucalyptus, Grevillea, and Lomandra with cottage garden species including roses, lavender, and clipped box or Westringia hedges. Structural evergreen hedging provides enclosure and wind protection. Plant selection should always start with local climate, soil conditions, and the character of the surrounding landscape rather than an imported garden style.
How does passive solar design apply to a homestead renovation?
In an existing homestead, passive solar performance is usually improved through glazing, insulation, and shading rather than structural changes. Adding a north-facing extension with a concrete or tiled slab, installing double-glazed windows on the north elevation, and introducing eave extensions or a pergola on the western facade are the most cost-effective interventions. In a new build, passive solar principles should be embedded from the outset.
Can homestead landscape principles work on a smaller semi-rural block?
Yes. Homestead landscape principles, including pavilion-like garden rooms, native windbreaks, productive planting, and a transition from cultivated garden to informal grounds, adapt well to semi-rural blocks of 2,000 square metres or more. The formality and scale of each zone adjusts to the block size, but the underlying logic of a clear hierarchy of spaces remains the same.
What should I look for when engaging a landscape architect for a homestead project?
Look for demonstrated rural and acreage project experience, familiarity with the relevant council’s planning and heritage requirements, and a design approach that responds to the specific site. Reviewing completed projects in a comparable climate zone and landscape context gives the clearest indication of whether the firm’s approach is the right fit. Experience with DA and CC documentation for landscape works is important on any project requiring council approval.
Planning your garden?
Talk to Nicholas Bray about your property.
Tell us a little about your site and what you have in mind, and we’ll be in touch to arrange a consultation.
Prefer to talk? Call 0417 278 267
About the author
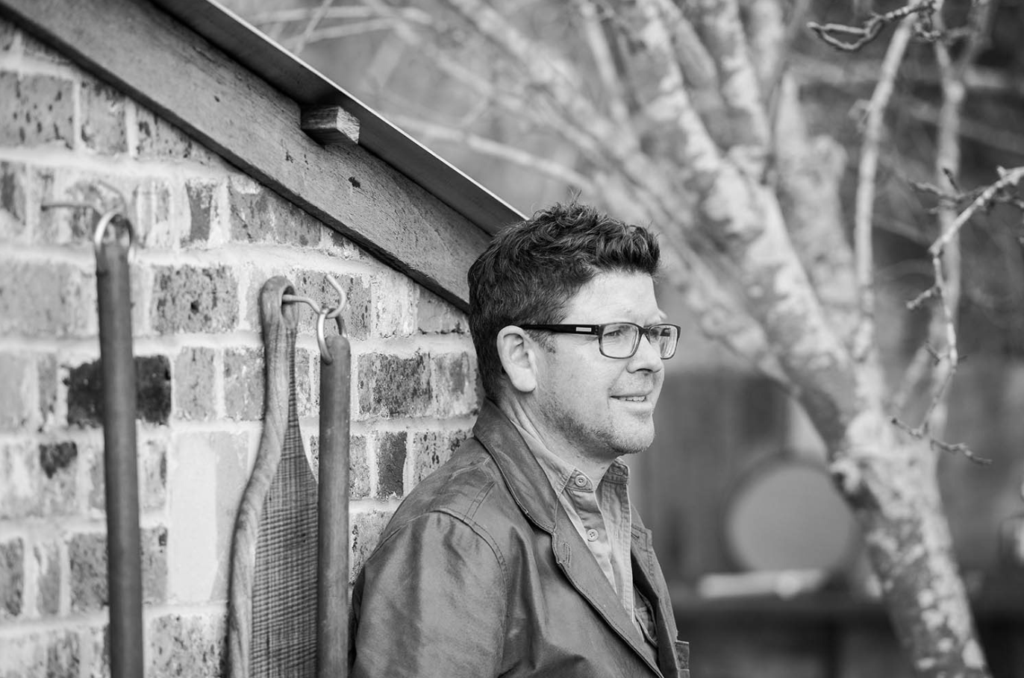
Nicholas Bray, Registered Landscape Architect (RILA 958, AILA)
Nicholas Bray is the principal of Nicholas Bray Landscapes, a landscape architecture and construction business based in Moss Vale in the Southern Highlands. With 25 years of experience across landscape architecture, horticulture and environmental planning, he designs and builds gardens for large acreage estates, rural properties, vineyards, schools and commercial sites throughout the Southern Highlands, Central and Southern New South Wales.
Nicholas studied landscape architecture in Australia and Canada, and horticulture at the Royal Horticultural Society’s garden at Wisley in the United Kingdom. He has worked at the Hanbury Botanical Gardens in La Mortola, Italy, and completed projects in Spain, the United Kingdom, Singapore and Canada.
His work balances the built and natural environments with site specific planting, stonework, pools and water features, and he is well known for guiding complex landscape plans through council approval.