


The modern farmhouse exterior is defined by a clear contrast: clean contemporary lines set against traditional Australian rural character. On acreage, this means gabled rooflines, natural material cladding, generous verandahs and a facade that feels connected to the land rather than dropped onto it. Getting the exterior right is the first step toward a home that reads as both timeless and liveable. The landscape design around the home plays an equally important role in completing that picture.
What Defines a Modern Australian Farmhouse Exterior?
A modern Australian farmhouse exterior combines the quiet confidence of rural building traditions with restrained contemporary detailing. It is not a replica of an old homestead, and it is not a suburban home with a gabled roof added on top. The best examples emerge from the land itself, drawing on site orientation, prevailing climate, and the textures and tones already present in the surrounding rural landscape. For the full context on how acreage properties are planned and delivered, see our guide to acreage home designs.
The Core Characteristics
- Gabled or pitched rooflines that provide strong silhouette and practical ventilation
- Weatherboard, board and batten, or fibre cement cladding in neutral or earthy tones
- Wraparound or deep front verandahs that respond to sun orientation and outdoor living
- A restrained colour palette, typically whites, warm greys, soft blacks, and natural timber
- Large windows that bring in natural light and connect interior spaces to the acreage setting
- A coherent connection between the building exterior and its immediate landscape setting
Facade Elements a Landscape Architect Responds To
A landscape architect does not design the building facade, but the facade shapes every landscape decision that follows: what to plant, how to frame the entry, how to balance hard and soft surfaces, and how to select materials for outdoor structures. Understanding the key building elements helps in designing a landscape setting that reinforces and extends them. It is the same principle behind every luxury acreage home designs project we deliver.
Rooflines and Their Landscape Implications
The roofline determines scale, shadow, and silhouette. A tall gabled roofline calls for planting and entry design that is proportional to that height. A lower skillion addition reads more quietly and can be softened with layered planting. Dormer windows set high in gables are a signal that natural light matters inside, which usually means restraint in overhead planting directly in front of those windows.
- Steep gabled roofs: strong vertical presence calls for vertical planting elements to echo and balance it
- Hip roofs with gabled accents: lower overall pitch suits more horizontal planting and ground-level structure
- Skillion roof sections used as verandah or carport extensions: define the transition zone where landscape begins
Cladding Materials and the Landscape Palette
Cladding tone and texture directly influence the landscape material palette. White or off-white weatherboard calls for planting that contrasts without competing. Dark-toned fibre cement or timber cladding absorbs light and reads well against light-coloured gravel, sandstone, or pale granite paving. A landscape architect considers these relationships when specifying paving, edging, and hardscape materials.
| Cladding Type | Landscape Palette Response | Hardscape that Pairs Well |
| White or off-white weatherboard | Bold native planting or clipped hedges for contrast | Dark aggregate, charcoal concrete, or dark timber decking |
| Board and batten in charcoal or dark grey | Light-toned native grasses and pale gravel | White or cream aggregate, pale sandstone, light concrete |
| Fibre cement in natural or warm tones | Textured native planting; mid-tone paving | Exposed aggregate, decomposed granite, sandstone pavers |
| Rendered brick or block (light) | Structured hedging and formal lawn | Travertine, limestone, or off-white concrete paving |
| Hardwood or spotted gum (natural) | Soft native plantings and ground covers in earthy tones | Gravel, compacted granite, or natural stone capping |
Colour Palette: Reading the Site Before Choosing Tones
The modern farmhouse colour palette works because of restraint. It draws from the natural environment rather than competing with it. On Australian acreage, the surrounding colours are already rich and varied, and the building exterior should provide a calm backdrop rather than a visual focal point. The most effective way to choose a palette is to look at the soil, rock, dried grass, and tree canopy of the actual site. The same site-reading approach underpins our work on sustainable homestead designs.
Palette Approaches by Landscape Setting
- Pastoral open land with pale grass tones: white or warm off-white cladding with black or dark ironstone trims reads cleanly against the open setting
- Bush or scrubland surrounds: sage green, olive, or muted charcoal cladding allows the building to recede into the vegetation rather than stand out from it
- Cooler climate tablelands such as the Southern Highlands: warm grey cladding with charcoal roofing and natural timber accents suits the muted seasonal palette
- Coastal fringe on the Northern Beaches and coastal NSW: white or light grey with bleached timber accents responds to the coastal light and salt-weathered surrounds
Where two tones are used, the reliable rule is lighter on the larger cladding surface and darker on trims, fascias, windows, and doors. This gives definition without complexity and is easy to maintain over time.
Verandahs and Outdoor Living: Where Building Meets Landscape
On Australian acreage, the verandah is not decorative. It is functional architecture that mediates between the interior and the landscape, provides shade in summer, shelters entry in wet weather, and creates usable outdoor living space across most of the year. It is also the zone where landscape architecture begins: paving underfoot, planting at the edges, and the designed view outward are all landscape decisions.
Design Principles for Acreage Verandahs
- Orientation is the first consideration: a north-facing or east-facing verandah captures morning light and winter warmth while the roof overhang limits harsh afternoon sun in summer
- Post and beam structure in hardwood or steel gives the verandah an appropriate weight and scale for an acreage home
- Depth should be generous: a 2.4 metre minimum allows furniture to sit comfortably away from the drip line, with 3 to 4 metres ideal for a genuine outdoor room
- Wraparound verandahs are characteristic of Australian homestead design and provide flexible access and multiple outlook directions
- Glazed sliding or bifold doors from the living area extend indoor-outdoor connection to the alfresco zone; the paving, planting, and edge treatment beyond those doors are landscape decisions, not building decisions
- The alfresco area extending from the living zone should be designed as a continuation of the landscape plan, with paving material, drainage, planting, and screening resolved together
Landscape Design for Modern Farmhouse Acreage Homes
The exterior of a modern farmhouse is only complete when the landscape design extends and reinforces its character. On acreage properties, landscape architecture plays a particularly important role because the transition between building and land is vast, and without considered design that space can feel unresolved. A landscape architect brings together site drainage, planting design, site access, outdoor structures, and spatial planning into a coherent plan that is specific to the site. See how that plays out across a range of luxury acreage home ideas.
Key Landscape Elements for Acreage Farmhouse Properties
- Driveway entry design: the approach sets the tone. Gravel, decomposed granite, or exposed aggregate concrete suits the rural character; formal tree-lined entrances using Australian natives or deciduous species establish presence and scale For a detailed look at materials, drainage and gate design, see our guide to farm driveway entrance ideas.
- Entry garden and forecourt: the zone between the driveway and the front door should be simple and well-planted. Clipped hedges, native grasses, or restrained formal planting frames the facade without competing with it
- Fencing: post and rail fencing is the most characteristic rural boundary treatment, defining the domestic zone from the broader property. Closer to the building, painted picket or corten steel elements introduce more refined detail. Fencing placement and species used for hedging alongside it are landscape decisions
- Lawn and open ground: acreage homes benefit from clear open lawn space adjacent to the building, maintaining the pastoral connection and providing practical family space
- Planting that reflects the regional landscape: on Northern Beaches and coastal NSW properties this means salt-tolerant natives; in the Southern Highlands and rural NSW it may include cool-climate species, ornamental grasses, and deciduous trees; in Brisbane and South East Queensland, sub-tropical foliage choices suit the climate
- Water management and drainage: acreage sites often have more complex drainage requirements than suburban lots. A landscape architect will assess natural water flow, stormwater dispersal, and swale or rain garden solutions as part of the site plan
Planting Palette Considerations by Region
| Region | Planting Approach | Common Species and Choices |
| Southern Highlands / Rural NSW | Cool-climate, structured planting with seasonal interest | Lilly pilly hedges, ornamental grasses, deciduous trees, lavender, roses |
| Sydney / Northern Beaches | Natives integrated with formal structure | Lomandra, Callistemon, Westringia, Banksia, coastal Acacia species |
| Brisbane / Gold Coast / SEQ | Sub-tropical foliage with layered canopy and ground cover | Grevillea, Dianella, Ficus hillii hedges, Plumbago, palms (designer’s discretion) |
| Rural NSW (inland) | Hardy, drought-adapted species; pastoral character | Native grasses, Eremophila, Acacia, Eucalyptus canopy species for shade |
Siting and Screening Outdoor Structures on Acreage
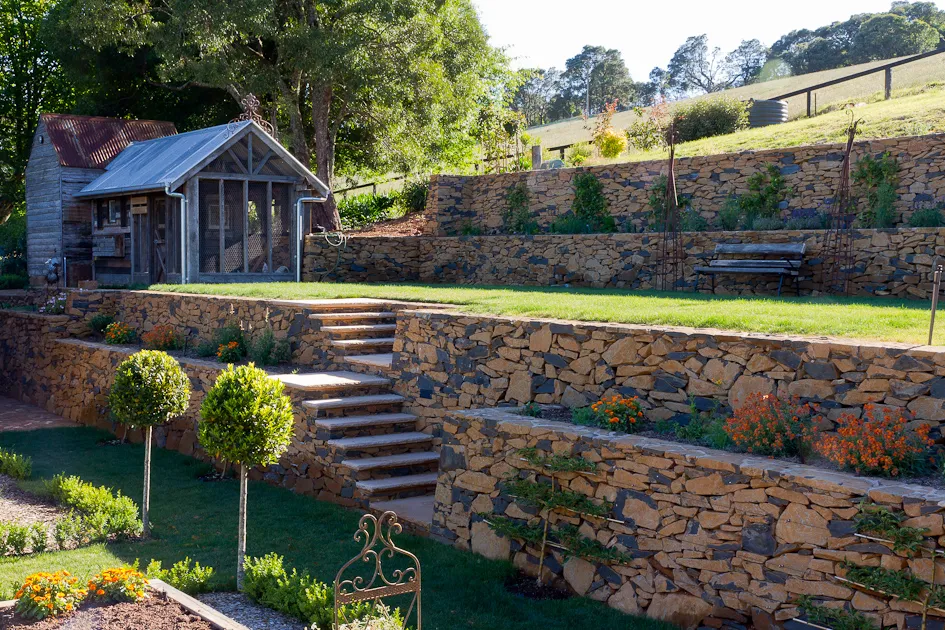
On acreage, the main dwelling is rarely the only structure on the property. Sheds, outbuildings, pool surrounds, and covered outdoor structures all contribute to the overall character of the site. A landscape architect advises on the placement and visual integration of these structures through siting, setback, screening planting, and the relationship between built elements and the landscape around them. See how this comes together across a range of modern country homes.
Landscape Approach to Secondary Structures
- Sheds and garages: siting matters more than any other decision. Where possible, secondary structures should be positioned so they are not the first thing seen from the driveway or the main living areas. Screening with planting, landform, or both is a landscape architecture decision
- Pool and pool surrounds: the pool setting, paving, coping, decking, and planted edges around the pool are landscape elements that should be designed as part of the broader site plan rather than resolved separately after construction
- Covered pergola and outdoor entertaining areas: placement relative to the building, sun orientation, view lines, and connection to the planted garden are landscape planning decisions. A landscape architect considers how these structures sit within the site composition, not just how they connect to the building
- Screening and visual management: on large acreage properties, some structures simply need to be screened. Species selection for screening planting requires knowledge of growth rates, mature height, and maintenance requirements for the specific site and climate
Common Design Mistakes to Avoid
Understanding what to avoid is as useful as knowing what works. Many modern farmhouse acreage projects fall short because individual decisions are made in isolation rather than as part of a coordinated whole. The most consistent pattern is that landscape is treated as a finishing-up exercise rather than a design discipline engaged from the start. Our piece on acreage garden design explains what that integrated approach looks like in practice.
| Mistake | Why It Occurs | Better Approach |
| Too many cladding materials on one facade | Desire for visual complexity | Limit to two materials; the landscape palette responds best to a restrained building exterior |
| Colour palette chosen without reference to the site | Selecting tones from a brochure rather than the landscape | Read the soil, rock, and vegetation of the actual site before making colour decisions |
| Shallow verandah depth | Cost reduction at design stage | A minimum of 2.4m depth is required; anything less cannot function as genuine outdoor living space |
| Landscape commissioned after construction is complete | Landscape treated as a finishing task | Engage a landscape architect at design stage so building and landscape develop as one composition |
| Planting not suited to the regional climate and soil | Generic plant list applied without site-specific knowledge | Regional and site-specific planting design requires professional advice, not a generic list |
When to Engage a Landscape Architect for an Acreage Project
A landscape architect adds value to an acreage project at every stage, but the earlier the engagement the better the outcome. When a landscape architect is involved from the design phase, the building and its setting are developed as a single composition rather than sequentially. This produces a more coherent result and avoids the cost of retrofitting landscape decisions that should have been made earlier.
Stages Where Landscape Architecture Input Matters Most
- Site analysis: understanding natural drainage, solar access, prevailing winds, views, and existing vegetation before any design decisions are made
- Development application and construction certificate: landscape plans are often required as part of council approval. A registered landscape architect can prepare these documents efficiently and accurately
- Design development: refining outdoor living spaces, driveway and entry design, planting zones, screening of secondary structures, and the material relationship between building and landscape
- Construction administration: ensuring that landscape works are installed correctly and that specified materials, plants, and finishes are delivered to the agreed standard
Nicholas Bray Landscapes works with homeowners, property developers, and builders on acreage and rural residential design projects across Australia. The practice prepares landscape plans for development application and construction certificate approval, and provides planting design, site analysis, drainage planning, outdoor living design, and site planning tailored to each property.
For acreage projects where the modern farmhouse exterior is the starting point, the landscape design around the building is where the full picture comes together. If you are planning a new acreage home or working on an existing rural property, contact Nicholas Bray Landscapes to discuss a coordinated landscape approach.
Frequently Asked Questions
What is a modern farmhouse exterior?
A modern farmhouse exterior combines traditional rural building elements, including gabled rooflines, weatherboard cladding, and wraparound verandahs, with contemporary restraint in detailing, colour, and proportion. In the Australian context, it draws on homestead and working farm traditions rather than the American barn aesthetic. The best examples are site-specific: the building looks like it belongs to the land it sits on rather than having been imported from elsewhere.
What does a landscape architect do on a modern farmhouse acreage project?
A landscape architect on an acreage project provides site analysis, site planning, planting design, outdoor living and alfresco design, driveway and entry design, drainage solutions, screening of secondary structures, and landscape plans for development application and construction certificate approval. On a modern farmhouse, they also ensure the landscape palette responds coherently to the building materials and tones. They do not design the building, specify window types, or advise on interior finishes.
What cladding suits a modern farmhouse in Australia?
The most common choices are weatherboard, board and batten, and fibre cement cladding, either individually or combined. Fibre cement performs well across Australian climates and is available in BAL-rated versions for rural fire zones. Hardwood and spotted gum cladding suit properties where natural weathering is desired. The choice should account for maintenance requirements and bushfire attack level, and should be made in consultation with the building designer or architect, not the landscape architect.
What colour palette suits a modern Australian farmhouse?
The most practical starting point is the site itself: soil colour, exposed rock, dried grass, and surrounding vegetation all provide a natural palette. White or off-white cladding with black trims suits open pastoral settings. Warm greys with charcoal roofing suit cooler Southern Highlands and rural NSW tablelands. Sage green or olive tones suit bush surrounds. A landscape architect uses these same site-derived tones when selecting paving, edging, and planting to ensure the landscape and building read as a coherent whole.
Do I need a landscape architect for my acreage farmhouse?
On an acreage property, the space between the building and the boundary is too significant to leave unresolved. A landscape architect provides site-specific advice on drainage, planting, site access, outdoor living, and the siting of secondary structures. They can also prepare the landscape plans required for development application and construction certificate approval. Engaging one at design stage avoids the higher cost of retrofitting landscape decisions after construction is complete.
What verandah depth is recommended for an acreage farmhouse?
A minimum of 2.4 metres is the practical threshold for a functional acreage verandah. Anything shallower cannot comfortably accommodate outdoor furniture away from the drip line. On larger farmhouse designs, depths of 3 to 4 metres allow the verandah to function as a genuine outdoor room across most of the year. Orientation also matters; a north-facing verandah with an appropriate roof overhang provides useful shade in summer and winter warmth in cooler climates.
How does regional climate affect landscape design for a modern farmhouse?
Climate determines which plants will thrive, how drainage needs to be managed, and how much shade and wind protection the site requires. In the Southern Highlands and rural NSW tablelands, cool winters and frost risk mean planting choices differ significantly from Brisbane, the Gold Coast, and South East Queensland where sub-tropical species suit the humidity and warm seasons. On the Northern Beaches and coastal NSW, salt tolerance and wind exposure are primary considerations. A landscape architect with regional experience applies these factors as a matter of course.
What is the difference between a modern farmhouse and an Australian homestead design?
An Australian homestead design references the large pastoral stations of the nineteenth century: symmetrical facades, deep return verandahs, corrugated iron roofing, and a formal spatial relationship between dwelling and working land. The modern farmhouse is a contemporary interpretation that borrows certain elements of that tradition, particularly the gabled roofline, verandah, and natural material palette, while applying current proportions, glazing strategies, and open-plan layouts. The landscape design for each responds differently to the building character and scale.
Can a modern farmhouse exterior suit a small acreage block?
Yes. The modern farmhouse exterior is a design approach, not a size category. It suits blocks of one hectare as comfortably as it does fifty-hectare rural properties. On smaller acreage, the landscape plan needs to work harder to establish the transition between the domestic zone and the broader property, since the buffer space is smaller. The core principles of cladding character, colour palette, and verandah design remain the same regardless of property size.
What should I consider when planning the entry to an acreage farmhouse?
The driveway entry is the first landscape element visitors experience. On acreage, this is often a significant distance from the road to the house. Driveway surface material, edge treatment, drainage, tree planting, and any gated entry structure should all be part of a coordinated landscape plan. Gravel, compacted aggregate, and sealed surfaces each have different maintenance implications in rural conditions. Tree-lined entries using Australian natives or deciduous species establish presence and frame the approach effectively.
Planning your garden?
Talk to Nicholas Bray about your property.
Tell us a little about your site and what you have in mind, and we’ll be in touch to arrange a consultation.
Prefer to talk? Call 0417 278 267

About the author
Nicholas Bray, Registered Landscape Architect (RILA 958, AILA)
Nicholas Bray is the principal of Nicholas Bray Landscapes, a landscape architecture and construction business based in Moss Vale in the Southern Highlands. With 25 years of experience across landscape architecture, horticulture and environmental planning, he designs and builds gardens for large acreage estates, rural properties, vineyards, schools and commercial sites throughout the Southern Highlands, Central and Southern New South Wales.
Nicholas studied landscape architecture in Australia and Canada, and horticulture at the Royal Horticultural Society’s garden at Wisley in the United Kingdom. He has worked at the Hanbury Botanical Gardens in La Mortola, Italy, and completed projects in Spain, the United Kingdom, Singapore and Canada.
His work balances the built and natural environments with site specific planting, stonework, pools and water features, and he is well known for guiding complex landscape plans through council approval.