


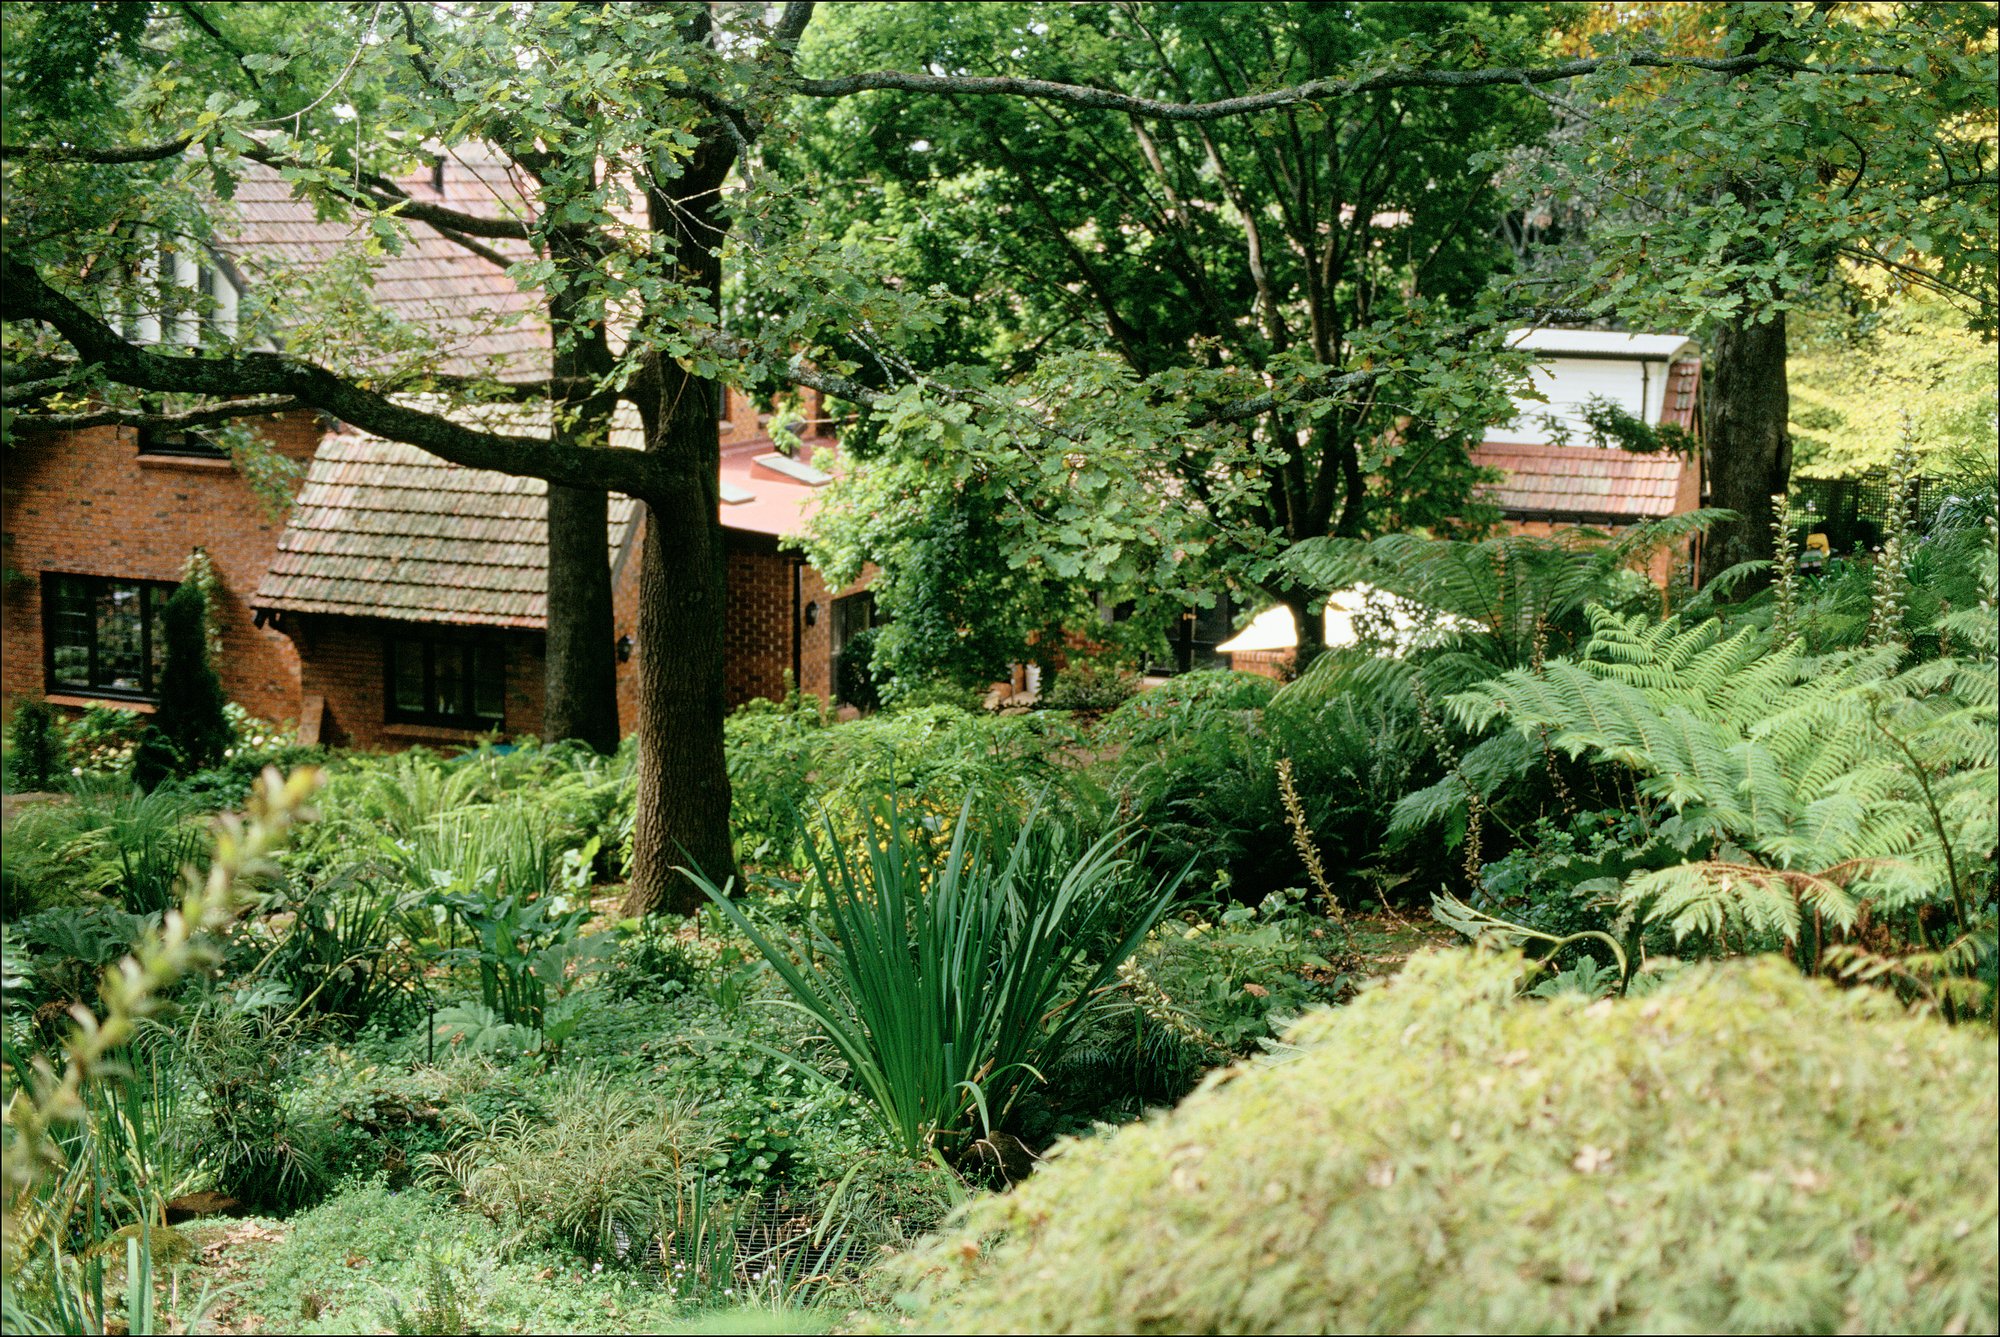
Acreage home design in Australia is about more than square metres. Whether you are building on acreage in the Southern Highlands, rural New South Wales, or South East Queensland, the decisions you make early about floor plan, site orientation, outdoor living, and how the home sits within its landscape shape how the property feels and functions for decades. This guide covers everything from reading your block and planning the floor plan to landscaping the land and choosing a design style that belongs to its setting.
What Makes Acreage Home Design Different
Acreage house designs operate by a different set of rules to suburban builds. The block is bigger, but so is the responsibility. On a standard lot, a builder’s standard plan can usually be dropped in with minor adjustments. On an acreage block, the site itself must drive the design.
The most common mistake is treating acreage land as simply a bigger suburban block. Without proper rural acreage landscaping that responds to topography, vegetation, views, drainage, and aspect, a large home can feel disconnected from the landscape around it.
What changes when you build on acreage land
- Orientation can be chosen freely, not dictated by street frontage
- Outdoor living zones can be purpose-designed, not added as an afterthought
- Existing trees, drainage lines, and view corridors are design assets to work with
- Driveways, property access, and services require deliberate early planning
- Connection to the wider landscape is a design goal, not an optional extra
Lifestyle Considerations for Acreage Living
Before settling on a floor plan, the most useful question to ask is: how do you actually want to live on this land? Acreage living means different things to different people, and the home needs to reflect that from the beginning.
Family living and changing needs
Families with young children often want generous open-plan living where daily life flows freely between indoors and out. As children grow, dedicated study zones, teenage retreats, and a home office become more valuable. A well-considered acreage house plan can accommodate these changing needs without structural renovation later.
Hobbies and productive land use
Acreage living typically involves managing the land itself. Plans for horses, a kitchen garden, an orchard, or a dam should influence the home’s positioning on the block from day one. Vehicle access, shed placement, and water storage need to be resolved in the design phase, not retrofitted afterwards.
Rural and semi-rural context
Properties on the urban fringe of Sydney, Brisbane, or the Gold Coast operate under different constraints to true rural blocks. Bushfire overlays, flooding provisions, biodiversity corridors, and council setbacks all affect what you can build and where. Understanding your site’s regulatory context before purchasing or committing to a design is essential.
Reading Your Site Before You Design
Every acreage property is different. A site analysis is the foundation of any good acreage home design, covering the factors that determine where the home should sit, how it should open to the landscape, and what the land itself can offer. This work should happen before a floor plan is considered.
Orientation and sun path
In Australia, positioning main living areas to face north allows low winter sun to warm the home naturally, while wide eaves manage summer heat. On an acreage block, you have the freedom to achieve this without the constraints of street frontage. A landscape architect and a residential architect working together can optimise orientation for both the home and the outdoor living zones simultaneously.
Topography, drainage, and soil
Sloping sites create opportunities for elevated views, terraced landscapes, and split-level designs, but they also require careful drainage planning. Surface water needs a clear and designed path away from the home into the broader landscape. Soil type affects both building foundations and planting choices. These conditions should be mapped before anything is drawn.
Existing vegetation and views
Established trees, native shrubs, and natural ground cover are assets that take decades to develop. A site analysis identifies what should be retained, what can be incorporated into the landscape design, and what needs to be managed before construction. View corridors across paddocks, bushland, or water should be mapped and framed deliberately through window placement and room layout.
Acreage House Plans: Floor Plan Priorities
A well-resolved acreage floor plan balances generous proportions with practical function. The temptation on a large block is simply to build a large house. Scale without considered layout produces homes that are costly to run and difficult to live in day to day.
Open-plan living areas
Open-plan layouts are the defining feature of modern acreage home designs. A connected kitchen, dining, and living zone forms the social heart of the home, where indoor and outdoor living naturally merge. The best acreage floor plans position this zone to face north and connect directly to the main alfresco area.
Bedroom zoning
On an acreage block, there is rarely a reason to compromise on bedroom size or separation. A parents’ retreat at one end of the home and children’s bedrooms at the other is standard for family acreage builds. Each bedroom should ideally have direct access to natural light and an outdoor outlook.
Home office and flexible spaces
Working from a rural property is increasingly common. A dedicated home office separated from the main living area is worth including in the initial floor plan rather than converting a bedroom later. Multi-use spaces that function as a study now and a teenage retreat in a few years are worth planning deliberately.
Wide frontage house designs
On large blocks with a wide frontage, single-storey designs can stretch across the land in a way that feels natural and spacious. Wide frontage acreage house designs allow for longer verandahs, more rooms with direct outdoor access, and a visual connection to the landscape that multi-storey homes rarely achieve.
Indoor-Outdoor Living on Acreage
The connection between indoor and outdoor areas is one of the most important design decisions for any acreage home. Wide open spaces are the whole reason most people choose acreage living. A layout that faces inward or fails to engage with the surrounding land misses the point.
The alfresco and covered outdoor areas
A covered alfresco directly connected to the kitchen and main living area is the primary outdoor living zone in most acreage homes. It should be large enough to seat the whole family, oriented north or northeast, and sheltered from prevailing weather. This is where indoor and outdoor life merge across all seasons.
Verandahs and the country style transition
The deep wraparound verandah is a signature of Australian country style home design. On the northern and eastern sides of the home, a well-proportioned verandah reduces heat load, creates usable year-round outdoor space, and establishes the visual transition between the home and its land. This element also defines the entry experience and the property’s relationship to the view.
Large windows and framed views
Large windows on an acreage block are not an aesthetic choice alone. They draw natural light deep into living areas, frame the surrounding landscape, and create visual continuity between interior spaces and the land outside. On blocks with strong topography, established trees, or water features, window placement deserves the same design attention as the room layout itself.
Landscaping Your Acreage Block
The landscape surrounding an acreage home is not a finishing touch. It is part of the design. Planting, paths, water features, the entry sequence, and the transition between built and natural environments determine how coherent and liveable the property feels as a whole.
Defining outdoor zones
A considered acreage landscape divides the property into purposeful zones rather than leaving most of the land as open lawn. A well-planned property typically includes a formal entry and driveway sequence, a main outdoor living zone adjacent to the home, a kitchen garden or orchard, a utility zone for sheds and vehicles screened from the living areas, and a natural or regenerative zone that supports biodiversity and connects to the wider landscape.
Planting design for the rural context
Plant selection on an acreage block should reflect the regional climate, soil conditions, and the character of the surrounding landscape. Australian native plants are well-suited to most rural and semi-rural contexts: they support local fauna, need less supplementary water once established, and age naturally into the land. Introduced species can work well in formal zones close to the house, but water requirements and long-term maintenance should be understood before they are specified.
Driveways, pathways, and entry experience
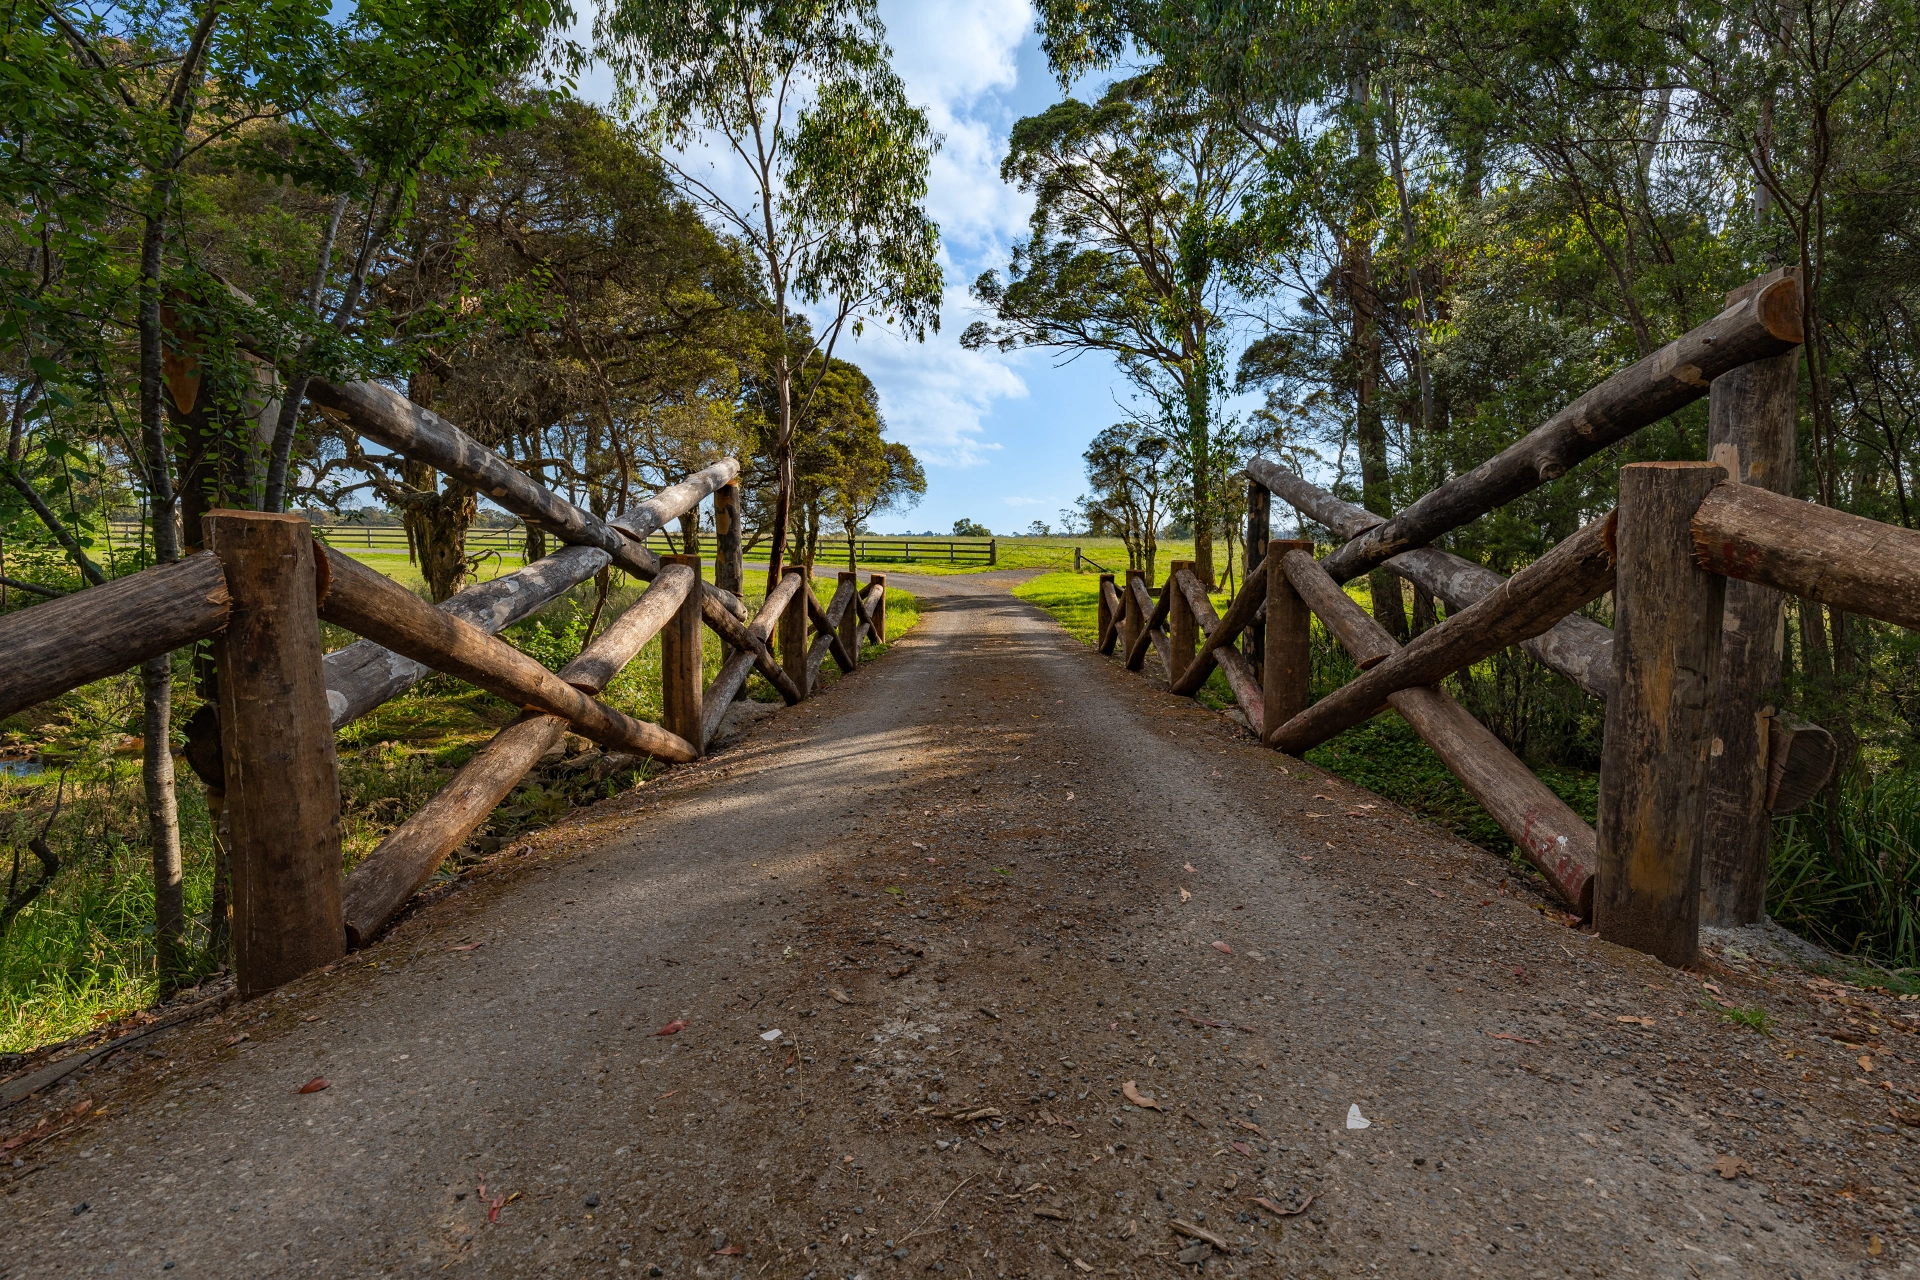
The driveway is often the longest single design element on an acreage property. It shapes the arrival experience, affects how the property reads from the road, and has practical implications for surface drainage. Materials, edge planting, gates, and culverts all form part of the entry design. Internal pathways connecting the home to outbuildings, kitchen gardens, and landscape zones should be resolved as part of the overall design, not left as worn informal tracks.
Water features and existing waterways
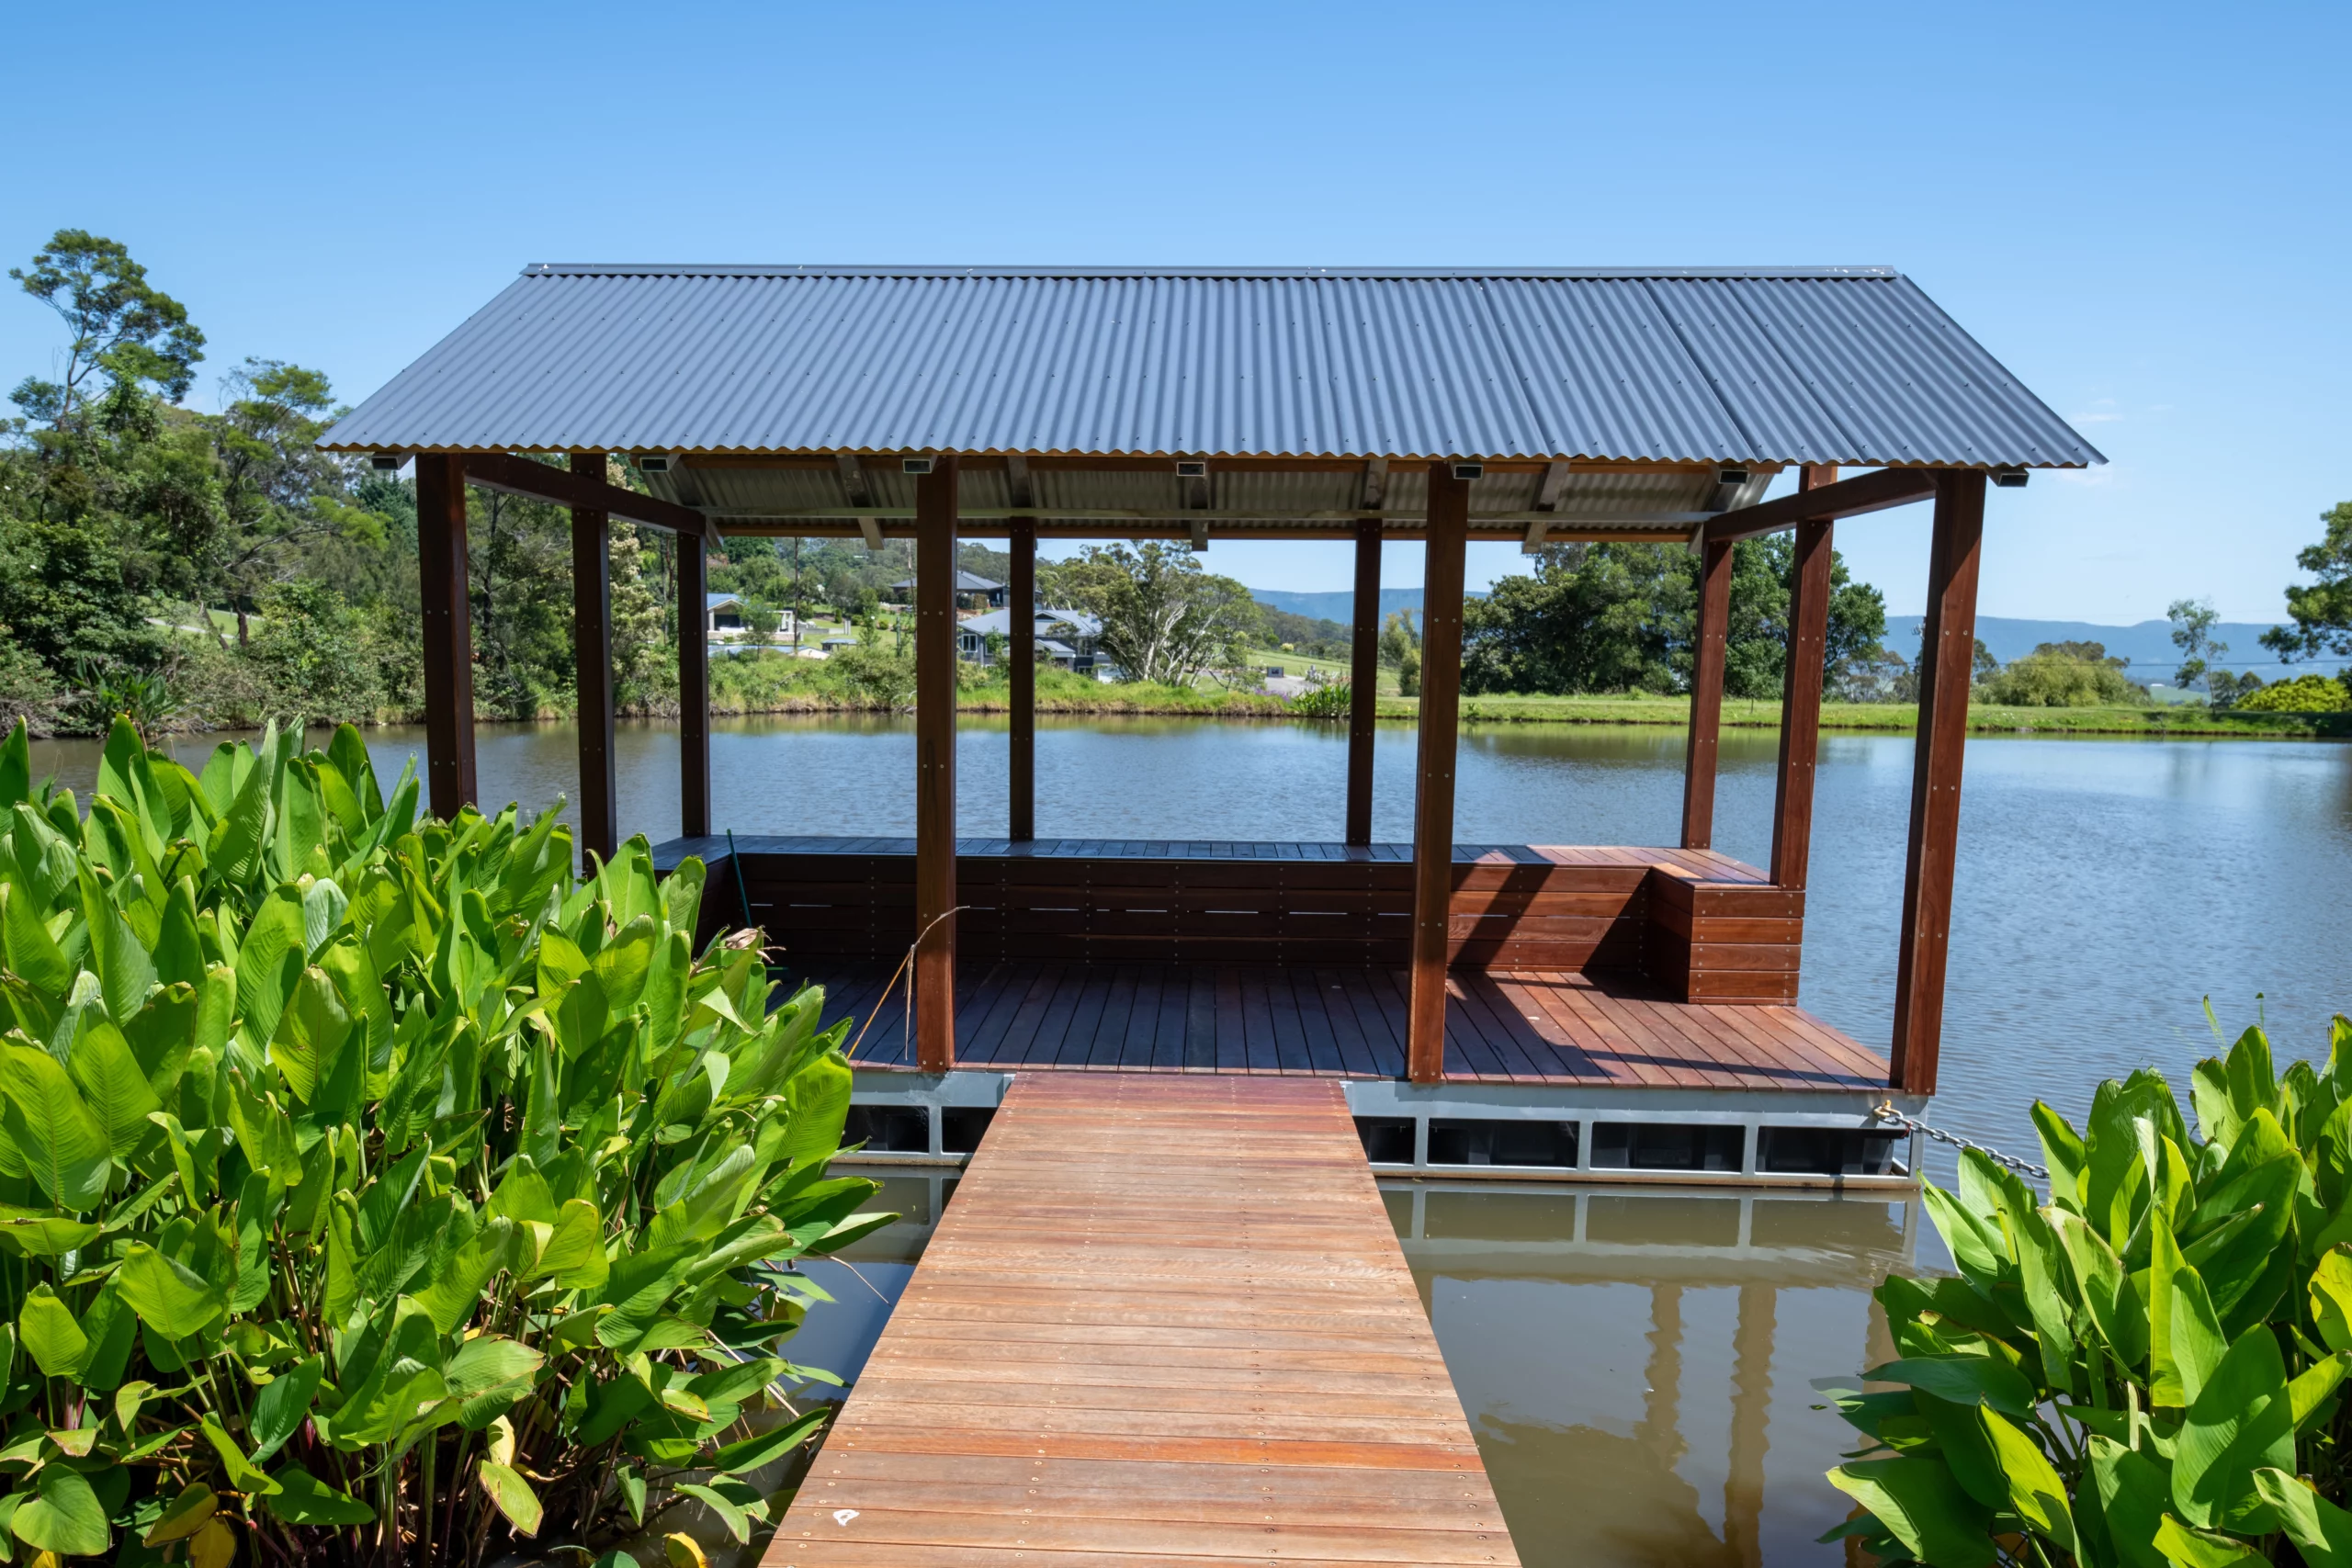
Many acreage properties in NSW and South East Queensland include natural water features, dams, seasonal creeks, or wetland margins. When integrated thoughtfully into the landscape design, these become defining features of the property, and a structure such as a dam jetty brings the water into everyday use. A well-positioned dam with considered planting around its margins attracts wildlife, creates a visual focal point from the home, and contributes to on-site water management.
Acreage Home Design Styles in Australia
Acreage homes in Australia are no longer limited to the traditional homestead aesthetic. The best modern acreage home designs choose a style that responds to the landscape and the regional setting rather than imposing a generic look onto a large block.
| Style | Best Suited To | Defining Landscape Character |
| Modern farmhouse | Semi-rural blocks with rural character | Informal planting, kitchen gardens, generous alfresco |
| Country estate | Large properties with formal landscape intent | Clipped hedging, entry courts, structured garden rooms |
| Contemporary rural | High-character natural settings | Restrained palette, native planting, long views |
| Pavilion-style | Large rural blocks, sloped or complex sites | Courtyard gardens, linked zones, layered planting |
| Australian homestead | Traditional rural settings and lifestyle properties | Wrap verandahs, shade trees, productive grounds |
Nicholas Bray Landscapes has worked on country estate and rural landscape projects across the Southern Highlands, including formal entry courts, structured garden rooms, planting plans for rural properties, and landscape documentation for development approvals.
Sustainability and Environmental Performance
On rural and semi-rural properties, the relationship between the home and its environment is immediate. A well-designed acreage landscape can reduce long-term maintenance, support local biodiversity, manage water responsibly, and connect the property to its regional character.
Water management and irrigation
Acreage properties in Australia, particularly those beyond reticulated water supply, depend on tank water, bores, and on-site storage. Landscape design directly affects how effectively that water is used and managed. Efficient irrigation systems, appropriate plant selection, and designed stormwater paths through the landscape reduce water consumption and prevent erosion caused by uncontrolled surface runoff.
Native planting and biodiversity
Incorporating regionally appropriate Australian native plants into the landscape design supports local bird and insect species, reduces supplementary irrigation requirements, and connects the property to the surrounding landscape. In the Southern Highlands and rural NSW, cold-hardy species such as Eucalyptus, Acacia, and Grevillea suit the climate and soils. In South East Queensland, Lomandra, Callistemon, and Banksia are well-adapted options for semi-rural settings.
Site-responsive design and shade
Strategic tree planting on the western and northern boundaries of an acreage property can reduce heat load on the home, create cooler outdoor zones in summer, and provide windbreaks that reduce heating costs in winter. This is a landscape architecture consideration, not an architectural one, and it works best when resolved in the design phase alongside the home’s orientation and outdoor zone planning.
What to Confirm Before You Build on Acreage
Building on acreage land in Australia involves a different regulatory pathway to suburban construction. The considerations most relevant to landscape architecture and site planning include vegetation management, zoning controls, and how overlays affect the property’s design from the outset.
Council zoning and setbacks
Your local council’s environmental planning instrument (EPI) defines what can be built on your block, where the home must sit relative to boundaries and waterways, and what vegetation clearing is permissible. This applies across NSW, Queensland, and Victoria. Checking zoning provisions and any overlays before purchasing a block or committing to a design prevents expensive redesigns later.
Vegetation and tree removal
Clearing vegetation on rural land in Australia is regulated under state-based native vegetation laws. In NSW, the Local Land Services Act and the Biodiversity Conservation Act govern what can and cannot be cleared. In Queensland, the Vegetation Management Act applies. Engaging a landscape architect or environmental planning consultant before clearing any established native vegetation avoids penalties and ensures that retained planting is managed appropriately as part of the overall design.
Bushfire and flood overlays
Many acreage properties across rural NSW, South East Queensland, and regional Victoria are affected by bushfire prone land or flood planning overlays. These overlays affect planting selection, setback requirements, and how the landscape around the home is designed and managed. Understanding which overlays apply to your block early in the process shapes the landscape design as much as the building design.
The most successful acreage properties are those where the home, the landscape, and the land are designed as one. That means early collaboration between the landscape architect, the architect, and the client, before site decisions are locked in and the floor plan is drawn.
Nicholas Bray Landscapes works with homeowners, architects, and builders on acreage and rural properties across the Southern Highlands, rural NSW, Sydney, and South East Queensland. Contact us to arrange a site consultation.
Frequently Asked Questions
What is the minimum block size for an acreage home in Australia?
There is no single national minimum. Most people use acreage to describe blocks from half a hectare upwards, though some rural zoning categories start from 2,000 square metres. Your local council’s zoning provisions will define minimum lot sizes, building envelopes, and setback requirements for your specific area.
Do I need a landscape architect when designing an acreage home?
Not always, but early engagement makes a significant difference. A landscape architect adds value at the site analysis stage, helping the home’s position, orientation, and outdoor zones work with the land rather than against it. On properties with complex topography, significant native vegetation, drainage challenges, or strong landscape character, that input can prevent costly errors and improve the outcome considerably.
Should the landscaping be designed at the same time as the house?
Ideally, yes. When landscape design is integrated from the beginning, the home’s position, floor levels, outdoor zone locations, and drainage can all be resolved together. Retrofit landscaping often means working around decisions that could have been made differently, including alfresco areas facing the wrong direction or driveways that conflict with the intended landscape layout.
How do I plan outdoor zones on an acreage property?
Start by mapping how you intend to use the land: where you will entertain, where children will play, where food will be grown, where vehicles and equipment will be stored, and which views you want to preserve. A landscape architect can then translate those intentions into a site plan with clearly allocated zones, resolved drainage, and a coherent relationship between the home and its surroundings.
What plants are suitable for acreage landscaping in NSW and South East Queensland?
Plant selection should reflect your regional climate, soil conditions, and the character of the surrounding landscape. In the Southern Highlands and rural NSW, cold-hardy Australian natives such as Eucalyptus, Acacia, and Grevillea species are well-suited. In South East Queensland, Lomandra, Callistemon, and Banksia integrate naturally into semi-rural settings. A landscape architect with regional experience can recommend species appropriate to your specific site.
What is the difference between a Development Application and a Construction Certificate for an acreage build?
A Development Application (DA) seeks council approval for what you want to build and where. A Construction Certificate (CC) confirms that the approved design meets the Building Code of Australia before construction begins. Both are typically required for acreage home builds in NSW. A landscape architect can provide landscape documentation required as part of both approval stages.
Does Nicholas Bray Landscapes work on acreage properties?
Yes. Nicholas Bray Landscapes has over 25 years of experience on rural and acreage properties across the Southern Highlands, regional NSW, Sydney, the Northern Beaches, and South East Queensland. Services include site analysis, landscape planning, planting design, drainage design, and documentation for development and construction approvals. Contact the team to discuss your site if you are in the early stages of planning an acreage build.
Planning your garden?
Talk to Nicholas Bray about your property.
Tell us a little about your site and what you have in mind, and we’ll be in touch to arrange a consultation.
Prefer to talk? Call 0417 278 267

About the author
Nicholas Bray, Registered Landscape Architect (RILA 958, AILA)
Nicholas Bray is the principal of Nicholas Bray Landscapes, a landscape architecture and construction business based in Moss Vale in the Southern Highlands. With 25 years of experience across landscape architecture, horticulture and environmental planning, he designs and builds gardens for large acreage estates, rural properties, vineyards, schools and commercial sites throughout the Southern Highlands, Central and Southern New South Wales.
Nicholas studied landscape architecture in Australia and Canada, and horticulture at the Royal Horticultural Society’s garden at Wisley in the United Kingdom. He has worked at the Hanbury Botanical Gardens in La Mortola, Italy, and completed projects in Spain, the United Kingdom, Singapore and Canada.
His work balances the built and natural environments with site specific planting, stonework, pools and water features, and he is well known for guiding complex landscape plans through council approval.