


A residential architect designs custom homes, navigates council planning approvals, prepares construction documentation, and provides oversight during the build. For homeowners tackling a complex site, a heritage-listed property, or a project where design quality is central to the outcome, engaging a registered architect early is one of the most important decisions you can make. This article explains what a residential architect does at each stage of a residential project, when you genuinely need one, and how landscape architecture works alongside that process on larger residential and rural properties.
What Is a Residential Architect?
A residential architect is a registered professional trained to design, document, and oversee the construction of homes. In Australia, the title is legally protected: only practitioners registered with their state authority, such as the Architects Registration Board of NSW (ARBNSW), can use it. Registration requires a university degree in architecture, supervised practical experience, and passing the Architectural Practice Examination conducted by the Architects Accreditation Council of Australia (AACA).
The distinction between a registered architect and a building designer matters for complex or high-value projects. A registered architect carries professional indemnity insurance, adheres to a code of professional conduct, and takes legal responsibility for their design drawings. For standard single-storey homes on uncomplicated sites, a building designer can produce fully compliant plans. For anything more complex, the difference in training and accountability has real consequences for the outcome.
What a Residential Architect Does at Each Stage
Residential architects are involved across the full project lifecycle, from the first site assessment through to final handover. Most residential projects move through six distinct phases.
Feasibility and Brief Development
Before any design work starts, a residential architect assesses whether your goals are achievable on your site within your budget. This means reading the site’s planning controls, zoning, and applicable overlays, whether heritage, bushfire, flood, or vegetation, and identifying constraints that will affect the design. A clear brief also emerges at this stage: how you live, what you prioritise, and how the home needs to perform over time. Resolving these questions early prevents costly corrections later.
Concept Design
Concept design translates your brief into spatial ideas. The architect develops floor plan options, section drawings, and 3D studies that show how natural light moves through the home, how indoor and outdoor living areas connect, and how the building sits on the land. Orientation, spatial flow, and the relationship between the built environment and site conditions are resolved at this stage. Getting these fundamentals right in concept is far less expensive than changing them during construction.
Town Planning and Council Approval
Many residential projects require a Development Application (DA) before a building permit can be issued. In NSW, applications are lodged with the local council or assessed under the relevant planning code. A residential architect prepares the architectural drawings, reports, and supporting documentation needed for submission, and manages responses to council feedback if further information is requested.
Planning controls vary significantly between local government areas. Familiarity with your council’s specific requirements, including character overlays, setback rules, and heritage provisions, directly affects how efficiently your DA moves through the assessment process.
Design Development
Once planning approval is secured, the design moves into greater technical detail. Materials are specified, structural systems are coordinated with an engineer, and interior layouts are resolved, including kitchen configurations, bathroom layouts, and joinery. Specialist consultants such as hydraulic engineers, energy assessors, and acoustic consultants are engaged at this stage, with the architect coordinating all their inputs into a coherent set of documents.
Construction Documentation
Construction documentation is the full set of technical drawings and specifications the builder works from on site. It covers detailed dimensions, material specifications, waterproofing requirements, structural notes, and guidance for every trade involved in the build. The quality of this document set directly affects how accurately the builder prices the job, how few variations arise during construction, and how closely the finished home matches the design intent.
Contract Administration
During construction, the architect shifts to an oversight role. They assess builder payment claims, review shop drawings submitted by subcontractors, issue instructions when variations are proposed, and carry out site visits at key milestones to confirm the work matches the approved drawings. This is not day-to-day construction management; the builder retains responsibility for running the site. But it is a meaningful quality check that protects the client throughout the build.
Residential Architect vs Builder: Roles and Responsibilities
The residential architect and the builder serve different, complementary functions. Confusion about where one role ends and the other begins is a common source of problems on residential construction projects.
- The residential architect sets the design intent, produces the drawings the builder works from, and retains ongoing responsibility for design quality and compliance with the approved plans.
- The builder prices the work, manages subcontractors on site, and is responsible for the physical quality and safety of the construction process.
- Contract administration is where the two roles intersect: the architect reviews the builder’s progress against the drawings and resolves design questions that arise during construction.
For custom home projects and significant renovations, having both parties in clearly defined roles, with a formal contract between the client and each, is standard professional practice.
When Do You Need a Residential Architect?
Not every residential project in Australia requires a registered architect. For a standard single-storey home on a straightforward site, a registered building designer can produce compliant drawings and manage the approval process. The question of whether to engage a residential architect is one of project complexity, site difficulty, and design ambition.
Projects where a residential architect adds clear value
- Complex or constrained sites: steep topography, narrow blocks, sites with significant vegetation, waterway corridors, or soil conditions that affect structure and drainage.
- Heritage overlays: properties on the State Heritage Register or within heritage conservation areas require designs that demonstrate contextual sensitivity and meet additional planning requirements.
- Bushfire Attack Level (BAL) sites: homes in areas with elevated fire risk must meet specific construction standards that affect material selection and the entire design from the outset.
- Architecturally ambitious projects: homes where spatial quality, natural light, material character, and the relationship between indoor and outdoor living are central priorities.
- High-value custom homes and rural residences: at this level of investment, full architectural services are proportionate to the value being protected and the complexity being managed; such as modern farmhouse design or luxury home renovations.
- Projects involving multiple consultants: engineers, landscape architects, interior designers, and specialist consultants all require coordination. The residential architect carries that role.
When a building designer may be sufficient
- Standard additions or extensions on uncomplicated sites where the design brief is modest and the primary need is a compliant set of plans for DA and construction certificate approval.
- Straightforward new builds on flat, unencumbered sites with no heritage, bushfire, or overlay constraints, and where the design follows a conventional residential typology.
If you are uncertain which level of service your project needs, a short initial consultation with both a registered architect and a building designer will usually clarify the picture quickly.
Sustainable Design and Energy Efficiency in Residential Architecture
Sustainable design is embedded in the National Construction Code (NCC), which now requires new residential buildings to meet a minimum 7-star NatHERS energy rating across most Australian states. A residential architect integrates passive design principles from the concept stage: orientation to capture winter sun, window placement for cross-ventilation, thermal mass selection appropriate to the local climate, and insulation specifications that go beyond the minimum standard.
On rural and semi-rural residential properties, sustainable design also covers stormwater management, wastewater treatment, rainwater harvesting, and sometimes off-grid energy systems. These are not additions bolted on at the end of the design process; they are spatial planning decisions made early that determine the performance of the home for decades.
Where Landscape Architecture Fits Into a Residential Project
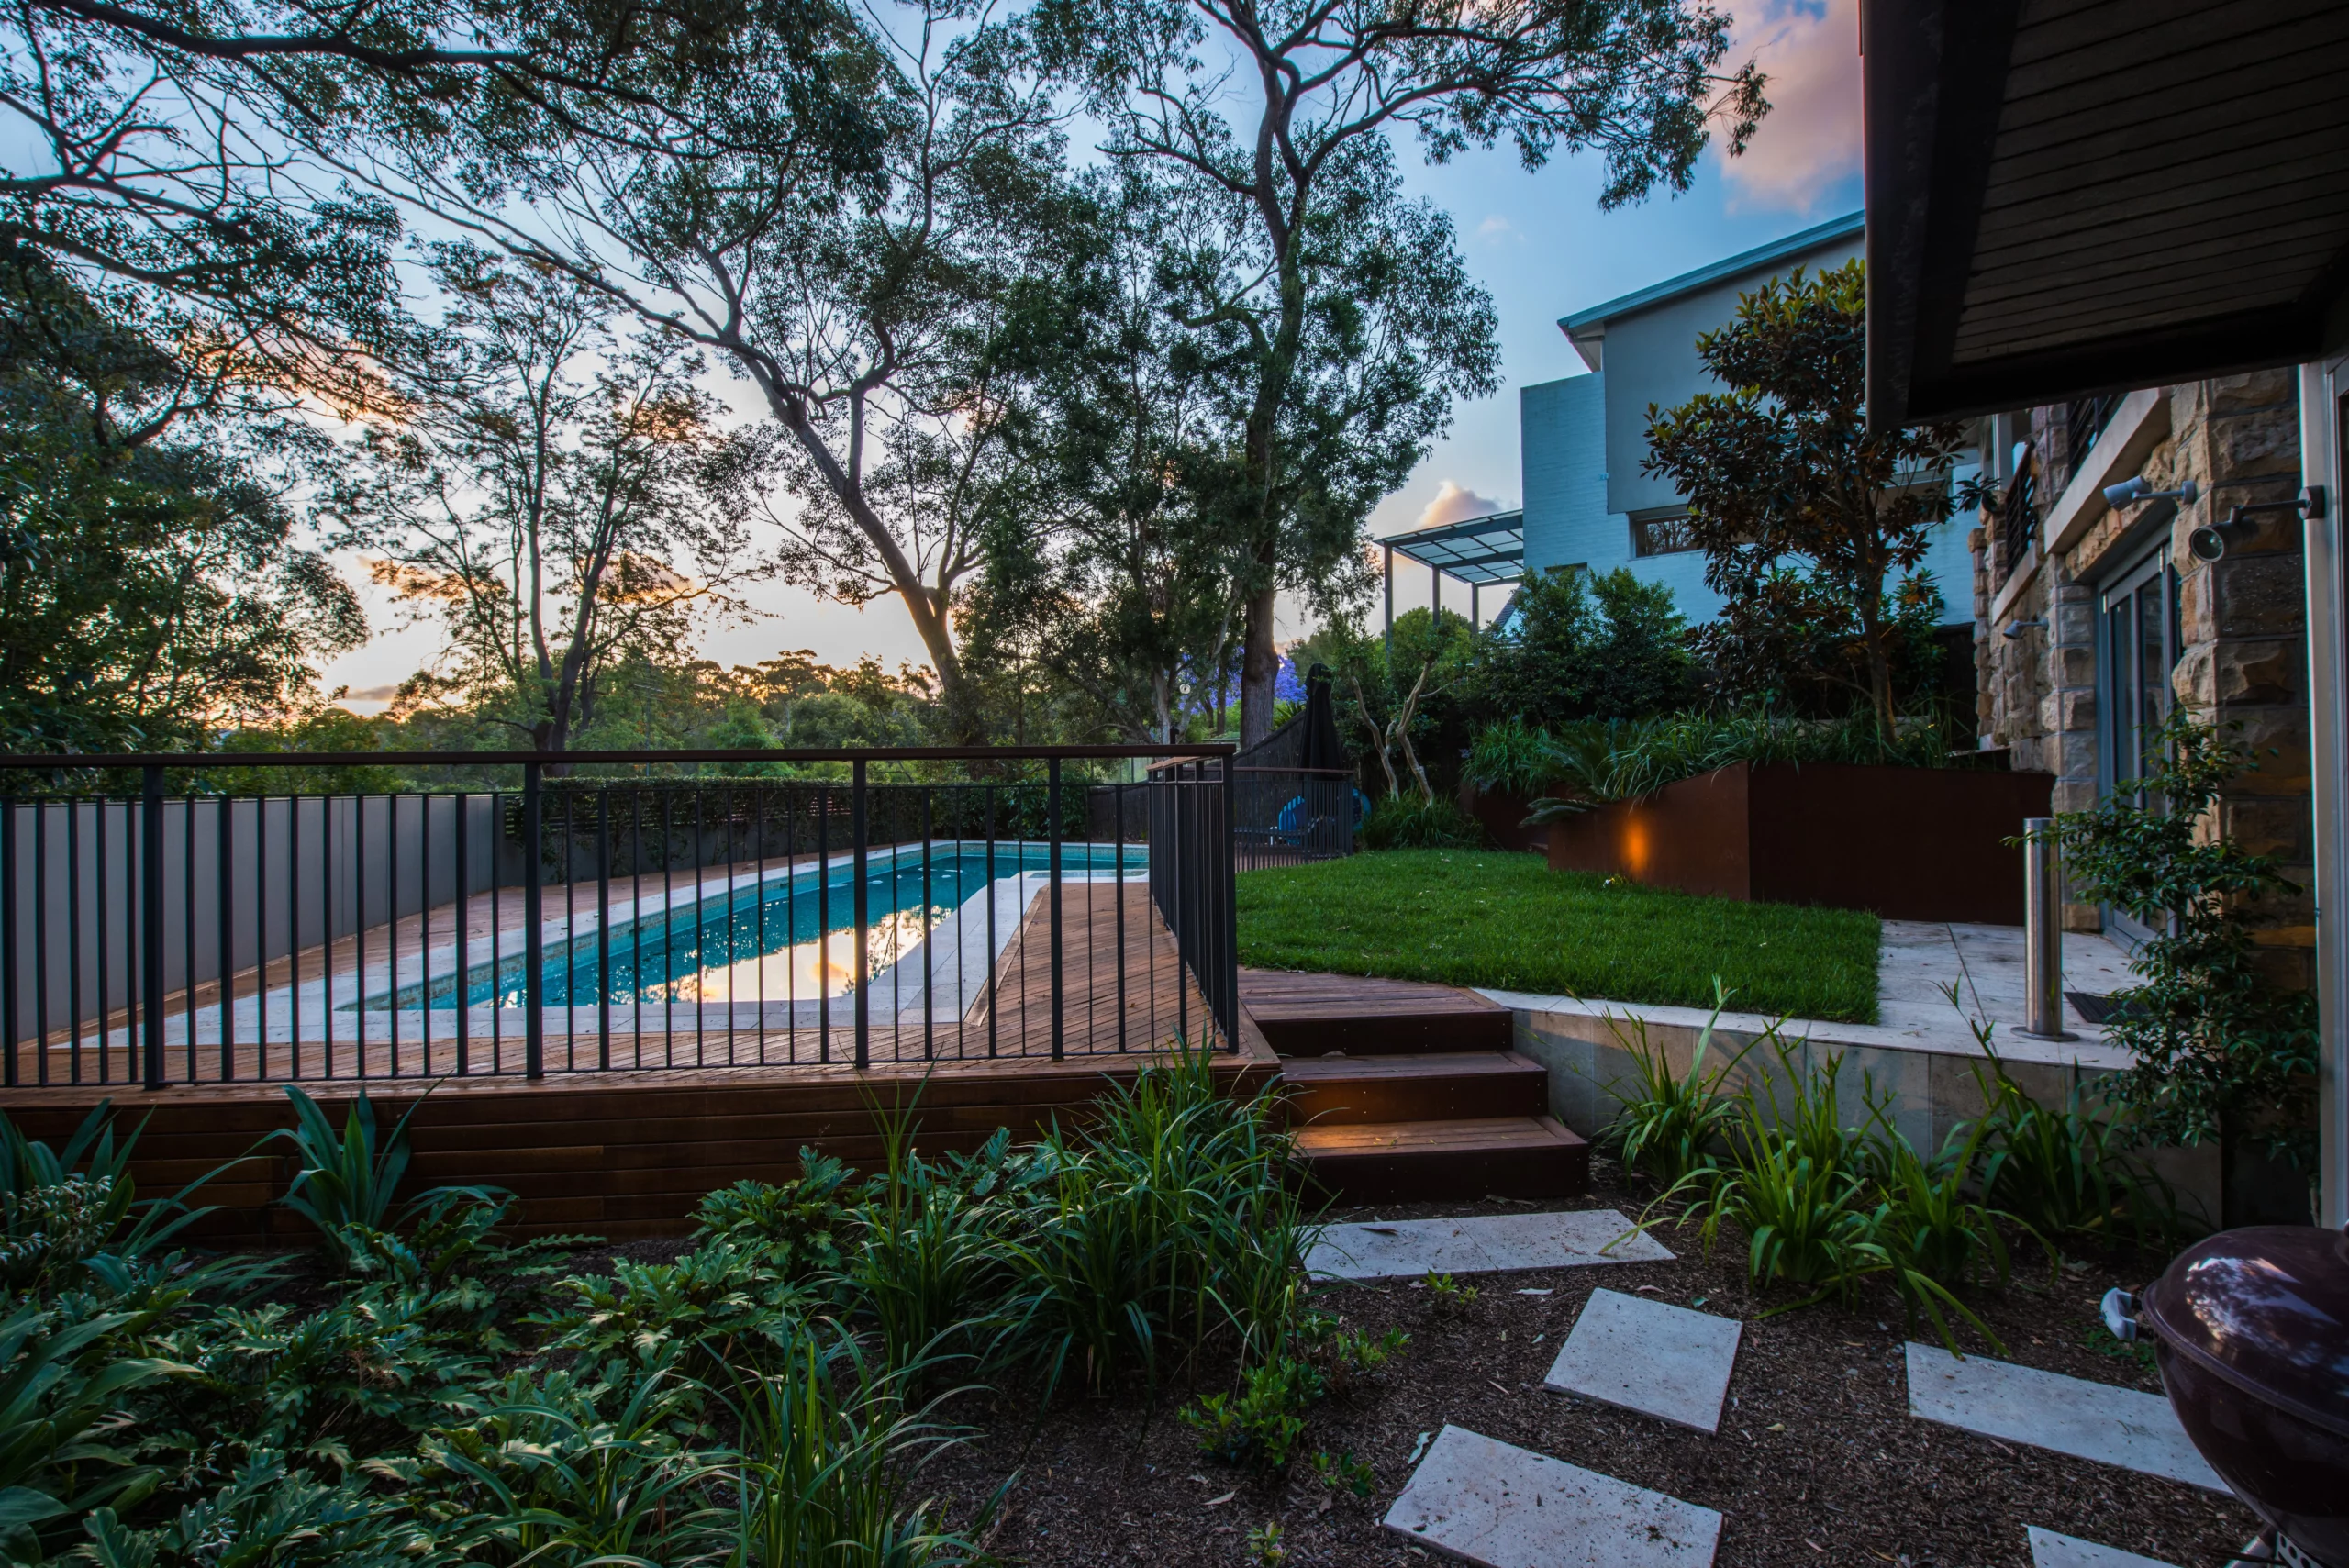
A residential architect designs the building. A landscape architect designs everything beyond the building footprint, and on significant residential and rural properties, that boundary carries as much design consequence as the building itself.
On larger sites, particularly rural properties or homes set within complex topography, the landscape architect is involved from feasibility onwards. Site grading, access and driveway design, the placement and orientation of outdoor living areas, water features, planting palettes, and the spatial relationship between indoor and outdoor environments are all landscape architecture decisions that shape how the home feels and functions day to day. For instance, a residential architect would know how to naturally blend heritage charm with modern living in an Australian homestead design.
Nicholas Bray Landscapes has worked alongside many of Australia’s leading residential architects, including practices such as Alex Popov Architects, Tanner Architects, Jackson Teece, and Harry Seidler, on projects where the landscape design is integral to the architecture from the outset. That collaboration is most effective when the landscape architect is engaged early, at concept stage, before site planning decisions have been locked in.
What to Prepare Before Your First Meeting with a Residential Architect
Arriving at your first consultation with the right information helps the architect give you an accurate picture of feasibility, likely cost, and timeline from the start.
- Site documents: your land title, any existing survey, and previous reports on soil, drainage, or site contamination if available.
- Your brief: the number of bedrooms and bathrooms needed, how the household uses the home day to day, and any non-negotiable features or rooms.
- Total project budget: include architectural fees, engineering consultants, council fees, and landscaping as separate line items. These sit outside the builder’s contract and are often underestimated.
- Timeline: whether you have a fixed occupation date or whether the project can take the time needed to achieve the best outcome.
- Visual references: photographs, magazine tear-outs, or examples of homes whose spatial quality, material character, or indoor-outdoor connection appeals to you. These conversations are significantly faster when both parties are looking at the same references.
Working with Nicholas Bray Landscapes: If you are planning a custom residential or rural property in NSW and are looking for a landscape architect to work alongside your building architect, contact us at contact@nicholasbray.net.au or call 0417 278 267.
Frequently Asked Questions
Do I legally need a residential architect to build a home in NSW?
No. In NSW, a registered building designer can prepare the drawings required for a standard residential building permit. A registered architect is not a legal requirement for Class 1 residential buildings. Many homeowners choose to engage one for complex sites, heritage properties, or projects where design quality is the primary objective.
What is the difference between a residential architect and a building designer?
Both can produce compliant drawings for residential projects, but they differ in their training, scope of practice, and professional accountability. A registered architect has completed a minimum five years of accredited university study plus supervised experience, and has passed the Architectural Practice Examination. They carry professional indemnity insurance and are registered with a state authority such as the ARBNSW. A building designer has separate training and registration and is fully qualified to design standard residential buildings. For high-value or complex projects, the architect’s broader scope and professional obligations are relevant factors.
What does contract administration involve and why does it matter?
Contract administration is the stage during construction where the architect acts as an independent reviewer on the client’s behalf. They assess builder payment claims, review proposed variations, carry out site inspections at key milestones, and confirm the work matches the approved construction documentation. Without this oversight, discrepancies between the design intent and the physical construction are often discovered after the fact, when they are expensive to correct.
How much do residential architect fees typically cost in Australia?
Full architectural services for a custom residential project typically range from 8 to 15 per cent of the construction cost, depending on scope and project complexity. Some practices charge on a fixed-fee basis for defined stages. Partial engagement is also common, for example concept design only, or construction documentation without contract administration, and carries a lower fee. Clarifying exactly what is included in a fee proposal before committing is important.
When should a landscape architect be involved in a residential project?
As early as possible, particularly on larger sites, properties with significant topography, or rural projects where the relationship between the building and the land is central to the design. Landscape architecture decisions made late in a project are often constrained by site planning choices already locked in, driveway placement, building footprint, stormwater infrastructure. Engaging a landscape architect at the concept stage means those decisions are made together rather than in sequence.
What is a registered architect in Australia?
A registered architect in Australia is a professional who has completed an accredited architecture degree, gained the required supervised practical experience, and passed the Architectural Practice Examination conducted by the AACA. They are registered with the relevant state authority, for example the ARBNSW in New South Wales, and are subject to ongoing professional obligations including continuing education and professional indemnity insurance requirements.
Planning your garden?
Talk to Nicholas Bray about your property.
Tell us a little about your site and what you have in mind, and we’ll be in touch to arrange a consultation.
Prefer to talk? Call 0417 278 267

About the author
Nicholas Bray, Registered Landscape Architect (RILA 958, AILA)
Nicholas Bray is the principal of Nicholas Bray Landscapes, a landscape architecture and construction business based in Moss Vale in the Southern Highlands. With 25 years of experience across landscape architecture, horticulture and environmental planning, he designs and builds gardens for large acreage estates, rural properties, vineyards, schools and commercial sites throughout the Southern Highlands, Central and Southern New South Wales.
Nicholas studied landscape architecture in Australia and Canada, and horticulture at the Royal Horticultural Society’s garden at Wisley in the United Kingdom. He has worked at the Hanbury Botanical Gardens in La Mortola, Italy, and completed projects in Spain, the United Kingdom, Singapore and Canada.
His work balances the built and natural environments with site specific planting, stonework, pools and water features, and he is well known for guiding complex landscape plans through council approval.