


When building on acreage, the house takes most of the attention early on. But the grounds around it deserve the same careful thinking, and they are far easier to get right when the landscape is planned alongside the build rather than fitted around a finished structure. This guide covers what considered acreage garden design actually involves: reading the site, composing the garden in zones, planning the approach, selecting the right planting, managing water, and staging work over time. It is written for homeowners planning a new build or an established property in the Southern Highlands and across NSW.
Why acreage garden design is different
On a suburban block, the challenge is fitting everything in. On acreage, the challenge is the opposite: how to give scale a structure, how to manage exposure, and how to define where the designed garden ends and the broader landscape begins. These are different problems in kind, not just in size, which is why specialised acreage landscape design is so critical.
Scale makes every decision compound
A planting decision that is easy to correct on a small block becomes a significant cost when repeated across several hectares. How much of the property becomes garden depends first on how big an acreage is and how it is zoned. Getting proportions right from the outset, rather than correcting them later, is one of the clearest arguments for a documented landscape design before any earthworks begin. For a broader look at how these properties are typically approached, see our guide to acreage home designs.
Cleared acreage is more exposed than it looks
Paddock fencing offers no wind protection. Cold air pools in low-lying areas overnight, and in the Southern Highlands the westerlies can make an open garden almost unusable in winter. Shelter planting is not an optional extra on a Highlands property; it is a foundation element. That is a design consideration that needs resolving in the plan, not in year three when the problem is obvious.
The edge between garden and paddock
On acreage there is nearly always a point where the intensively designed garden meets something less managed: a paddock, bushland, a dam or a working area. How that edge is handled is one of the most consequential decisions in the design. A defined transition, whether through planting, a change in mowing height or a structural element, prevents the garden reading as unresolved against the surrounding land.
Start with a thorough site analysis
Before any design can be composed, the site needs to be read. A site analysis identifies the conditions the garden will be working with or against, and it prevents assumptions that become expensive to correct. On acreage in particular, conditions vary significantly across the property, and what is true near the house may not hold across the broader land.
Key elements of a site analysis for an acreage property include:
- Topography: where the land rises and falls, where water naturally moves after heavy rain, and where low areas are prone to saturation or flooding
- Aspect: the orientation of the house and main outdoor areas relative to the sun through the day and across seasons
- Microclimates: frost-prone hollows, sheltered north-facing slopes and exposed ridgelines that carry different conditions within the same property
- Soil: type, depth, drainage capacity and pH across different parts of the block, since large properties often carry significant variation between areas
- Existing vegetation: mature trees, native grasses and remnant bushland that should be retained, protected during construction or used as a structural reference for the design
- Views: sightlines worth framing from inside the house, aspects better screened, and borrowed landscape that can extend the composition beyond the boundary
- Bushfire risk: whether the property falls within a bushfire-prone area under the NSW RFS guidelines, which directly shapes what can be planted, how close to structures and with what density
Reading these conditions together, rather than responding to each in isolation, is what a site analysis actually produces. The decisions about zoning, planting, drainage and staging all follow from it. It is also the thinking behind every luxury acreage home designs we deliver.
Composing the garden in zones
A garden at acreage scale cannot be designed as a single continuous space. It needs to be composed in zones: areas of different intensity, purpose and management character that work together as a coherent whole. Thinking in zones also makes a large property stageable, so the most important areas are completed first and outer zones are developed progressively as budget and time allow.
| Zone | Character | Typical elements | Management character |
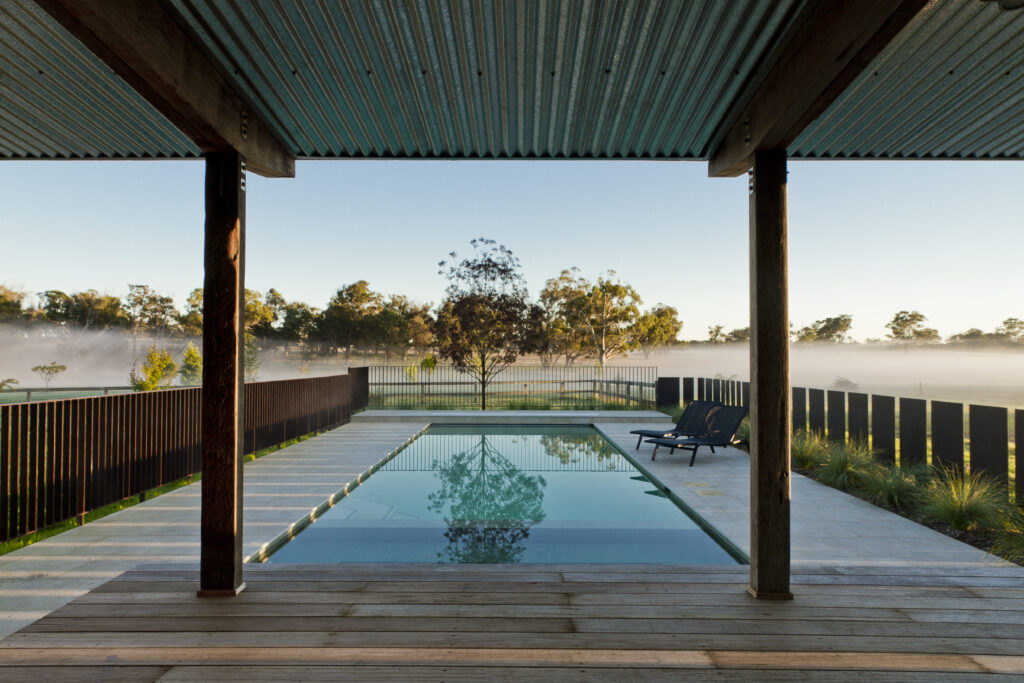
| Intensive (near house) | Designed, structured, seasonally detailed | Entry garden, terrace, lawn, planting beds, pool | Closely managed: regular attention year-round |
| Transition | Structured but lower planting density | Orchard, productive garden, cutting garden, shaded walk | Moderately managed: seasonal pruning and care |
| Extensive (mid-distance) | Naturalistic, with a managed outer boundary | Informal planting, native grasses, specimen trees, paddock edge | Lightly managed: seasonal mowing and assessment |
| Working and natural boundary | Functional or remnant | Shelter planting, windbreaks, dam, paddock, bushland | Minimal: annual review and corrective work |
The divisions between zones are rarely hard lines. A change in mowing height, a shift in planting density or a low structural element does the work of transition without imposing an abrupt boundary. The table above describes design intent, not rigid categories.
The approach and arrival sequence
On acreage, the driveway is the first experience of the property, and how it is designed sets the tone for everything that follows. Two hundred metres of straight gravel to a house is a corridor. The same length, composed with a gentle curve, a gate sequence and specimen trees at measured intervals, is an arrival. The distinction is a design decision, not a matter of budget. If you are planning the entry in detail, our piece on farm driveway entrance ideas covers materials, planting and gate design in full.
Driveway alignment and drainage
A gentle curve on flat ground introduces a sense of sequence and gives the house a moment to be revealed rather than simply presented. On sloping land, the alignment also needs to manage stormwater: channels, swales or rock-lined drainage paths should be incorporated from the start so that heavy rain does not erode the carriageway or redirect water toward the house.
The gate and entry threshold
The gate marks the point where the broader landscape gives way to the designed property. It deserves planting that reinforces that distinction. Evergreen hedging, specimen trees flanking the entry or an avenue of a single species planted at the start of the driveway all read well at scale, provided the choice suits the climate and is proportionate to the length of the approach.
Framing the first view of the house
Where and when the house comes into view along the driveway is a deliberate design choice. A partial reveal, where the building appears through planting rather than all at once from the gate, produces a more considered arrival experience. Trees positioned to frame rather than obscure, and spaced to work at their mature size rather than their planting size, are the primary tool.
Planting design: structure, scale and species selection
Planting on acreage needs to work at two scales simultaneously: the close detail visible from the terrace or a garden bed, and the wider composition that reads across the property from a distance or from inside the house. Species selection should address both, and it must be honest about what the site actually offers in terms of soil, frost exposure, rainfall and wind.
Trees establish the structural framework
Trees are the decisions that shape the garden for decades. In a landscape plan, they are resolved first: positioned for their mature canopy and root spread, their relationship to structures and services, their seasonal contribution and their scale within the broader composition. In a cool-climate Southern Highlands setting, the palette might draw from:
- Deciduous canopy for seasonal interest and winter light: Quercus robur, Q. palustris, liquidambars, elms and ornamental cherries
- Evergreen structure for enclosure and year-round presence: Magnolia grandiflora, Camellia japonica in the sheltered intensive zone, and pittosporums where a lighter screen is needed
- Specimen focal trees as anchors within the garden composition: a mature olive, a Japanese maple in a sheltered courtyard or a single Robinia as a structural centrepiece
A planting plan composed in this way informs one of the more consequential procurement decisions: whether to plant tubestock or advanced stock. A well-sited tubestock planted into correctly prepared soil will overtake a poorly sited advanced specimen within a few years. The landscape architect resolves this question within the planting plan rather than leaving it to the nursery.
Hedging and enclosure within the intensive zone
Hedges on acreage do more than frame a view. They reduce wind in the intensive zone, create distinct garden rooms and provide structure through winter when deciduous planting is bare. Species selection is guided by the scale of the hedge needed, the level of formality in the design and the site conditions. For the Southern Highlands, reliable choices include:
- Taxus baccata (English yew) for tall, dense, long-lived evergreen screening in a cool climate
- Buxus sempervirens and B. microphylla for formal low hedging where the design calls for a clipped edge and site conditions are suitable
- Syzygium smithii and Acmena smithii cultivars as robust native alternatives where a less formal character is appropriate
- Photinia x fraseri where faster establishment and a strong seasonal colour flush are priorities
Ground layer and seasonal continuity
In the intensive zone, garden beds composed for year-round interest require attention to plant heights, textures and the sequence of flowering and form across all four seasons. A planting plan that peaks in spring and reads as bare in winter is a common outcome on new properties. In the Southern Highlands, the structural interest of bare deciduous branches, frosted grasses, Viburnum x bodnantense in bloom and evergreen clipped forms sustains the garden through the coldest months.
Native planting in the extensive zone
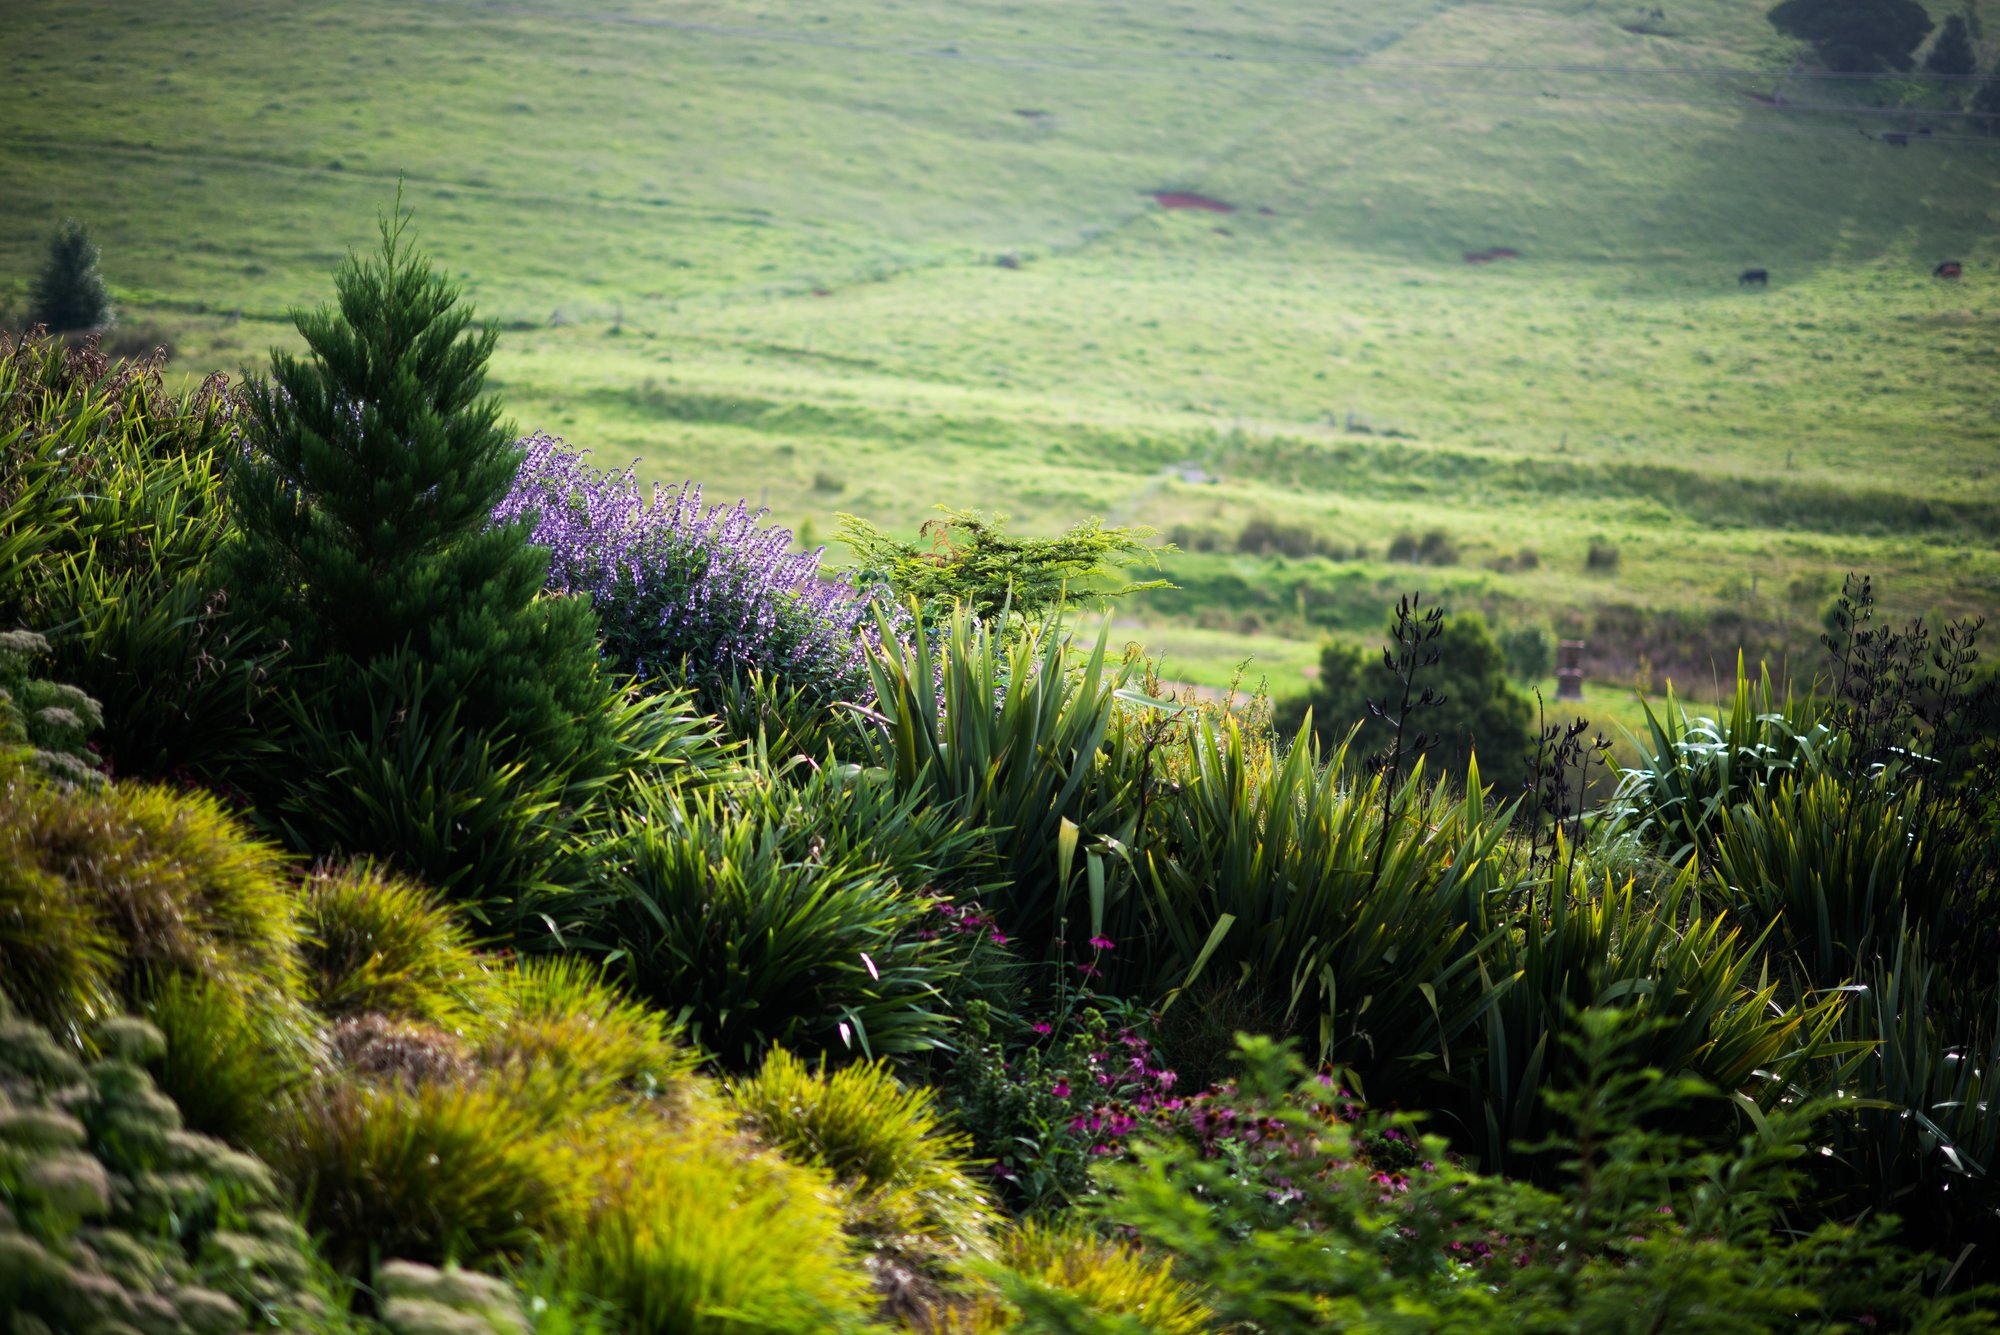
In the extensive zone and along the working boundary, native planting is the most ecologically coherent choice. A landscape architect selecting species for a Wingecarribee or Southern Tablelands property would draw from local provenance rather than generic “Australian native” lists: grasses such as Poa labillardieri and Themeda triandra, shrubs such as Bursaria spinosa and Kunzea ambigua, and groundcovers including Chrysocephalum apiculatum. The reason is ecological coherence with the surrounding landscape, not aesthetics, and it produces planting that connects the designed garden to the country around it while supporting local native birds and animals.
Water management: drainage, irrigation and landscape water features
Water on acreage operates at three distinct scales, and each needs to be addressed in the landscape design. The first is stormwater: where rainfall moves across the site and what happens when it meets paving, planting areas or the driveway. The second is irrigation: how the intensive garden is watered across a property where distances between zones may be considerable. The third is the dam or pond as a deliberate landscape feature.
Stormwater and site drainage
Stormwater management on acreage with any slope is a landscape architecture responsibility, not a civil afterthought. Driveways, paths, terraces and garden beds all intercept runoff and redirect it, sometimes in ways that cause erosion or saturation in unintended areas. Swales, rock-lined channels, retention areas and infiltration basins can be composed within the landscape plan so that heavy rainfall is slowed and managed across the property rather than simply moved to a boundary fence.
Irrigation across extended zones
Irrigating an intensive garden zone that is separated from the productive area or orchard by a paddock requires a properly designed irrigation system: adequate pressure, correct zone separation, and a water source appropriate to the demand. The landscape plan needs to resolve this as a design question, identifying which zones require reticulated irrigation, which can rely on established planting, and where the water source, whether tank, dam draw or mains, is appropriate to each.
Dams and ponds as design elements
A dam already on the property when acreage is purchased is often underused as a landscape feature. Positioned correctly relative to the house and fenced to create a clear viewing zone, a dam with managed margins, introduced aquatic planting and a dam jetty becomes one of the most significant landscape elements on the property. A smaller pond in the intensive zone, sited to catch afternoon light and framed with moisture-tolerant planting, adds sound, wildlife and a different quality of stillness to an otherwise open garden.
Shelter planting, windbreaks and bushfire planning
Shelter planting on exposed acreage reduces energy loss from the house, extends the range of plants that can be grown in the intensive zone and makes the grounds genuinely usable in difficult weather. It is also one of the design elements with the longest lead time: a windbreak planted in the first season starts working within two to three years; one left until year four is a four-year delay to the rest of the garden.
For properties pursuing a lower environmental footprint, our guide to sustainable homestead designs explores this further.
Designing an effective windbreak
An effective windbreak is not a monoculture row planted perpendicular to the wind. It is composed at an angle to the prevailing flow to prevent turbulence on the leeward side, and it is layered across multiple species and height ranges to create both greater protection and more visual interest over time. For properties in the Southern Highlands and Southern Tablelands, species that establish reliably and serve the structural purpose include:
- Casuarina cunninghamiana (river she-oak): fast-establishing, tolerant of dry periods once settled, effective at height
- Allocasuarina verticillata (drooping she-oak): suited to drier, more exposed ridge-line sites
- Acacia dealbata (silver wattle): used as a shorter-term filler while permanent canopy species establish, not as a long-term windbreak component
- Eucalyptus viminalis (ribbon gum): appropriate where significant height is needed and local provenance stock is available
- Brachychiton populneus (kurrajong): a reliable choice on drier western aspects where she-oaks struggle
Bushfire planning and Asset Protection Zones
Properties in bushfire-prone areas in NSW are subject to the NSW RFS Planning for Bushfire Protection guidelines, which prescribe Asset Protection Zone (APZ) dimensions and specify what can and cannot be planted or stored within them. Canopy cover, tree spacing, shrub density and the placement of combustible materials, including mulched garden beds, are all regulated within an APZ. A landscape plan for a property in a designated bushfire-prone area must be developed in compliance with these requirements from the outset. A registered landscape architect familiar with NSW RFS guidelines can advise on what the APZ means for the planting design and how the intensive garden can be composed within those constraints rather than despite them.
Staging an acreage garden over time
Attempting to complete an acreage garden in a single season almost always produces a result that looks thin for years or exceeds the budget before the most important elements are established. A staged approach, working through priorities in the right sequence, produces a better outcome: the elements that take the longest to establish are planted first, and the garden matures in the right order.
| Stage | Priority | What to complete first |
| Year 1 | Foundation work | Driveway, drainage and earthworks; windbreaks and shelter planting; tree planting throughout the property |
| Year 1 to 2 | Structural garden | Hedging in the intensive zone; lawn and turf areas; terrace, paving and hardscape near the house; irrigation design and installation |
| Year 2 to 3 | Garden beds and productive areas | Planting beds in the intensive zone; orchard and vegetable garden; water features and dam margins; gate and entry planting |
| Year 3 onward | Extensive zone and refinement | Native planting in the extensive zone; specimen additions as the garden reveals gaps; seasonal adjustments as the composition matures |
Shelter planting and tree planting consistently belong in the first stage, regardless of how much else is ready to proceed. They have the longest lead time of any element in the garden, and every month they are delayed is a month of exposure for everything planted afterward. Environmental planning considerations: drainage, bushfire and site water, should be resolved in that same first stage. environmental planning in particular shapes what can be planted and where. The principles are consistent with how we approach residential landscape design across all project types.
The role of professional landscape architecture on an acreage project
The complexity of an acreage project, across site analysis, zoning, drainage design, planting, bushfire compliance, council requirements and construction sequencing, is not a single conversation. It is a documented design that coordinates all of these elements into a coherent plan that can be costed, tendered and built. A documented landscape design also provides a reference throughout construction, so that decisions made under build pressure do not overwrite what was resolved in the plan.
Design and documentation
The practice’s service for an acreage project typically begins with a site consultation and progresses through concept design, landscape design development, construction documentation and council approval management where a Development Application or Construction Certificate is required. Each stage builds on the last and produces documents that trades and subcontractors can work from directly.
Design and construct
Nicholas Bray Landscapes manages projects from initial design through to construction completion, coordinating specialist contractors including stonemasons, concretors, irrigation specialists and planting crews. For owners who want a single point of responsibility across both design and delivery, this design-and-construct capability removes the gap between what was drawn and what is built on the ground. For related reading on rural residential style, see our piece on modern country homes.
About the practice
Every acreage landscape begins with reading the site. If you are planning a new acreage home in the Southern Highlands or across NSW, and you want the grounds considered with the same rigour as the house, book a consultation with Nicholas Bray Landscapes.
“We deliver beautiful gardens that people want to live in.”
Frequently asked questions
When should I involve a landscape architect if I am building on acreage?
At the same time as the architect and builder, before construction begins. The landscape plan informs where services run underground, how stormwater drainage is shaped, which trees need protection during the build and how earthworks are finished. Involving a landscape architect after construction is complete limits the design options significantly and almost always increases cost.
How much of an acreage block should be intensively designed?
There is no fixed proportion, but on most residential acreage properties the intensively designed zone covers the immediate surrounds of the house: the areas visible from main living spaces, the terrace or alfresco area, the entry sequence and any pool or productive garden. Beyond that, the design becomes progressively less intensive as it transitions toward paddock, native planting or working land.
What elements should be established first on a new acreage block?
Trees and shelter planting, consistently. They take the longest to reach their intended scale and have the most influence on the conditions for everything planted afterward. A windbreak established in year one is providing shelter by year three. The same windbreak planted in year four is a four-year delay to the rest of the garden. Structural earthworks and drainage follow immediately.
What is an Asset Protection Zone and why does it matter for landscape design?
An Asset Protection Zone (APZ) is a managed buffer area around buildings on bushfire-prone land, required under NSW RFS Planning for Bushfire Protection. Within an APZ, planting density, species type, canopy cover and the placement of combustible materials including mulched beds are regulated. A landscape plan for an acreage property in a bushfire-prone area needs to account for these requirements from the outset, and a registered landscape architect can advise on what is permissible and how the design works within those constraints.
Should native plants or exotic species be used on an acreage garden?
A garden of this scale carries both well, but placed appropriately. In the intensive zone near the house, a mix of native and exotic species selected for climate suitability, seasonal interest and structural contribution generally produces the richest and most resilient result. In the extensive zone and along the working boundary, locally endemic native species are the more ecologically coherent choice, connecting the garden to the surrounding landscape and providing habitat for local native birds and animals.
How long does it take for an acreage garden to look established?
A well-staged acreage garden begins to read as settled after three to five years, with the shelter planting and structural trees providing real presence by that point. The garden then continues to mature and improve for decades. Plants selected for site suitability first, and aesthetics second, establish fastest. Large-format advanced stock planted in unsuitable conditions often looks worse at five years than correctly staged tubestock does at three.
Does Nicholas Bray Landscapes work on acreage projects outside the Southern Highlands?
Yes. Nicholas Bray Landscapes works on acreage and rural properties across NSW, including Sydney, the South Coast and regional areas. The practice is based in Moss Vale, which places it well for projects across the Wingecarribee, Wollondilly and Southern Tablelands regions, but the practice has completed landscape architecture work well beyond these boundaries.
Planning your garden?
Talk to Nicholas Bray about your property.
Tell us a little about your site and what you have in mind, and we’ll be in touch to arrange a consultation.
Prefer to talk? Call 0417 278 267
About the author
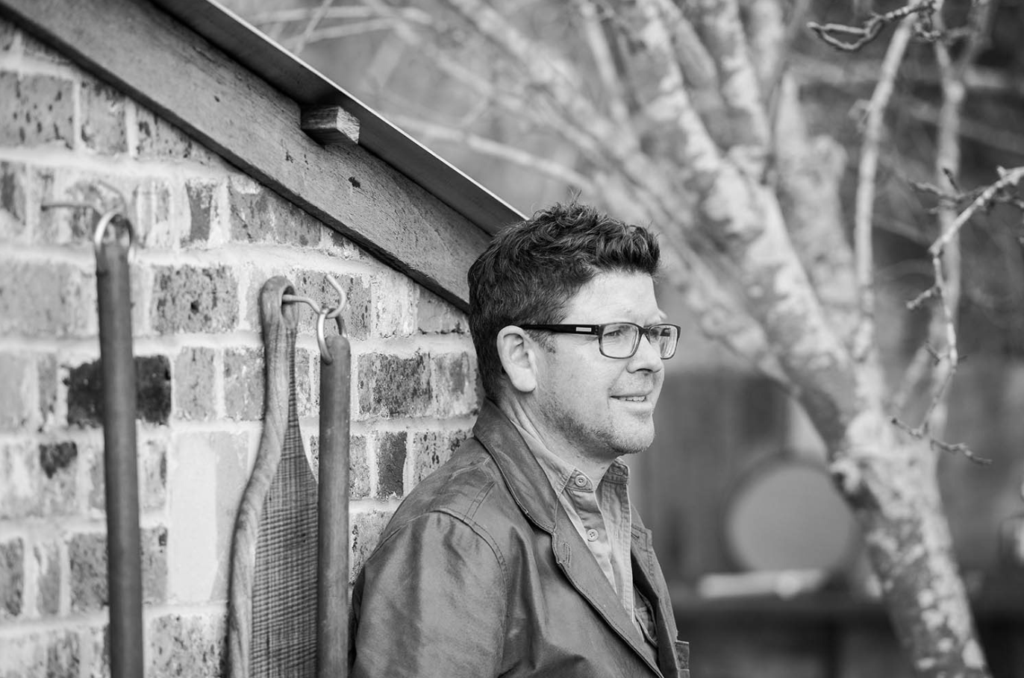
Nicholas Bray, Registered Landscape Architect (RILA 958, AILA)
Nicholas Bray is the principal of Nicholas Bray Landscapes, a landscape architecture and construction business based in Moss Vale in the Southern Highlands. With 25 years of experience across landscape architecture, horticulture and environmental planning, he designs and builds gardens for large acreage estates, rural properties, vineyards, schools and commercial sites throughout the Southern Highlands, Central and Southern New South Wales.
Nicholas studied landscape architecture in Australia and Canada, and horticulture at the Royal Horticultural Society’s garden at Wisley in the United Kingdom. He has worked at the Hanbury Botanical Gardens in La Mortola, Italy, and completed projects in Spain, the United Kingdom, Singapore and Canada.
His work balances the built and natural environments with site specific planting, stonework, pools and water features, and he is well known for guiding complex landscape plans through council approval.