


Most of the thought that goes into luxury acreage home designs goes into the house. Understandably so. But the grounds around an acreage home are what give the property its character, and they take years to reach their full expression. A landscape considered early, designed to the same standard as the building, and planned for the specific conditions of the site is what separates a property that merely has space from one that uses it well. This article looks at what that takes, from a landscape architecture perspective.
Why acreage living demands a different approach to landscape design
Acreage is not a scaled-up suburban block. The questions are different in kind, not just in size. On a standard residential lot, the landscape is contained. On acreage, you are working with topography, prevailing winds, cold-air drainage, paddock edges, and an exposure to the wider rural environment that a suburban garden never has to negotiate.
Three differences that matter most:
- Scale shifts the problem from “filling the space” to “organising it”. Large areas left undefined read as neglected, not rural. The designer has to decide what is a garden, what is grounds, and what is land.
- Maintenance load becomes a genuine constraint at this scale. A planting scheme that works on a 600 m2 block can become unmanageable on two hectares. Every decision about species, irrigation and ground cover carries long-term consequences for whoever manages the property.
- The landscape and the house have to be designed in coordination. Decisions made early in the building design, including where the garage sits, how the driveway connects to the house, and where outbuildings land, either open or close options for the landscape. A landscape architect specialising in acreage landscaping involved from the start can flag those decisions before they become fixed. For the full picture on property types and scale, see our guide to acreage home designs.
Reading the site before anything else
A site analysis is where professional landscape design on acreage begins. Not a style brief, not a mood board: a careful reading of what the land actually presents.
Topography and drainage
The contours of an acreage block determine where water goes after rain. On steeper ground, unmanaged runoff causes erosion and undermines hard surfaces. On flatter ground, poor drainage creates boggy areas that exclude planting options and attract pests. A landscape architect works through stormwater management as a design question, not just a council compliance item.
Aspect and microclimate
In the Southern Highlands and rural NSW more broadly, solar aspect and cold-air drainage are primary design variables. Cold air settles in low-lying areas on still nights, creating frost pockets that eliminate certain plants entirely. North-facing slopes warm quickly in winter and extend the range of species that can be grown. Understanding a site’s microclimate determines which plants are viable, and can influence where the building itself should be positioned on the land.
Existing vegetation
Established trees on an acreage block are an asset worth designing around rather than clearing. A mature eucalypt that has grown in a particular position over decades tells you something about the soil, the drainage, the wind exposure, and the seasonal light at that spot. Removing it and replanting from scratch loses thirty years of information.
The approach: arrival as a landscape design problem
On an acreage property, the driveway is not infrastructure. It is the first thing anyone experiences, and it sets the register for everything that follows. Two hundred metres of poorly considered driveway, even leading to a well-designed house, diminishes the property.
What a considered approach to arrival involves:
- Alignment that relates to the landform, rather than cutting straight across it. A gently curving entry that follows the topography reads as more deliberate and composed than a direct line.
- Planting along the entry sequence that provides seasonal interest and a sense of anticipation. In a cool-climate setting, deciduous avenues provide structure in winter and canopy in summer.
- A clear moment of arrival: a forecourt, a turning circle, or a threshold element that marks the transition from the driveway to the house.
- Fencing and gates that suit the character of the property. Post-and-rail timber in a rural setting reads differently to rendered masonry, and both read differently to no fence at all.
A resolved arrival sequence tells visitors something about the property before they reach the front door. That first impression is difficult to recover once the landscape has been established differently.
Zones of a luxury acreage landscape: how the grounds are typically organised
A well-designed acreage landscape is not uniformly maintained across its full extent. It is composed in zones, each with its own character, planting strategy and maintenance requirement.
| Zone | Character | Typical elements | Maintenance intensity |
| Entry and approach | Formal to semi-formal | Avenue planting, gate structures, forecourt | Moderate |
| Garden near the house | Designed, composed | Hedging, ornamental beds, lawn, terraces, pool | High |
| Transitional zone | Naturalistic | Informal planting, native understorey, grassed areas | Low to moderate |
| Productive areas | Practical | Kitchen garden, orchard, cutting garden | Moderate to high |
| Paddock and open land | Rural | Pasture, dam planting, shade trees, managed native vegetation | Low |
The edge between the intensively designed garden and the broader property is one of the most important design decisions on an acreage site. A sharp, well-maintained hedge line gives one kind of statement. A gradual transition through native species gives another. Neither is wrong, but both are design decisions that should be made consciously. Our piece on acreage garden design explores how that transition is handled in practice.
Planting on acreage: matching the palette to the place
Planting on an acreage property works differently to urban planting. The scale demands that plants are legible at a distance as well as close up. A species that reads beautifully in a courtyard can disappear entirely in an open paddock setting.
Windbreaks and shelter planting
In exposed rural locations, shelter planting is functional before it is ornamental. In the Southern Highlands, the prevailing winds come predominantly from the west and south-west. A well-positioned windbreak of species such as Allocasuarina littoralis (black sheoak) or Callistemon cultivars reduces wind speeds across the property, extends the range of plants that can be grown, and reduces heating costs in winter. It also provides habitat corridors for native wildlife.
Lawn and ground cover at scale
Lawn on acreage is expensive to maintain at full suburban quality. Most acreage properties benefit from a layered approach: a smaller area of managed lawn close to the house, grading into rougher grass, wildflower mix, or native groundcover further out. This reduces irrigation and the ongoing maintenance burden on whoever manages the grounds, without sacrificing the sense of open space that acreage living offers.
Species selection for cool-climate rural settings
In cool-climate areas of NSW, plant selection needs to account for frost, summer heat and occasional drought. Some species that perform well in Sydney gardens are unreliable above 700 metres. The Southern Highlands rewards plants with genuine cool-climate provenance: elms, hornbeams, oaks, ornamental pears and crabapples for deciduous canopy; Viburnum, Buxus, Osmanthus and box-leaf azara for evergreen structure; and native grasses such as Poa labillardierei for low-maintenance groundcover. For how planting choices relate to the building exterior, see our piece on modern farmhouse exterior ideas.
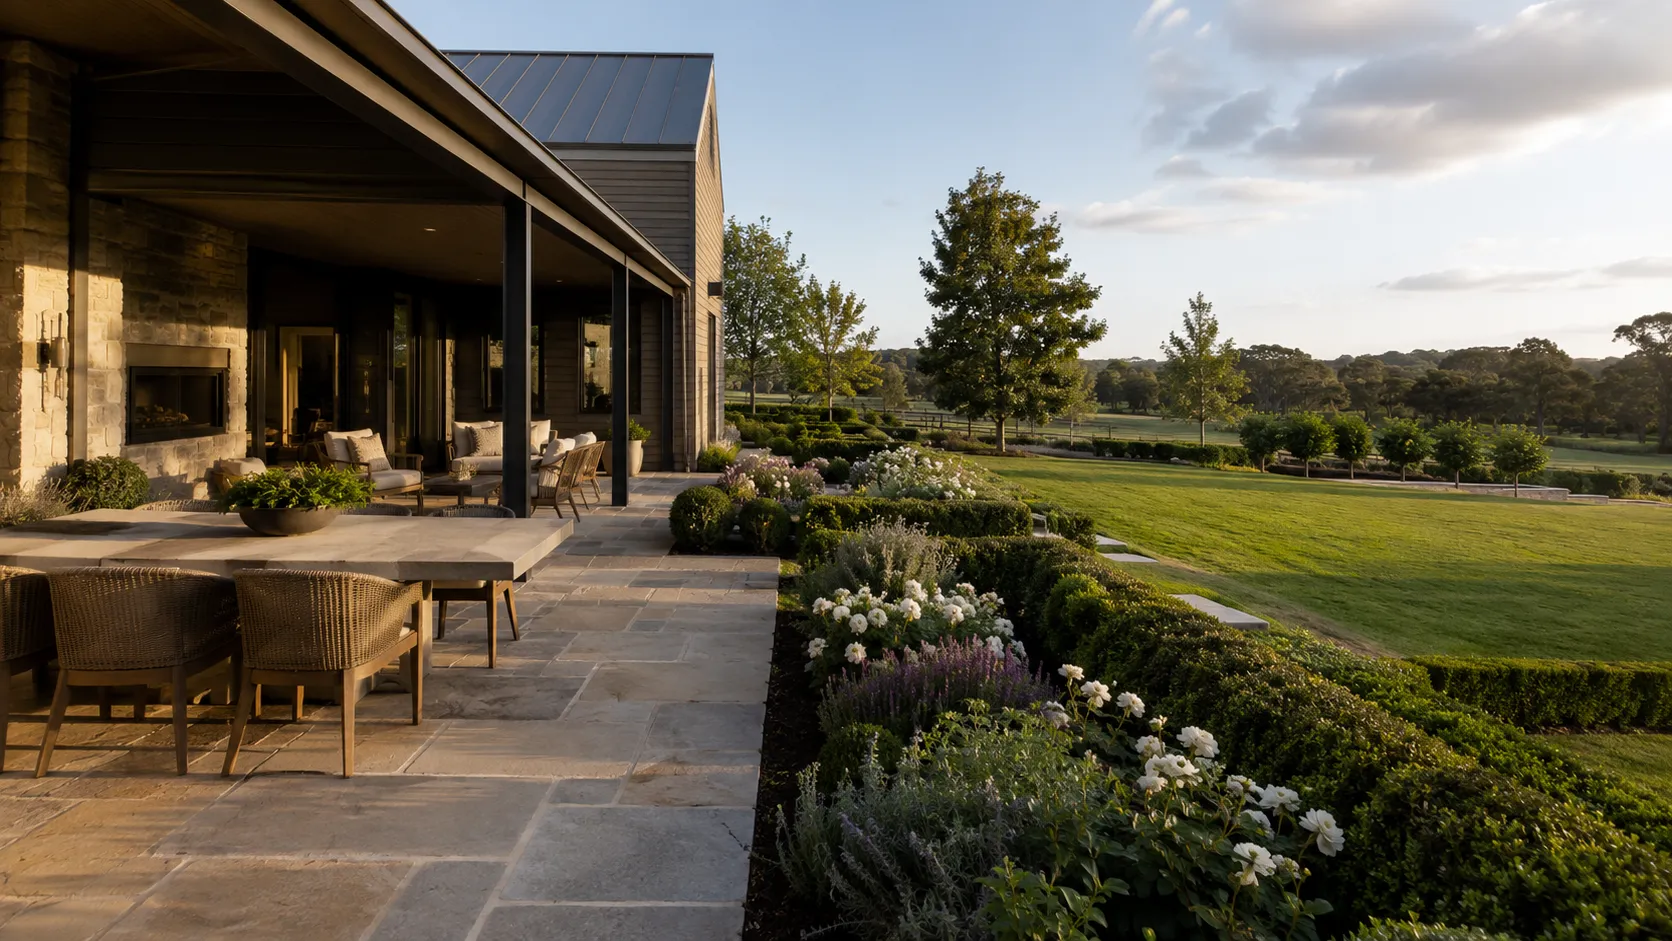
Outdoor living spaces on acreage properties
Acreage home designs typically include generous outdoor living areas: alfresco dining zones, covered entertaining spaces, pool surrounds, and connections between the house and garden. Getting these right requires decisions that go beyond paving and planting. See also how modern country homes approach the connection between interior living and the garden.
Orientation and shelter
In the Southern Highlands, a north-facing terrace sheltered from the south-west by structure or dense planting can be usable comfortably from August through to May. The same terrace facing south and exposed to prevailing winds may be comfortable for three to four fewer months per year. That difference is worth resolving in the design documentation before any construction begins, because retrofitting shelter after the fact is costly and often incomplete.
Material selection
On acreage, materials should ground the house in the landscape rather than distinguish it from it. Sandstone, basalt, corten steel, hardwood and gravel relate honestly to rural and natural environments. They also weather in ways that improve rather than deteriorate with time, which matters on a property expected to be held for decades.
Pool placement and surrounds
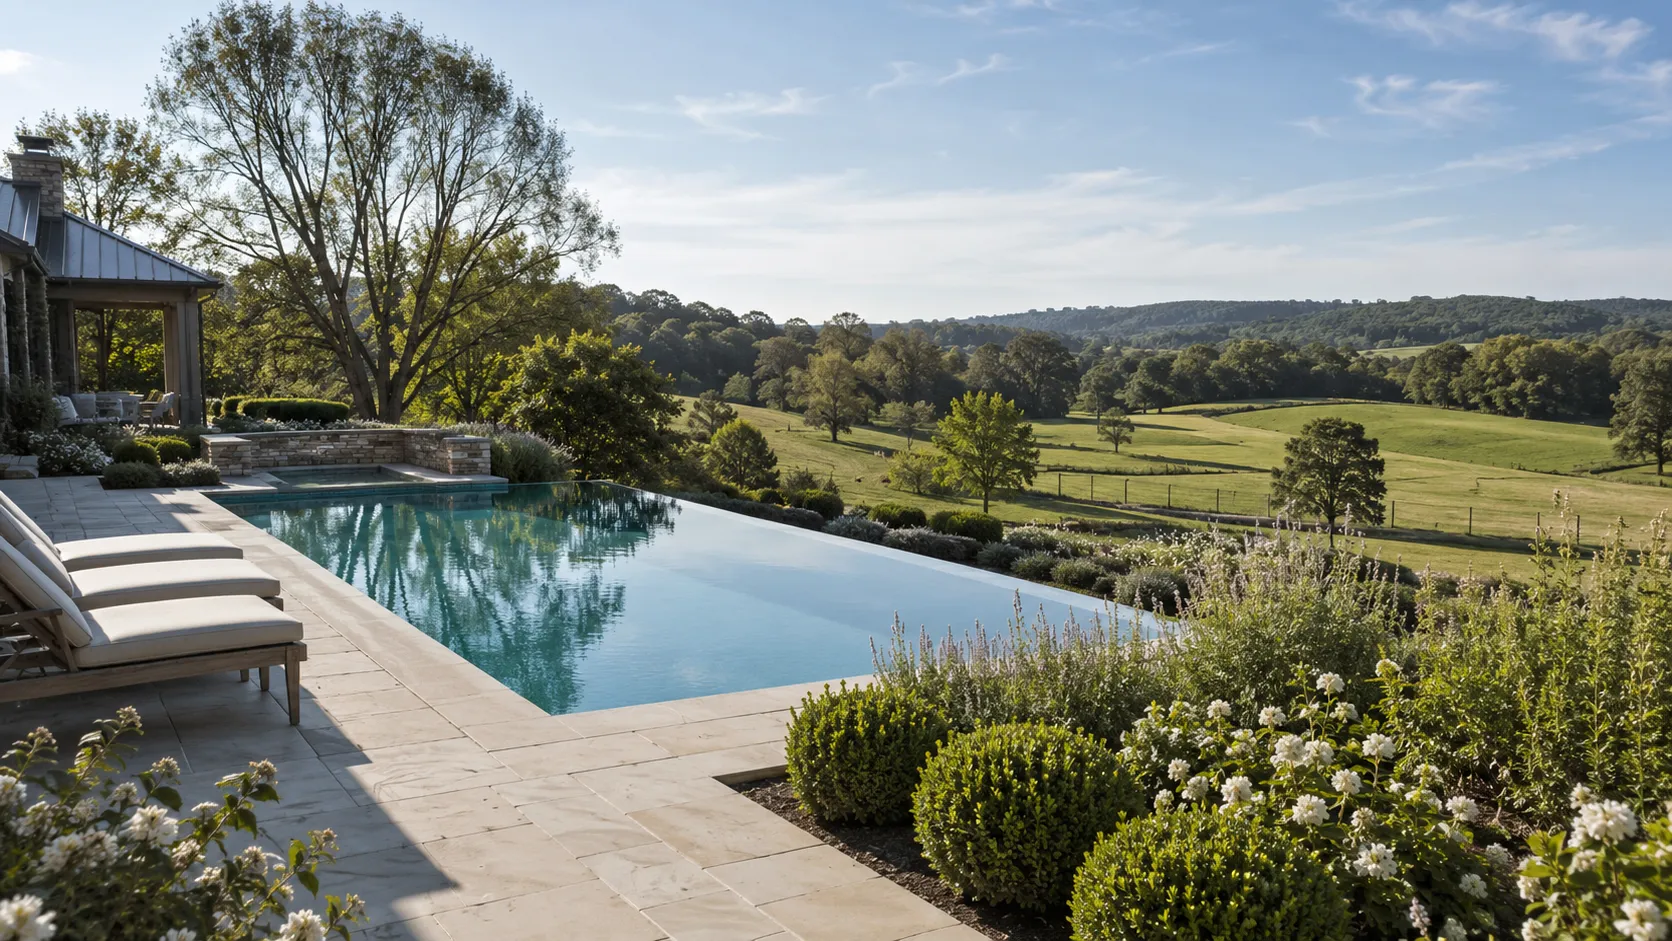
A pool on acreage can be sited to take advantage of views in a way that an urban pool cannot. The pool surround, the plant selections around the water, and the visual connection between the pool and the paddock beyond are all landscape architecture considerations that affect both the quality of the space and how the property reads from inside the house.
Staging an acreage landscape over time
A landscape designed for an acreage property is rarely built all at once. Budgets, construction sequencing, and the practical reality of living on a building site mean that the grounds are usually completed in stages over several years. Good acreage landscape design anticipates this.
A staged approach typically works from the house outward:
- Stage one: critical earthworks, drainage, and the areas immediately around the house that are visible from inside and used daily.
- Stage two: the approach, entry planting, and any productive garden areas.
- Stage three: the transitional and paddock zones, shelter planting, and long-term perennial establishment.
A master plan produced at the outset holds all stages within a coherent design intent, so that work done in year one does not need to be undone when the budget allows for year three. This is where engaging a landscape architect at the start of the project, rather than after the house is built, makes the most practical difference. That is also where landscape construction planning begins in earnest.
For properties taking an eco-conscious approach to their acreage, see our guide to sustainable homestead designs.
Consult with Nicholas Bray Landscapes
If you are planning a garden for an acreage property in the Southern Highlands or regional NSW, Nicholas Bray Landscapes offers site consultations, landscape design, construction documentation and project management from concept through to completion.
Every project begins with a site consultation. Get in touch to arrange one.
Frequently asked questions
When should I engage a landscape architect for an acreage property?
Ideally before the house design is finalised. The placement of the building on the site, the position of garages and outbuildings, the location of the driveway and the orientation of indoor and outdoor spaces all affect the landscape. A landscape architect working alongside the architect and builder from the start can raise and resolve these questions before they become fixed in the design.
What does a landscape architect do on an acreage project that a landscaping contractor cannot?
A registered landscape architect prepares design documentation, manages council approvals where required, coordinates site analysis, and takes responsibility for the design intent across the whole project. On a large property, that coordination function is significant. A landscaping contractor executes construction works. On an acreage property, both roles typically form part of the project, with the landscape architect leading the design and directing the construction.
What is a landscape master plan and do I need one for an acreage property?
A landscape master plan is a scaled drawing that shows how the whole property will be developed over time: zones, circulation, planting areas, structures, drainage and staging sequence. On an acreage property, it is the document that keeps every stage of construction coherent with the overall design intent. Without one, decisions made in stage one frequently conflict with what is needed in stage three. For a property of any scale, a master plan produced at the outset is the most cost-effective document in the project.
How much of an acreage block should be formally designed?
Most well-resolved acreage landscapes concentrate intensive design effort near the house and on the approach, and leave the broader land in a more managed rural condition. Trying to design and maintain a large block in its entirety is costly and often works against the open character that makes acreage living appealing. The right balance depends on the property, the household’s lifestyle and the maintenance resources available.
Do I need council approval for landscaping on acreage?
In many cases in NSW, significant earthworks, dam construction, vegetation removal and certain structures require either a Development Application or an Exempt and Complying Development assessment. Requirements vary by local government area and by the zoning of the land. A landscape architect familiar with the relevant council can advise on what approvals apply before work begins.
What plants work well on acreage in the Southern Highlands?
Cool-climate species perform reliably in the Highlands, where frosts are common from May through to September. Deciduous canopy trees including elms, oaks and hornbeams, evergreen structure plants such as Viburnum tinus, Buxus and Osmanthus, and native grasses and groundcovers suited to the local soils are all well-evidenced in this climate. Species selection should also account for exposure, soil type, asset protection zone requirements on bushfire-prone land, and the specific microclimate of the site.
How long does it take for an acreage landscape to establish?
The timelines are longer than most people expect. Trees planted at a meaningful size take five to ten years to provide real canopy. Hedges take three to five years to reach functional height. A garden designed to a high standard will continue to improve for fifteen to twenty years as it settles and matures. This is one reason why planting decisions on acreage benefit from professional design: the consequences of a poor choice compound over decades.
Planning your garden?
Talk to Nicholas Bray about your property.
Tell us a little about your site and what you have in mind, and we’ll be in touch to arrange a consultation.
Prefer to talk? Call 0417 278 267
About the author
Nicholas Bray, Registered Landscape Architect (RILA 958, AILA)
Nicholas Bray is the principal of Nicholas Bray Landscapes, a landscape architecture and construction business based in Moss Vale in the Southern Highlands. With 25 years of experience across landscape architecture, horticulture and environmental planning, he designs and builds gardens for large acreage estates, rural properties, vineyards, schools and commercial sites throughout the Southern Highlands, Central and Southern New South Wales.
Nicholas studied landscape architecture in Australia and Canada, and horticulture at the Royal Horticultural Society’s garden at Wisley in the United Kingdom. He has worked at the Hanbury Botanical Gardens in La Mortola, Italy, and completed projects in Spain, the United Kingdom, Singapore and Canada.
His work balances the built and natural environments with site specific planting, stonework, pools and water features, and he is well known for guiding complex landscape plans through council approval.