


Transforming your existing property through luxury home renovations is a considered process, not simply a series of expensive upgrades. It involves resolved design, quality materials, the right approvals, and a landscape that works with the building rather than against it. If you are planning a high-end renovation in Sydney, the Northern Beaches, or the Southern Highlands, this guide walks you through what to expect at every stage: from defining the scope and navigating council requirements through to commissioning the outdoor spaces that complete the result.
What Makes a Home Renovation ‘Luxury’?
Luxury renovation is defined by precision: how well the design fits the site, how durable the materials are, and how closely the finished result matches the way you actually use your home. Price alone does not define it. For instance, designing a Hamptons style home if you want coastal elegance, or a French provincial one if you want the classic French architecture.
Bespoke Design Built Around You
At the luxury level, design starts with how you live, not with what is available off the shelf. Every spatial decision, from how rooms connect to where natural light falls, is made deliberately. Custom joinery, purpose-designed storage, and site-specific planning are standard, not optional extras.
Materials Chosen for Longevity
The materials used in a high-end renovation are selected for tactile quality and durability, not just visual appeal. Common choices include:
- Engineered stone and natural marble for kitchen and bathroom surfaces
- Solid hardwood or wide-board timber flooring throughout living areas
- Custom joinery in kitchens, wardrobes, and built-in furniture
- Architectural concrete, corten steel, or natural stone for internal and external elements
- Premium European fixtures for plumbing, hardware, and lighting
A Resolved Indoor-Outdoor Connection
In Australian residential design, the relationship between interior and exterior is one of the defining characteristics of a luxury property. Retractable glazing, covered alfresco areas, outdoor kitchens, and a landscape designed to read as a continuation of the internal floor plan all contribute to this. It is a spatial question as much as a material one.
Where to Focus Your Renovation Investment
The areas that consistently deliver the most value in a luxury home renovation are those that affect how the home feels to move through and use every day. The following sections cover what each typically involves at a high-end level.
Kitchen Renovations
The kitchen is the most transformative single renovation in most homes. At a luxury level, the focus is on spatial logic and material quality, not just appliance specification. Key elements include:
- Custom cabinetry with integrated handles and soft-close mechanisms
- Stone benchtops with waterfall edges or full-height splashbacks
- Butler’s pantry for concealed storage and preparation space
- Concealed rangehood and integrated appliance panels for a resolved aesthetic
- Island bench designed for both preparation and everyday social use
A high-end kitchen renovation in Sydney typically ranges from $80,000 to $250,000 or more, depending on size and specification.
Bathroom Renovations
Luxury bathroom renovations prioritise spatial quality as much as materials. A bathroom that feels calm, generous, and well-proportioned is the goal. This usually involves:
- Freestanding bath as a focal point in the master bathroom
- Walk-in shower with frameless glazing and full-height tiling
- Heated flooring, particularly relevant in cooler climates such as the Southern Highlands
- Custom vanity with integrated lighting and concealed storage
- Separate toilet compartment within larger suites
High-end bathroom renovations typically range from $40,000 to $150,000, with the master ensuite receiving the largest allocation.
Living Area Extensions and Open-Plan Reconfiguration
Connecting the living, dining, and kitchen areas into a single flowing space is among the most requested outcomes in luxury home renovations. This often requires the removal of load-bearing walls, which needs structural engineering input, council approval, and acoustic planning between floor levels. The spatial result, when done well, changes how a home feels to inhabit entirely.
Outdoor Living and Landscape Design
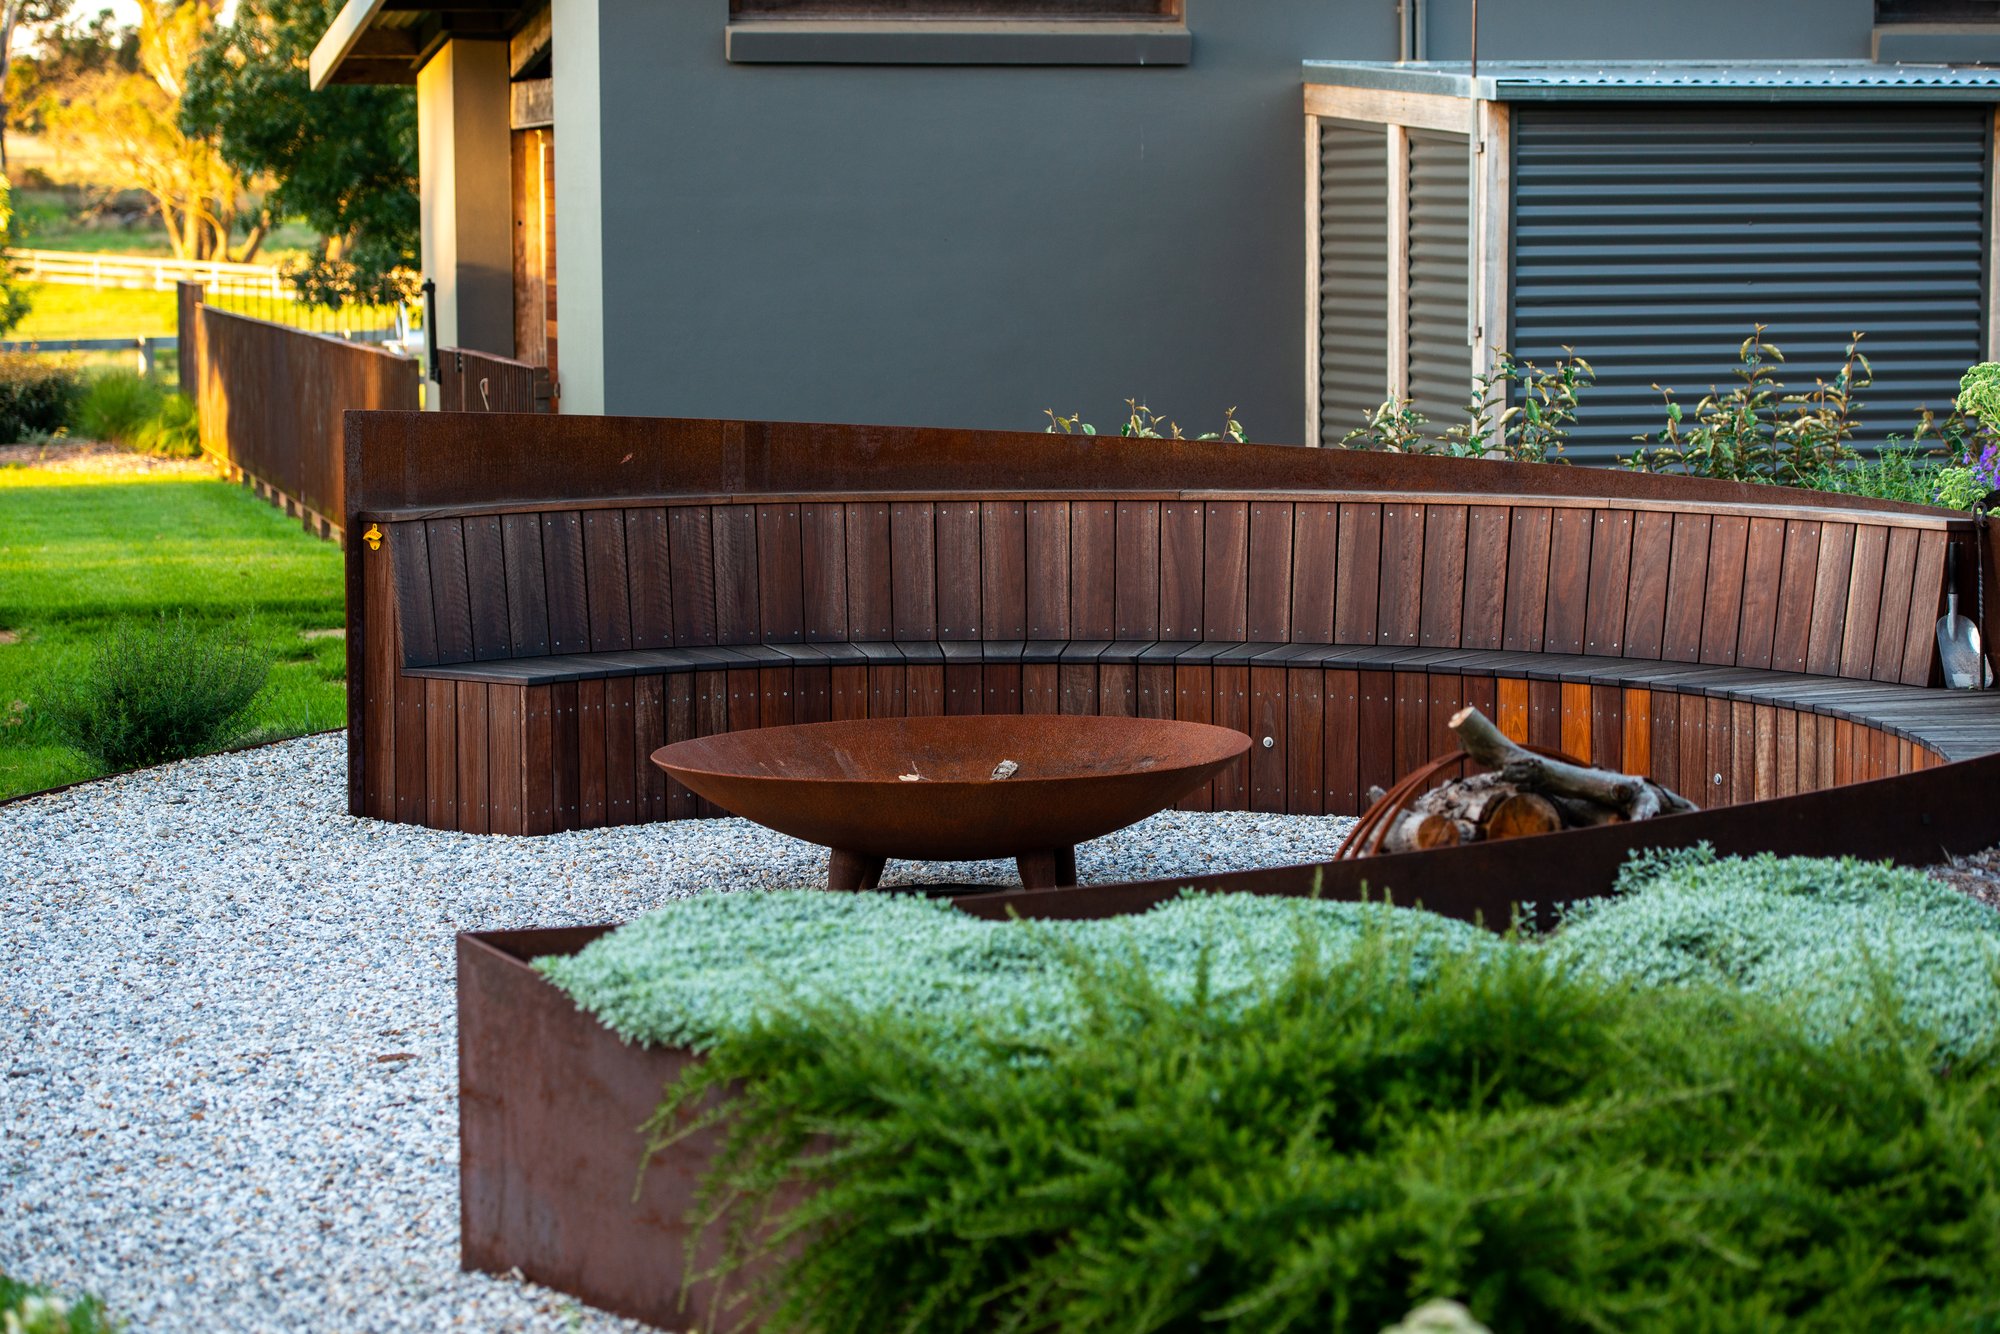
Outdoor living areas are not an add-on in a luxury renovation. They are an integral part of the overall design. A well-planned landscape connects the home to its site, manages drainage and stormwater, provides seasonal privacy, and creates spaces suited to Australian outdoor living. Key elements at this level include:
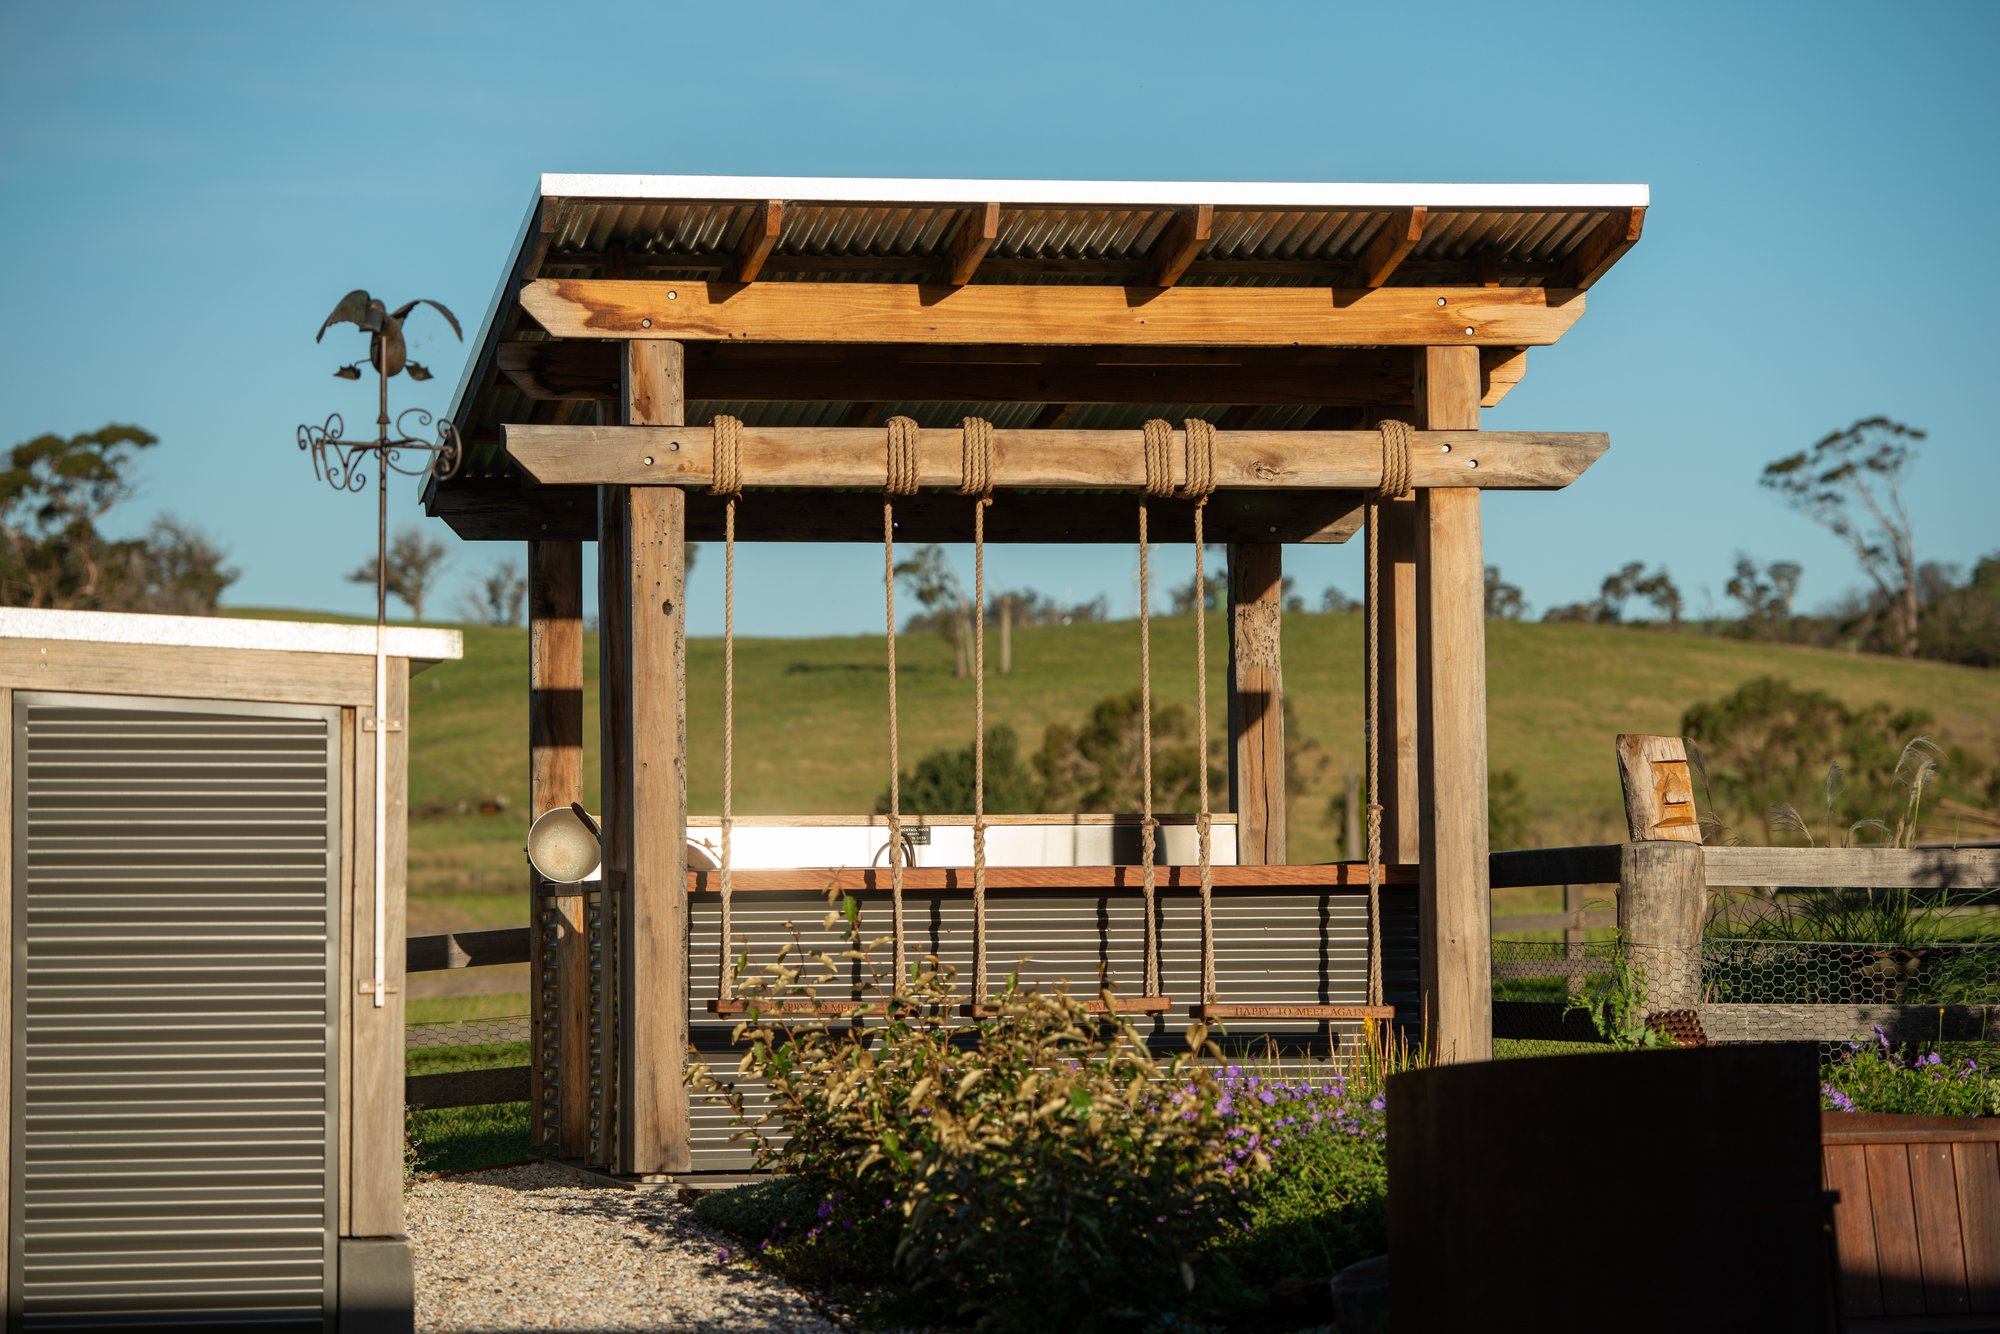
- Covered alfresco dining area with a structural pergola or roof extension
- Integrated outdoor kitchen and barbeque station
- Swimming pool or plunge pool with stonework surrounds and considered planting
- Landscape design that balances hardscape and softscape, manages stormwater, and suits the local climate
- Exterior lighting that extends outdoor usability into the evening
Nicholas Bray Landscapes provides landscape design and documentation services for luxury renovation projects, working with homeowners and their builders from the earliest stages of planning. Engaging a landscape architect early ensures the outdoor spaces are designed for the building, not around it.
Luxury Renovation Cost Ranges at a Glance
The following figures are indicative ranges for NSW and Southeast Queensland. Actual costs vary depending on property size, site conditions, council requirements, material specification, and the complexity of the build.
| Renovation Area | Indicative Cost Range (AUD) | Key Factors |
|---|---|---|
| Luxury Kitchen | $80,000 to $250,000+ | Custom joinery, stone benchtops, appliances |
| High-End Bathroom | $40,000 to $150,000+ | Specification level, fixtures, tiling extent |
| Living Area Extension | $100,000 to $400,000+ | Structural work, glazing systems, finishes |
| Outdoor Living and Landscape | $80,000 to $500,000+ | Pool, hardscape, planting, drainage, irrigation |
| Full Home Renovation | $500,000 to $2,000,000+ | Scope, site conditions, council, specification |
Council Approvals: What You Need to Know Before You Start
The approval pathway is one of the most frequently misunderstood parts of luxury home renovations. In NSW, the type of consent required depends on the scope and nature of the work. Getting this right before design is finalised avoids delays, redesigns, and wasted costs.
Exempt Development
Minor works such as internal cosmetic changes, certain garden structures, and small outbuildings may fall under exempt development, meaning no formal approval is required. Every criterion must be met precisely: a single non-compliant element removes the project from this pathway entirely.
Complying Development Certificate (CDC)
A CDC is assessed by a private certifier rather than your local council, and can be approved in as little as 10 business days for projects that meet all prescribed standards under the State Environmental Planning Policy (Codes SEPP). This pathway suits straightforward extensions and alterations that comply with requirements for setbacks, height, and site coverage. The Nicholas Bray Landscapes team specialises in fast turnaround of landscape plans for CDC approval by council.
Development Application (DA)
A DA is required for more complex projects: structural alterations, significant extensions, heritage properties, and sites with planning constraints. DAs are assessed by local council and typically take between 40 and 120 days depending on complexity and documentation quality. A Construction Certificate (CC) must be obtained after DA approval before work begins on site.
Renovations in NSW with estimated costs exceeding $50,000 also require a BASIX Certificate, which sets minimum standards for energy and water efficiency. This must be submitted with your DA or CDC application. Nicholas Bray Landscapes prepares landscape plans and supporting documentation for both DA and CC submissions across Sydney, the Southern Highlands, and Southeast Queensland.
How to Plan a Luxury Home Renovation: Step by Step
Luxury home renovations succeed when the planning is methodical. The decisions made in the first few months determine the quality of the result far more than the budget alone.
- Define your brief: Be specific about what you want to achieve, how you use each room, and what does not work about the current layout. A clear brief reduces design iterations and prevents scope creep.
- Assemble your team early: A typical luxury renovation team includes a building designer or architect, a structural engineer, a landscape architect, and a licensed builder experienced in high-end residential work. The earlier these professionals work together, the more resolved the outcome.
- Conduct a site analysis: Before design begins, assess drainage, orientation, soil conditions, existing vegetation, council constraints, and any heritage or environmental overlays. For the landscape component, this analysis directly informs the design.
- Develop and refine schematic designs: Work through multiple iterations with your design team before committing to a direction. Changing a wall on paper costs nothing; changing it on site costs considerably more.
- Obtain council approvals: Determine whether your project requires a CDC or DA and build the approval timeframe into your schedule. Approvals are not a formality and should not be treated as one.
- Select materials and finishes early: Lead times for custom joinery, imported stone, specialist fixtures, and landscape materials can be substantial. Early selection avoids construction delays.
- Coordinate the landscape with the build: Grading, drainage, external services, and the connection between indoor and outdoor spaces must be coordinated with the building contractor from the outset, not resolved after construction is complete.
- Manage the construction phase: Appoint a project manager or principal contractor with experience coordinating multiple specialist trades. Luxury renovations involve many moving parts and require disciplined scheduling to hold quality and budget.
Sustainable Luxury: High Performance Without Compromise
The most considered luxury renovations treat energy performance, water efficiency, and material longevity as design priorities, not compliance additions. In NSW, BASIX requirements also mean sustainability is a practical necessity for larger projects.
- High-performance insulation and double glazing to reduce heating and cooling loads
- Passive design principles: orientation, cross-ventilation, and shading that reduce reliance on mechanical systems
- Rainwater harvesting and greywater systems, particularly relevant in NSW where BASIX requirements apply to renovations exceeding $50,000 in estimated cost
- Sustainably sourced or reclaimed timbers for flooring and joinery
- Native and climate-adapted planting in the landscape, reducing irrigation demand and long-term maintenance costs
- Solar panel systems and battery storage to reduce energy costs over time
A landscape designed around local climate conditions is one of the most effective sustainability measures available to homeowners. Deep-rooted native plantings manage stormwater, support local biodiversity, and give a property a sense of place that imported materials cannot replicate.
The Role of Landscape Design in a Luxury Home Renovation
The garden and outdoor spaces are not decoration. They are a functional extension of the living area, and at the street frontage they are the first thing anyone sees. A professionally designed landscape adds depth to the property, manages the relationship between built and natural elements, and contributes directly to liveability and long-term value.
Balancing Hardscape and Softscape
A resolved luxury landscape gives equal weight to hard surfaces and planting. Paving, retaining walls, steps, and pool surrounds form the hardscape; planting, lawn, and garden beds form the softscape. Designing both in concert produces a result that reads as a single composition, not elements placed at different stages by different hands.
Drainage and Stormwater Planning
Drainage is one of the most critical and most frequently underestimated aspects of residential landscape design, particularly on sloping sites or properties with significant paved areas. The solutions often need to be coordinated with the building footprint, driveway layout, and council drainage requirements. Leaving drainage to the end of the project is a common source of expensive problems.
Plant Selection for NSW and Southeast Queensland
Plant selection in NSW and Southeast Queensland should reflect the local climate, soil conditions, and available water. Australian native species establish quickly, need less supplementary irrigation once settled, and support local wildlife. In the Southern Highlands and cooler elevated regions, temperate deciduous trees and structured formal hedging also perform well. The planting palette is a design decision, not a practical afterthought.
Renovation Decisions and Their Impact on Property Value
A luxury renovation should improve how you live in your home. It should also be considered a capital investment. Not every renovation decision delivers equal returns.
| Renovation Focus | Impact on Property Value | Notes |
|---|---|---|
| Kitchen and bathrooms | High | Most visible and most valued by buyers |
| Structural extensions | High when built to code | Increases floor area and functional appeal |
| Landscape and outdoor living | Moderate to high | Significant in lifestyle and coastal markets |
| Sustainability features | Increasing | Growing value in energy-conscious markets |
| Over-customised interiors | Low to negative | May limit appeal to future buyers |
Invest in quality over quantity. A smaller renovation executed to a high standard will consistently outperform a larger renovation done quickly or cheaply.
Common Mistakes to Avoid in Luxury Home Renovations
Most problems in luxury renovation projects come from the early stages of planning, not the build itself. These are the mistakes that cause the most delay, cost, and disappointment.
- Starting construction before approvals are in place: Work carried out without the correct consent may need to be demolished or altered at the owner’s expense. Approval pathways should be confirmed before any design is finalised.
- Underestimating contingency: Once walls are opened, unforeseen conditions regularly appear: substandard earlier work, drainage deficiencies, or materials requiring remediation. A contingency of 15 to 20 per cent of the total build budget is appropriate for high-end projects.
- Leaving the landscape until the budget runs out: When the garden is left until the end, it is either underfunded or squeezed into a timeline that does not suit plant establishment, drainage resolution, or proper coordination with the building contractor.
- Prioritising trends over timelessness: Fashionable finishes date quickly. Materials and proportions that will look as appropriate in 20 years as they do today are the right benchmark at the luxury level.
- Vague scope and brief: Scope creep is the most common cause of budget blowouts. Every addition made during the build costs considerably more than it would have if included in the original scope.
Ready to Transform Your Property?
A well-executed luxury home renovation improves how you live in your home every day and adds lasting value to the asset. The landscape component is where Nicholas Bray Landscapes can contribute directly: from early site analysis and design through to DA and CC documentation, construction coordination, and plant selection tailored to the property and its climate.
Nicholas Bray Landscapes works with homeowners, architects, and builders across Sydney, the Northern Beaches, the Southern Highlands, and Southeast Queensland. With over 25 years of experience in landscape architecture, horticulture, and environmental planning, the team brings a rigorous, site-specific approach to every project.
To discuss the landscape component of your renovation, contact Nicholas Bray Landscapes or call 0417 278 267.
Frequently Asked Questions
What is the difference between a luxury renovation and a standard home renovation?
A luxury renovation is characterised by bespoke design, premium materials selected for durability and quality, specialist trades, and a level of finish that goes well beyond standard product ranges. The scope is also typically broader: a luxury renovation usually addresses the building and the landscape together, rather than treating them as separate projects with separate budgets.
Do I need council approval for a luxury home renovation in NSW?
Most significant luxury renovations in NSW require either a Development Application or a Complying Development Certificate. The correct pathway depends on the scope of work, the property’s zoning, and any heritage or environmental overlays. Minor internal cosmetic works may qualify as exempt development, but structural changes, extensions, or external alterations generally require formal consent. A landscape architect can advise on which pathway applies to the landscape component of your project.
How long does a luxury home renovation typically take?
A single-room renovation such as a kitchen or bathroom may take two to four months once approvals are in place. A whole-home renovation typically takes 12 to 24 months from initial design to completion, including design, approvals, construction, and landscaping. Projects involving heritage properties, complex structural work, custom or imported materials, or large landscape programs often take longer.
How much should I budget for a luxury home renovation in Sydney?
A high-end kitchen renovation ranges from $80,000 to $250,000 or more. A luxury bathroom typically costs between $40,000 and $150,000. A full home renovation at a luxury level starts from approximately $500,000 and can exceed $2,000,000 for large or complex properties. Always include a contingency of 15 to 20 per cent to cover unforeseen conditions uncovered during the build.
Should landscape design be part of the renovation scope from the beginning?
Yes. Drainage, grading, external services, and the connection between indoor and outdoor spaces all need to be coordinated with the building contractor from the outset. Leaving the landscape until after construction is complete frequently results in compromised drainage resolution, reduced budget allocation, and outdoor spaces that feel disconnected from the building they should extend.
What is a BASIX Certificate and when is it required for a renovation?
A BASIX Certificate is required in NSW for renovations where the estimated cost of work exceeds $50,000. It sets minimum performance standards for energy and water efficiency and must be submitted as part of a DA or CDC application. Passive design measures and water-efficient irrigation systems in the landscape can contribute to meeting BASIX requirements. Nicholas Bray Landscapes can advise on the landscape elements relevant to your BASIX obligations.
What outdoor features add the most value in a luxury renovation?
Covered alfresco entertaining areas, quality pools and pool surrounds, and well-resolved garden design consistently add value in the Australian property market. The key is integration: outdoor spaces that read as a continuation of the interior, with coherent materials, resolved planting, and considered lighting, perform better than standalone features added without a design framework. The quality of the landscape design also influences how quickly a property sells and at what price.
How do I find a qualified landscape architect for a luxury renovation in Sydney or the Southern Highlands?
Look for a Registered Landscape Architect (RILA) through the Australian Institute of Landscape Architects (AILA). A registered landscape architect has completed accredited tertiary training, demonstrated professional competence, and operates under a professional code of conduct. Nicholas Bray Landscapes is a registered practice with over 25 years of experience in landscape architecture, horticulture, and environmental planning, working across Sydney, the Northern Beaches, the Southern Highlands, and Southeast Queensland.
Planning your garden?
Talk to Nicholas Bray about your property.
Tell us a little about your site and what you have in mind, and we’ll be in touch to arrange a consultation.
Prefer to talk? Call 0417 278 267
About the author
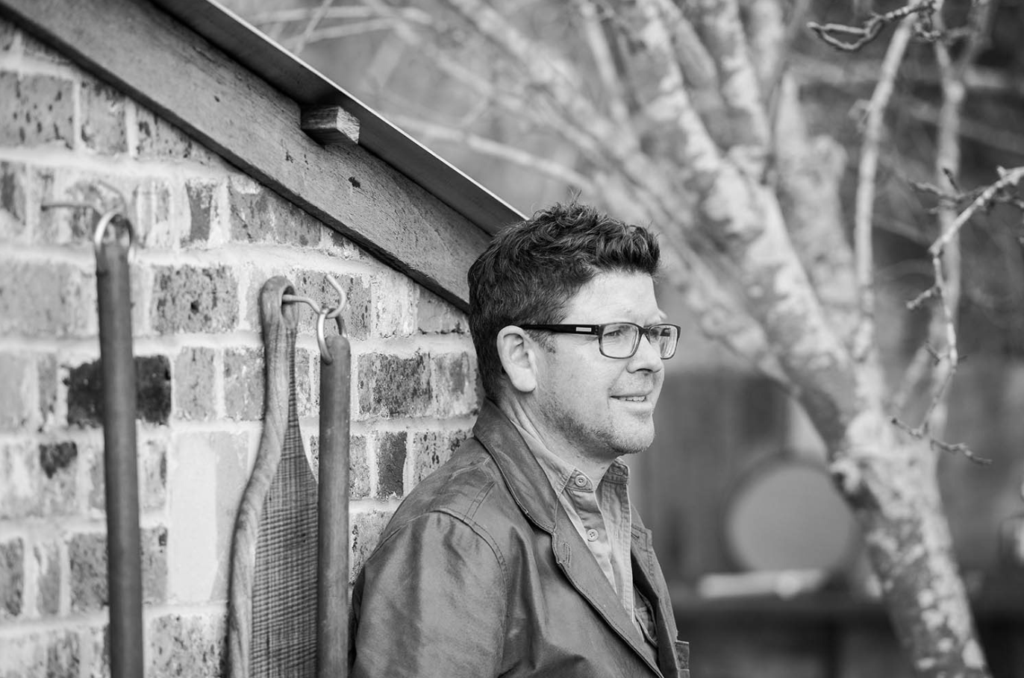
Nicholas Bray, Registered Landscape Architect (RILA 958, AILA)
Nicholas Bray is the principal of Nicholas Bray Landscapes, a landscape architecture and construction business based in Moss Vale in the Southern Highlands. With 25 years of experience across landscape architecture, horticulture and environmental planning, he designs and builds gardens for large acreage estates, rural properties, vineyards, schools and commercial sites throughout the Southern Highlands, Central and Southern New South Wales.
Nicholas studied landscape architecture in Australia and Canada, and horticulture at the Royal Horticultural Society’s garden at Wisley in the United Kingdom. He has worked at the Hanbury Botanical Gardens in La Mortola, Italy, and completed projects in Spain, the United Kingdom, Singapore and Canada.
His work balances the built and natural environments with site specific planting, stonework, pools and water features, and he is well known for guiding complex landscape plans through council approval.