


The 10/50 rule lets eligible landowners in parts of NSW clear trees within 10 metres of a home, and shrubs and other underlying vegetation within 50 metres, without seeking council approval, to reduce bushfire risk. It is one of three sets of rules that shape the garden around a house on bushfire prone acreage, alongside the asset protection zone required for new homes under Planning for Bush Fire Protection and the bushfire attack level that sets how a house is built. This guide explains each as of October 2026, and how a landscape plan works within them. It does not replace a bushfire assessment for a particular property, and no garden design makes a house safe from fire.
What is the 10/50 rule in NSW?
The 10/50 rule is the NSW Rural Fire Service’s 10/50 Vegetation Clearing Code of Practice, introduced across New South Wales after the 2013 bushfires to help landowners reduce fire hazards around their homes. In a designated 10/50 vegetation clearing entitlement area, a landowner may:
- clear trees within 10 metres of the external walls of a home, without seeking approval, and
- clear underlying vegetation other than trees, such as shrubs, within 50 metres of the external walls.
Distances are measured from the external walls of the building, including attached decks, verandahs, pergolas and garages. Detached sheds, water tanks and paved areas do not count. The rule only applies to land inside an entitlement area, and the RFS asks landowners to check each lot with its online 10/50 tool on the day they clear, because the mapping can change.
The code carries conditions on tree removal and clearing. Trees cannot be cleared on slopes steeper than 18 degrees, nothing can be cleared within 10 m of a lake or river, clearing methods must not disturb the soil, and excluded areas include critical habitat, threatened ecological communities, Aboriginal sites and heritage items. The rule does not apply before a house is built, does not cover burning, and cannot be used against the conditions of a development consent. Only the landowner, or someone with the landowner’s approval, can clear, and never on neighbouring land. Mapped koala habitat can also limit what may be cleared, so habitat and fire planning are checked together.
Clearing is only one part of a bushfire-ready property. On Southern Highlands acreage the layout of the garden, the driveway, water and shelter planting all affect how the land around a house behaves in a fire, which is why bushfire planning sits inside Nicholas Bray Landscapes’ approach to rural and acreage landscaping in the Southern Highlands rather than being added at the end.
What is an asset protection zone?
An asset protection zone, or APZ, is the managed area of low fuel between a building and the bushland around it. For a new home on land mapped as bushfire prone, Planning for Bush Fire Protection 2019 (PBP 2019) sets the APZ, and its width depends on the type of vegetation nearby, the slope of the land and the fire weather for the area. The APZ is usually confirmed in a bushfire assessment report and becomes a condition of the development consent, to be maintained for the life of the building.
Under PBP 2019 the part of the APZ closest to the house, the inner protection area, is managed so that:
- tree canopy cover is less than 15% at maturity, with canopies separated by 2 to 5 m
- trees at maturity do not touch or overhang the building, and lower limbs are removed up to 2 m above the ground
- shrubs cover no more than 10% of the ground, are not planted under trees, and are kept in separated clumps away from windows and doors
- grass is kept mown, as a guide to no more than 100 mm
- leaves and other debris are removed regularly.
RFS guidance on landscaping within an APZ also favours smooth-barked, evergreen trees, avoids climbing plants on walls and pergolas, keeps mulch, firewood and timber furniture away from the building, and leaves a clear path around the house.
What is changing in Planning for Bush Fire Protection 2026?
The RFS exhibited a draft Planning for Bush Fire Protection 2026 between 6 August and 3 September 2026, the first full rewrite since 2019. The draft proposes a firebreak immediately around buildings, 1.5 m wide under its pre-approved solution, and a single APZ management standard in place of the separate inner and outer protection areas. As of October 2026 the draft is not in force and cannot be relied on. PBP 2019, with its addenda, still applies, and the RFS expects to finalise the new edition in December 2026.
For anyone planning a new house on bushfire prone land in 2027, the paving, decking, fencing and planting immediately around the building are likely to matter more under the new document, and are worth designing with that in mind.
What is a BAL rating?
A bushfire attack level, or BAL, rates how much ember attack, radiant heat and flame a building may be exposed to, under Australian Standard AS 3959. The ratings run from BAL-LOW through BAL-12.5, BAL-19, BAL-29 and BAL-40 to BAL-FZ, the flame zone. The BAL sets construction requirements for the house, and it is worked out from the vegetation type around it, the distance to that vegetation, the slope and the fire weather.
Landscape design affects the BAL mainly through distance. The width and management of the APZ decide how far the house sits from unmanaged vegetation, and that distance is set early, when the house is sited, which is one more reason to bring the landscape architect and the bushfire consultant in before the plans are finalised.
How landscape design reduces bushfire risk around a house
A bushfire-aware landscape on acreage is designed in zones, with the lowest fuel closest to the house and fuel breaking up as it moves outward.
- Next to the house. Paving, gravel, stone walls and mown lawn rather than mulched beds against the walls. No climbers on the building, and no timber decking, fencing or furniture forming a continuous line of fuel to it.
- Within the APZ. Scattered trees with separated canopies and lifted limbs, small clumps of shrubs with gaps between them, and lawn or short groundcovers between. Gardens can still be composed and planted; they are planted more sparsely and kept tidy.
- Breaking up fuel. Driveways, paths, mown strips, dams and the orchard can all be placed to interrupt continuous fuel between bushland and the house.
- Shelter belts. Windbreaks are set outside the APZ, so the shelter they give does not bring dense fuel to the house.
- Water and access. Tanks, dams and the driveway are planned so fire vehicles can reach the house and the water, in line with the property access and water supply requirements in PBP.
Are there fire resistant plants?
No plant is fireproof. Some plants burn less readily than others, and those are the ones to use near the house. Lower-flammability plants generally have fleshy or moist leaves, low oil content, smooth bark that does not shed in ribbons, and little dead material held in the canopy. Plants that shed bark and leaves heavily, hold dead twigs, or have oily foliage are better kept further out.
How a plant is placed and maintained matters as much as which plant it is. A well-watered, spaced and pruned shrub near the house is lower risk than a dense, dry clump of a so-called fire-retardant species. Councils and local Landcare groups publish lists of lower-flammability plants that suit their district, and the final choice for a garden in the Southern Highlands also has to suit frost and the local soils.
Who designs a bushfire-ready landscape?
A bushfire-ready landscape is designed by a landscape architect working with a bushfire consultant. The consultant assesses the site, sets the BAL and the APZ, and writes the bushfire report for a development application. The landscape architect designs the garden, the driveway, water and planting so they meet those requirements and still make a good place to live, and shows the APZ management on the landscape plan.
Nicholas Bray is a Registered Landscape Architect (RILA 958) with more than 30 years in practice, working from Moss Vale across the Southern Highlands, Sydney, the South Coast and regional NSW. On a new acreage the APZ, the garden zones and the shelter planting are resolved together, alongside how much of the property is garden, as set out in how big an acreage is and how much of it should be garden. There is more on zoning the grounds in how the garden zones are planned around a new acreage home.
Common questions about the 10/50 rule and bushfire landscaping
Does the 10/50 rule apply to a new house?
No. Clearing under the 10/50 rule is only allowed once the building has been constructed and approved for habitable rooms. For a new house, clearing for the APZ is approved through the development consent.
Can I use the 10/50 rule anywhere in NSW?
No. It only applies to land inside a designated 10/50 vegetation clearing entitlement area. The NSW Rural Fire Service online tool confirms whether a lot is eligible, and should be checked on the day of clearing.
Can I cut down a tree on my property in NSW?
It depends on where the property is and why the tree is being removed. Inside a 10/50 entitlement area, trees within 10 metres of a home can be removed under the 10/50 rule. Elsewhere, tree removal is usually controlled by the council’s tree rules, and clearing native vegetation on rural land can also need approval under the Local Land Services Act. Check with the council or Local Land Services before removing a tree.
Is any plant fireproof?
No. Some plants are less flammable than others, but every plant will burn in a severe fire. Placement, spacing and maintenance matter as much as species.
If you are planning a house or garden on bushfire prone acreage in the Southern Highlands, book a consultation with Nicholas Bray Landscapes on 0417 278 267 or at contact@nicholasbray.net.au.
Planning your garden?
Talk to Nicholas Bray about your property.
Tell us a little about your site and what you have in mind, and we’ll be in touch to arrange a consultation.
Prefer to talk? Call 0417 278 267
About the author
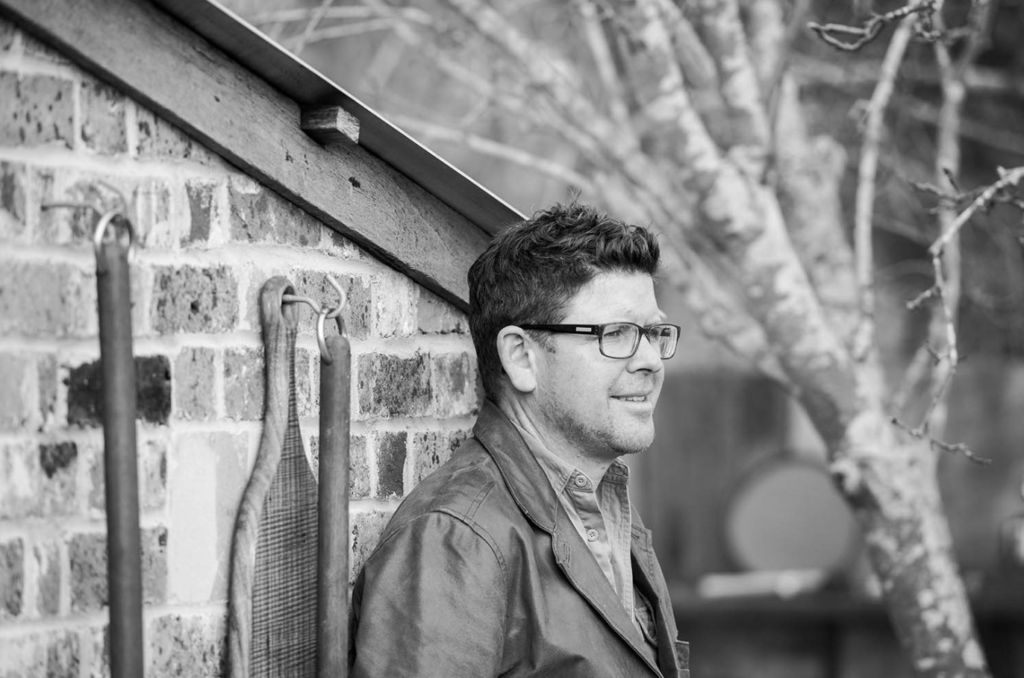
Nicholas Bray, Registered Landscape Architect (RILA 958, AILA)
Nicholas Bray is the principal of Nicholas Bray Landscapes, a landscape architecture and construction business based in Moss Vale in the Southern Highlands. With 25 years of experience across landscape architecture, horticulture and environmental planning, he designs and builds gardens for large acreage estates, rural properties, vineyards, schools and commercial sites throughout the Southern Highlands, Central and Southern New South Wales.
Nicholas studied landscape architecture in Australia and Canada, and horticulture at the Royal Horticultural Society’s garden at Wisley in the United Kingdom. He has worked at the Hanbury Botanical Gardens in La Mortola, Italy, and completed projects in Spain, the United Kingdom, Singapore and Canada.
His work balances the built and natural environments with site specific planting, stonework, pools and water features, and he is well known for guiding complex landscape plans through council approval.