


Designing a country garden in the Southern Highlands is not simply a matter of choosing the right perennials and hoping for the best. The region sits at around 700 to 900 metres above sea level, with genuine frosts from late autumn through early spring, prevailing westerlies and a geology that can hold water in surprising places. A country garden that works here is one composed around those realities. This article covers the decisions that matter most, from reading the site and setting a sensible boundary, through to planting and arrival sequence, written from more than 30 years of landscape architecture practice in this region.
What makes a country garden different from other garden styles
A country garden is defined less by a plant list and more by the relationship between the cultivated garden and the landscape around it. It borrows scale and character from its setting, uses materials that belong to the place, and avoids the hard boundary between “garden” and “not garden” that urban designs often impose.
| Country garden | Urban or suburban garden |
| Composed to read against a landscape, paddock or bushland backdrop | Self-contained, enclosed from neighbours |
| Materials drawn from the site or region: stone, gravel, timber | Imported materials chosen for style rather than place |
| Garden boundary is a design decision, not a default fence line | Boundary usually follows the property edge |
| Seasonal change is pronounced and part of the design | Year-round planting for consistency |
| Maintenance load is a primary constraint and shapes the brief | Maintenance assumed manageable at suburban scale |
| Structure comes from topography, hedging and specimen trees | Structure comes primarily from built elements |
In the Southern Highlands, this distinction matters more than in most parts of Australia. The cool-climate growing season is short, the borrowed landscape is dramatic, and the character of local villages like Bowral, Berrima and Robertson has shaped what a “country garden” looks and feels like in this part of NSW. For the full planting reference that underpins this style, see our cottage garden plants guide.
Reading a Southern Highlands site before drawing a single line
Site analysis comes before design. On a Southern Highlands property, three conditions shape every decision that follows: aspect, drainage and frost. Getting any one of these wrong produces a garden that fights itself from the first growing season It is the foundation of every garden and planting design brief we take on in this region.
Aspect and prevailing wind
The Highlands is exposed to cold westerly and south-westerly airflows, particularly on elevated or open sites. A north-facing slope in Exeter or Sutton Forest collects warmth and is far more productive than a south-facing one at the same elevation. Understanding aspect is not a stylistic preference, it determines which plants will establish, which areas will stay warm enough for outdoor use in spring and autumn, and where windbreak planting is needed before the garden proper begins.
Drainage and rock
Rocky sites in the Highlands are often assumed to drain freely. The opposite is frequently true: a shallow bedrock shelf stops water moving into the ground and directs it across the surface instead. On these sites, overland flow paths need to be read and the garden plan built around them, not against them. Swales and absorption areas channel water away from planting beds and the house before pooling can become a problem. This is landscape architecture work, not drainage contracting, and the decisions are made at the design stage.
Frost pockets and cold air drainage
Cold air is dense and runs downhill, pooling in valleys and low-lying areas of larger properties. A site that reads as sheltered on a warm afternoon can be a reliable frost pocket overnight from June through September. Identifying these zones before planting determines where tender perennials go, where the vegetable garden should not go, and where hardy structural plants like Taxus baccata (yew), clipped Buxus or deciduous trees are the better choice.
Setting the garden boundary: scale is a design discipline
One of the most consequential decisions in designing a country garden is deciding where the garden ends. On a rural property of two hectares or more, the instinct is often to garden the full extent. That instinct produces gardens that are beautiful for three years and exhausting for thirty.
A well-designed country garden establishes a clear, deliberate boundary between the intensively planted garden and the broader property. That boundary can be a ha-ha, a clipped hedge, a dry stone wall or a simple change in mowing height. What it cannot be is an afterthought. The questions worth resolving before drawing begins:
- How many square metres of garden is the household able to manage at its current stage of life, and how might that change in ten years?
- What will manage the land beyond the garden boundary: grazing animals, native regeneration or managed grass?
- Which views from the house and from within the garden are worth framing, and which are better screened?
- Where does the garden begin relative to the house, and is there a transition zone (terrace, courtyard, ha-ha) between interior and exterior?
- Will the boundary need council consideration, such as vegetation clearing or fencing near waterways?
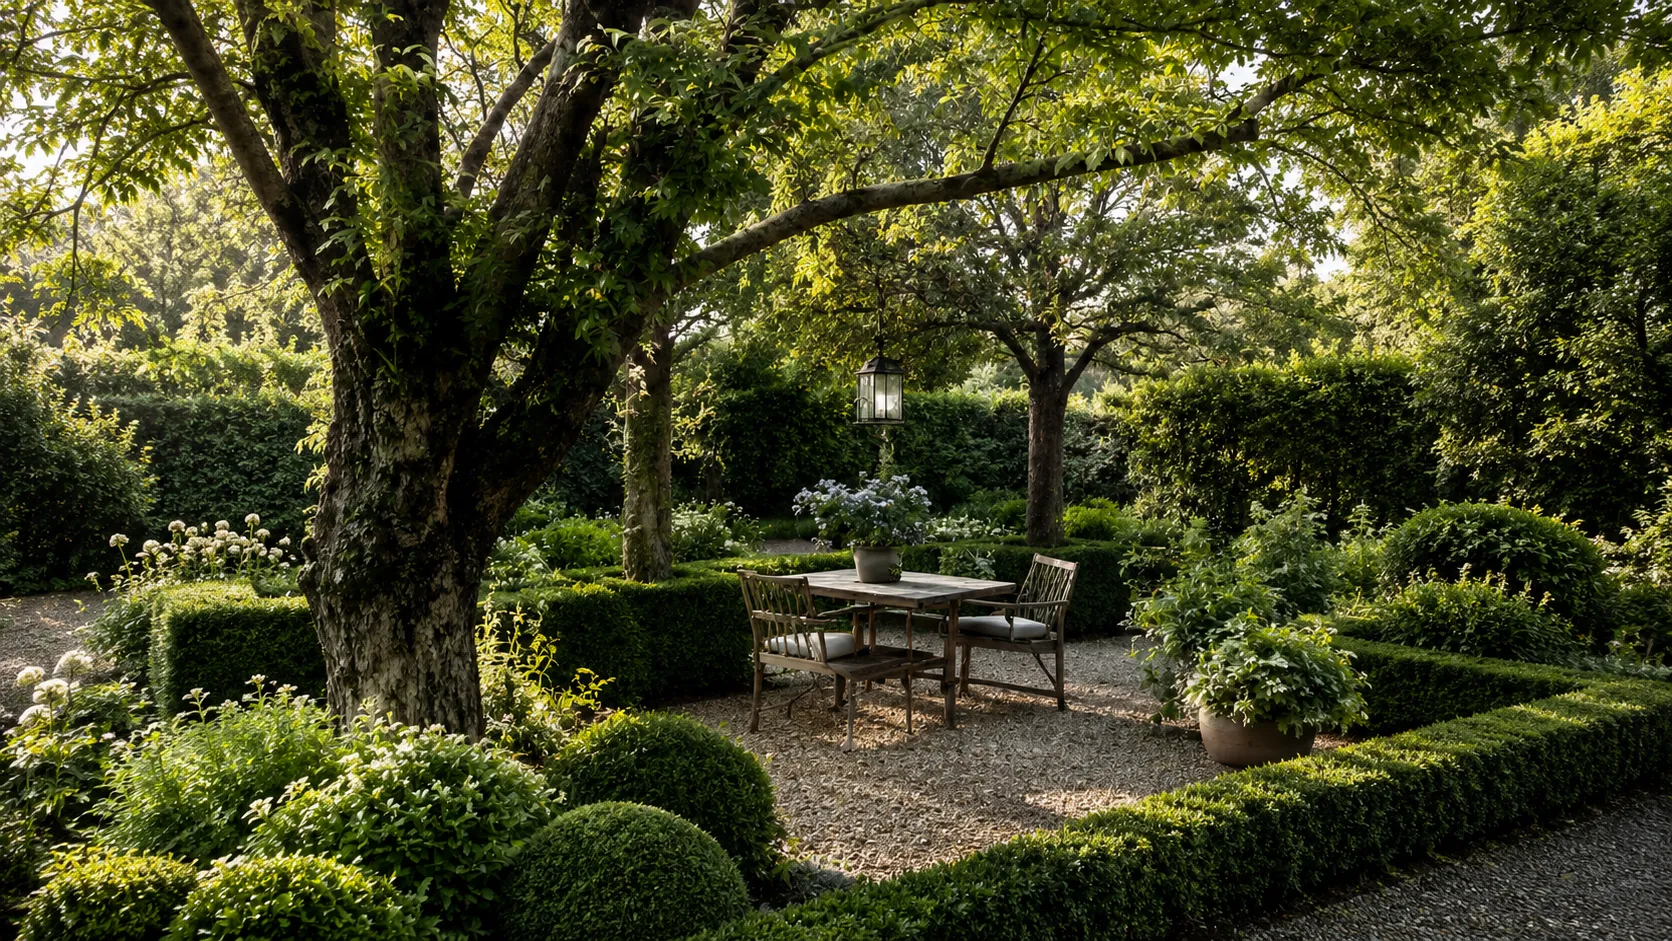
On acreage in the Highlands, a one to two hectare garden surrounded by managed paddock or native regeneration is often more satisfying and more achievable than a garden that expands to fill the full holding. The land beyond the boundary earns its keep through grazing, biodiversity or simply borrowed landscape. For how native planting can manage those outer zones with minimal upkeep, see our piece on low maintenance front yard native garden ideas.
Giving a country garden structure: hedge, stone and landform
Structure is what stops a country garden looking like an overgrown paddock. It provides the bones against which seasonal planting plays, and it is the element that reads well in winter when herbaceous perennials have died back and the site shows its skeleton.
Hedging
Clipped hedging in a cool climate does two things: it creates enclosure and windbreak in one gesture. In the Highlands, Taxus baccata (English yew) is a reliable choice for taller formal hedges where the frost exposure is significant. Buxus sempervirens performs well at lower heights for edging and parterre work, though it should be specified in good-draining soil and monitored for box blight. Carpinus betulus (hornbeam) tolerates the cold and provides clean structure, turning bronze and holding its leaves through winter. Informal hedging using rosemary, lavender or native Westringia fruticosa suits a less formal country aesthetic.
Stone
Local stone is the material that connects a country garden most directly to its landscape. In the Southern Highlands, sandstone and basalt are both present and both suit dry stone walling, garden edging and terrace construction. A stone wall built from rock found on site carries a character that imported materials cannot replicate. Where quarried stone is used, selecting a local source keeps the material in register with the place.
Borrowed landscape and specimen trees
On larger properties, the garden itself does not need to carry all the visual weight. Mature trees on the boundary, a dam, a ridge line or a stand of native eucalypts can be framed and incorporated into the composition. This is what landscape architects mean by borrowed landscape: using what is already there as part of the design, rather than imposing a complete scheme onto a site. Specimen trees planted early in the project, such as deciduous Liquidambar styraciflua, Quercus robur (English oak) or Fagus sylvatica (European beech), give a garden scale and anchor it to the property within a decade. For how this sensibility translates into a formal rural aesthetic, see our piece on French provincial home designs.
Planting for a cool-climate country garden
Cool-climate planting in the Southern Highlands rewards patience and precision. Plants that perform reliably in Sydney or the coast may fail here on first frost. The plants listed below are proven performers across different zones of a Highlands country garden, from the most sheltered areas near the house to exposed perennial borders and woodland edges.
| Plant | Garden zone | Character |
| Rosa (English roses: “Gertrude Jekyll”, “Graham Thomas”) | Sheltered borders, south-facing walls | Fragrant, long-flowering, reliable in cool climates |
| Delphinium elatum cultivars | Open perennial borders | Vertical structure, blue and purple tones, summer flowers |
| Digitalis purpurea (foxglove) | Woodland edges, informal borders | Self-seeding biennial, attracts pollinators |
| Nepeta x faassenii (catmint) | Path edging, border fronts | Soft blue-grey, repeat-flowering, frost-tolerant |
| Alchemilla mollis (lady’s mantle) | Border edging, stone wall bases | Chartreuse flowers, water-beading foliage, very hardy |
| Phlox paniculata | Mid-border | Fragrant summer-autumn flower, suits formal and informal styles |
| Astrantia major | Semi-shaded positions, woodland edges | Long-flowering, intricate flower heads, self-seeds gently |
| Perovskia atriplicifolia (Russian sage) | Sunny, open positions | Silver stems, blue flowers, drought-tolerant once established |
| Camellia japonica | Sheltered, south-facing positions | Winter to spring flowering, evergreen structure |
| Pennisetum alopecuroides (fountain grass) | Open sunny borders, boundary edges | Movement and texture, autumn seedheads, low maintenance |
| Wisteria sinensis | Pergolas, stone walls, arbours | Spectacular spring flowers, needs structural support |
| Clematis armandii | Fences, walls, scrambling through hedges | Evergreen, fragrant spring flowers, fast-covering |
A note on Australian natives in a country garden context: Grevillea species, Callistemon (bottlebrush) and Banksia can all be incorporated thoughtfully into a Highlands country garden, particularly at the boundary edges and in areas that transition toward native bushland. They bring habitat value and complement the landscape beyond the garden boundary. The combination of cool-climate perennials close to the house and native species toward the margins is one of the most coherent approaches to country garden design in this region.
The approach, entry and arrival sequence
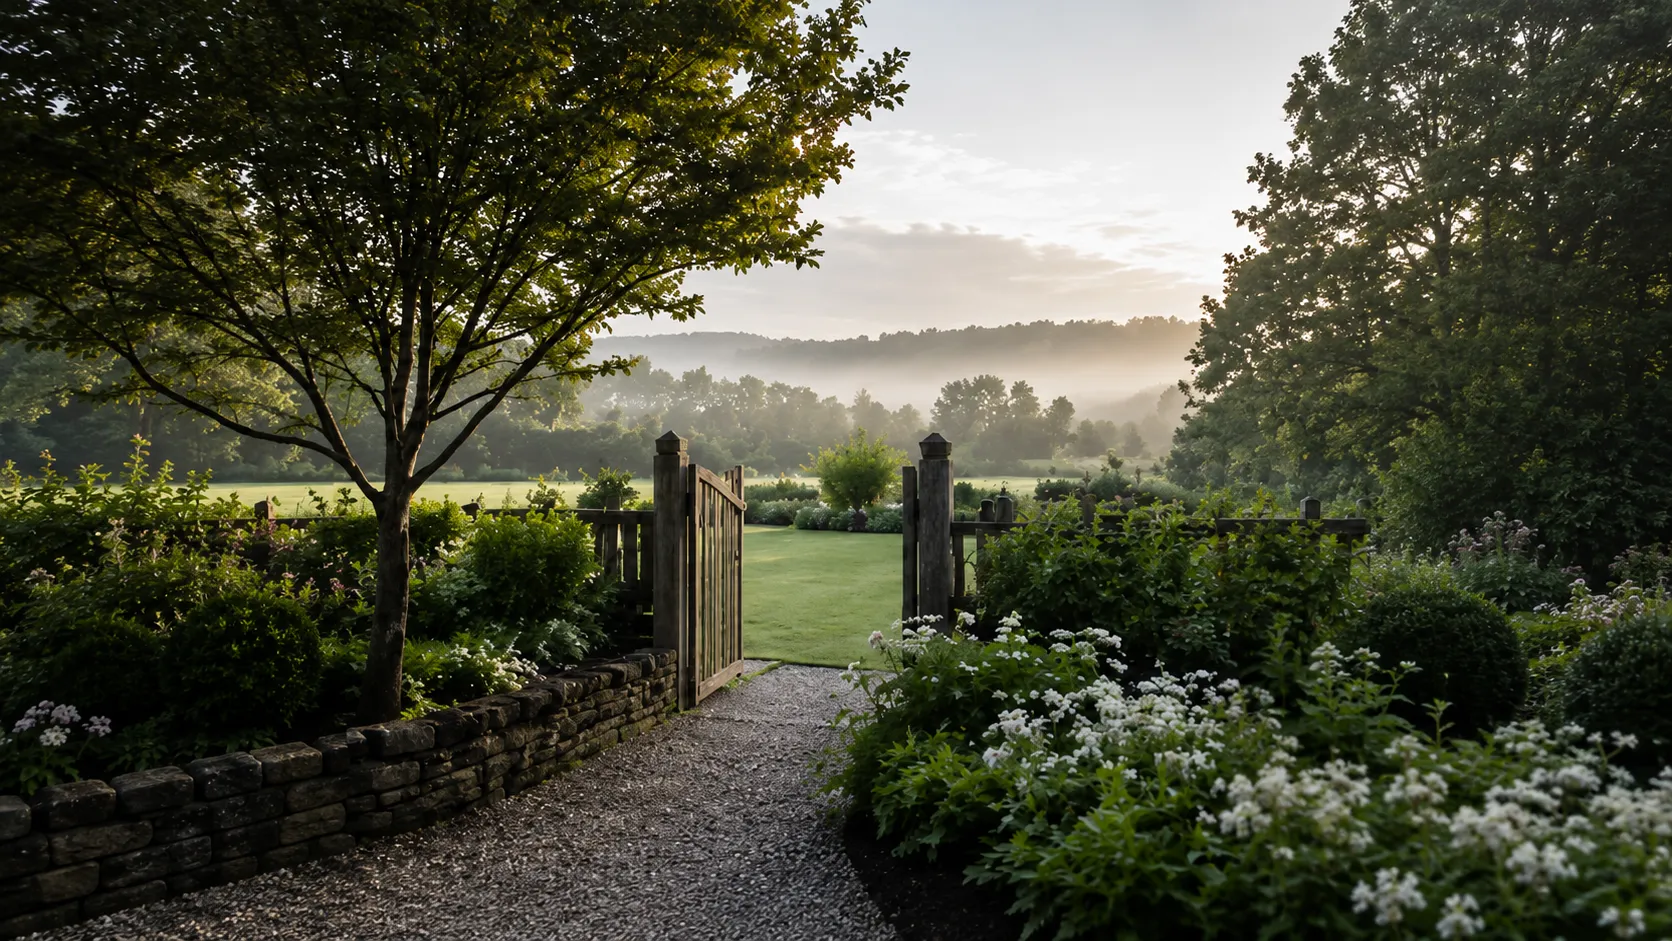
The driveway and entry to a country garden property are as much a part of the garden as any planted border. On a rural block, a 200-metre driveway is either a composed arrival sequence or a functional corridor. The difference is a design decision, not a matter of budget. For a broader range of entry treatments suited to Australian conditions, see our piece on front garden landscaping ideas.
Key design considerations for the approach and entry:
- Driveway alignment: where possible, the line of approach should allow the house to be revealed progressively rather than all at once. A slight curve, a grove of trees or a hedgerow creates anticipation and frames the arrival.
- Driveway surface: compacted gravel (crushed granite or local material) suits the Highlands aesthetic and handles runoff better than sealed surfaces on sloped sites. The surface material should complement the stone and paving used elsewhere in the garden.
- Gateposts and entry: the character of the entry sets expectations for the whole property. Stone pillars, a timber gate and established planting at the entry make a different statement to an aluminium gate set in a gravel shoulder.
- Tree planting on approach: an avenue, even an informal one, gives a driveway scale and the promise of shade. In the Highlands, Platanus x acerifolia (London plane) and Ulmus (elm) have a long history and establish relatively quickly. Deciduous choices allow winter light while providing summer canopy.
- Turning and parking: these are functional requirements that belong in the plan rather than being added later. A well-placed turning area can double as a forecourt and can be surfaced and planted to become part of the garden composition.
Working with a landscape architect on a country garden brief
Designing a country garden in the Southern Highlands involves decisions across drainage engineering, planting horticulture, site planning and sometimes council approval. For large or complex properties, a landscape architect brings those disciplines together in a single design process, with documentation specific enough to guide construction and planting without ambiguity.
What the landscape architecture process looks like in practice:
- A site consultation covers aspect, drainage, existing vegetation, access, services and the client’s brief. This is not a sales visit, it is the start of the design.
- Concept design establishes the garden structure, boundary, arrival sequence and major planting zones. This is where the relationship between the house and the grounds is resolved.
- Design development refines materials, plant species, irrigation zones and staging across the project.
- Construction documentation produces the drawings that guide trades: earthworks, drainage, paving, irrigation and planting. Drawings are instructions, not pictures.
- Planting is often staged across two or more growing seasons. Getting structural planting in the ground early, ahead of construction completion, allows the garden to establish while the house is still being finished.
- Council approvals may be needed for earthworks, removal of protected trees or construction in riparian corridors as environmental planning. Advice on what requires a Development Application should come from a registered landscape architect who knows Wingecarribee Shire Council requirements.
Nicholas Bray Landscapes is a registered landscape architecture practice with more than 30 years of experience in landscape architecture, horticulture and environmental planning, with horticultural training at the Royal Horticultural Society garden at Wisley in Surrey. To discuss a country garden project, book a consultation with us.
Frequently asked questions
What plants grow well in a Southern Highlands country garden?
Reliable performers include English roses (particularly David Austin varieties), delphiniums, foxgloves, catmint (Nepeta), Alchemilla mollis, Astrantia, phlox and ornamental grasses such as Pennisetum alopecuroides. Structural evergreens such as English yew, hornbeam and Camellia japonica provide year-round form. Species that perform in Sydney’s climate are not always reliable at Highlands elevations, where frosts occur reliably from late April through September. Consult a landscape architect with knowledge of cool-climate horticulture before finalising a planting plan.
How do I choose the right size for my country garden?
The right size is the garden you can realistically manage over the coming decade, not the one that fills your property. On rural properties of two hectares or more, intensively planted areas close to the house work better than sprawling borders that require contractor visits every week. A landscape architect can help calculate a realistic maintenance footprint in square metres and recommend where the boundary should sit, before the design begins.
What is the difference between a cottage garden and a country garden?
A cottage garden is typically characterised by dense, informal planting in a contained space: mixed perennials, annuals and roses in beds that overflow their edges. A country garden is usually larger in scale and more concerned with its relationship to the surrounding landscape. It may include cottage garden planting in sheltered areas near the house, but the design also addresses the boundary, the approach and the broader property. On a Highlands acreage, the two approaches often work together.
Do I need council approval to design a garden in the Southern Highlands?
In most cases, garden design and planting do not require council approval. However, earthworks above certain thresholds, removal of trees listed as protected under Wingecarribee Shire Council’s Development Control Plan, and construction in riparian corridors or bushfire-prone land categories may require a Development Application. It is worth confirming these constraints early, before design work progresses. A registered landscape architect can advise on what triggers an approval process for a specific site.
When should I engage a landscape architect for a country garden?
The earlier the better. On rural properties, the landscape design should begin alongside or even before construction of the house. Early engagement allows structural planting to go into the ground during the first available growing season, giving hedges and specimen trees a year or more of establishment ahead of construction completion. Drainage and earthworks decisions also need to be made before the site is finished, as changing them later is costly.
What is a ha-ha and is it suitable for a Highlands property?
A ha-ha is a retaining wall at the garden boundary that allows a view from the garden into the paddock beyond without a visible fence. The wall is set into a ditch so it is invisible from inside the garden. It is a practical and elegant solution for country properties where grazing animals need to be excluded from the garden without interrupting the view. In the Southern Highlands, where dry stone walling and sandstone are both available locally, a ha-ha can be built from materials that belong to the place.
How do I design a country garden driveway in the Highlands?
The approach should frame an arrival rather than provide only access. Consider the line of the driveway and whether a curve or a planted avenue can make the approach more considered. Compacted gravel suits the Highlands aesthetic and handles runoff well on sloped sites. The materials, gateposts, entry planting and surface should be specified in the landscape plan rather than decided separately, as they set the character of the whole property.
Planning your garden?
Talk to Nicholas Bray about your property.
Tell us a little about your site and what you have in mind, and we’ll be in touch to arrange a consultation.
Prefer to talk? Call 0417 278 267
About the author
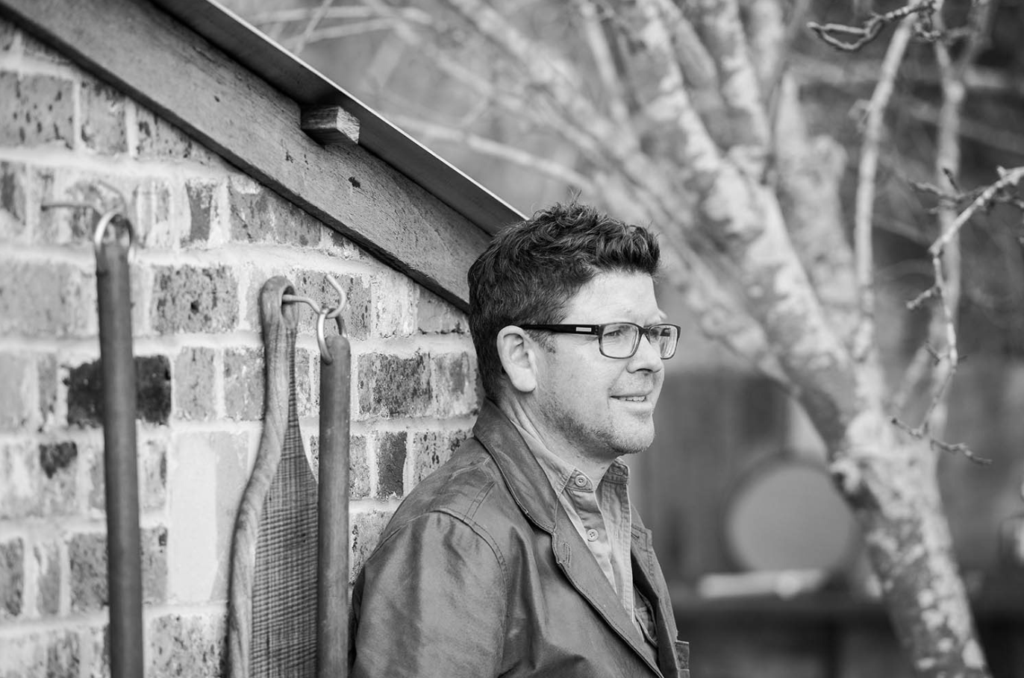
Nicholas Bray, Registered Landscape Architect (RILA 958, AILA)
Nicholas Bray is the principal of Nicholas Bray Landscapes, a landscape architecture and construction business based in Moss Vale in the Southern Highlands. With 25 years of experience across landscape architecture, horticulture and environmental planning, he designs and builds gardens for large acreage estates, rural properties, vineyards, schools and commercial sites throughout the Southern Highlands, Central and Southern New South Wales.
Nicholas studied landscape architecture in Australia and Canada, and horticulture at the Royal Horticultural Society’s garden at Wisley in the United Kingdom. He has worked at the Hanbury Botanical Gardens in La Mortola, Italy, and completed projects in Spain, the United Kingdom, Singapore and Canada.
His work balances the built and natural environments with site specific planting, stonework, pools and water features, and he is well known for guiding complex landscape plans through council approval.