


French provincial homes are among the most architecturally deliberate residential styles built in Australia. Their symmetrical facades, rendered stone finishes, hipped rooflines and wrought iron detailing set a clear visual tone. The landscape must meet that tone with equal precision. When the grounds are designed with the same care given to the facade, the whole property reads as a composed whole. This article covers what a considered landscape for a French provincial home actually involves, from the arrival sequence to the garden rooms beyond.
What Makes a French Provincial Home Distinct from Other Luxury Styles
French provincial architecture draws from the rural estates and chateau traditions of Normandy, Brittany and Provence. In an Australian context, it is most often recognised by its rendered masonry, steeply pitched or hipped roofs, symmetrically placed French doors and windows, and classical detailing including corbels, dormer windows and moulded architraves.
| Design Feature | French Provincial | Hamptons | Contemporary |
|---|---|---|---|
| Facade character | Rendered masonry, stone-inspired, symmetrical | Weatherboard or white-painted, relaxed coastal | Expressed structure, flat or low-pitch roof |
| Roofline | Steep hipped or gabled, often with dormers | Pitched gable, shingle-influenced | Flat or skillion, minimal overhang |
| Exterior materials | Render, limestone, wrought iron, timber joinery | Painted timber, raked weatherboard | Corten, off-form concrete, glass |
| Garden character | Formal, axial, clipped hedges and specimen trees | Structured but relaxed, hydrangea and lawn | Geometric, minimalist planting palette |
| Water features | Central fountain, limestone basin | Informal pool, coastal-influenced | Reflecting pool, architectural channel |
Understanding these distinctions matters at the design stage. A Hamptons garden placed in front of a French provincial facade looks mismatched. The grounds should respond to the architecture, not contradict it. For the planting reference that underpins the cool-climate species in this style, see our cottage garden plants guide.
The Role of the Landscape Architect in a French Provincial Build
Most of the attention in a French provincial project goes to the building. The facade composition, the butler’s pantry, the master suite, the high ceilings and the joinery. The grounds are often considered afterwards, which is where problems start. A landscape architect engaged alongside the architect and builder ensures the site is read as a whole from the beginning.
The questions that shape a French provincial landscape are quite specific:
- Where does the formal axis begin? Typically at the street, through the entry gate, along the central driveway to the front door.
- How does the facade symmetry extend into the garden? Matching specimen trees, mirrored planting beds and a centred water feature are common devices.
- What happens beyond the formal zone? The garden nearest the house holds the strictest geometry. Further out, the planting can soften without losing structure.
- How do the outdoor living areas connect to the interior? French doors opening onto a terrace demand a terrace that is considered in scale, material and level.
- What materials carry the architectural character into the landscape? Limestone, sandstone, rendered masonry, wrought iron and hardwood are the honest choices for this style.
The grounds of a French provincial home deserve the same care that goes into the facade, the master suite and the alfresco. Landscape architecture is considered alongside the build rather than after it. Nicholas Bray Landscapes is a registered landscape architecture practice with more than 30 years of experience designing European-influenced residential gardens across NSW, including formal gardens, walled estates and structured country properties.
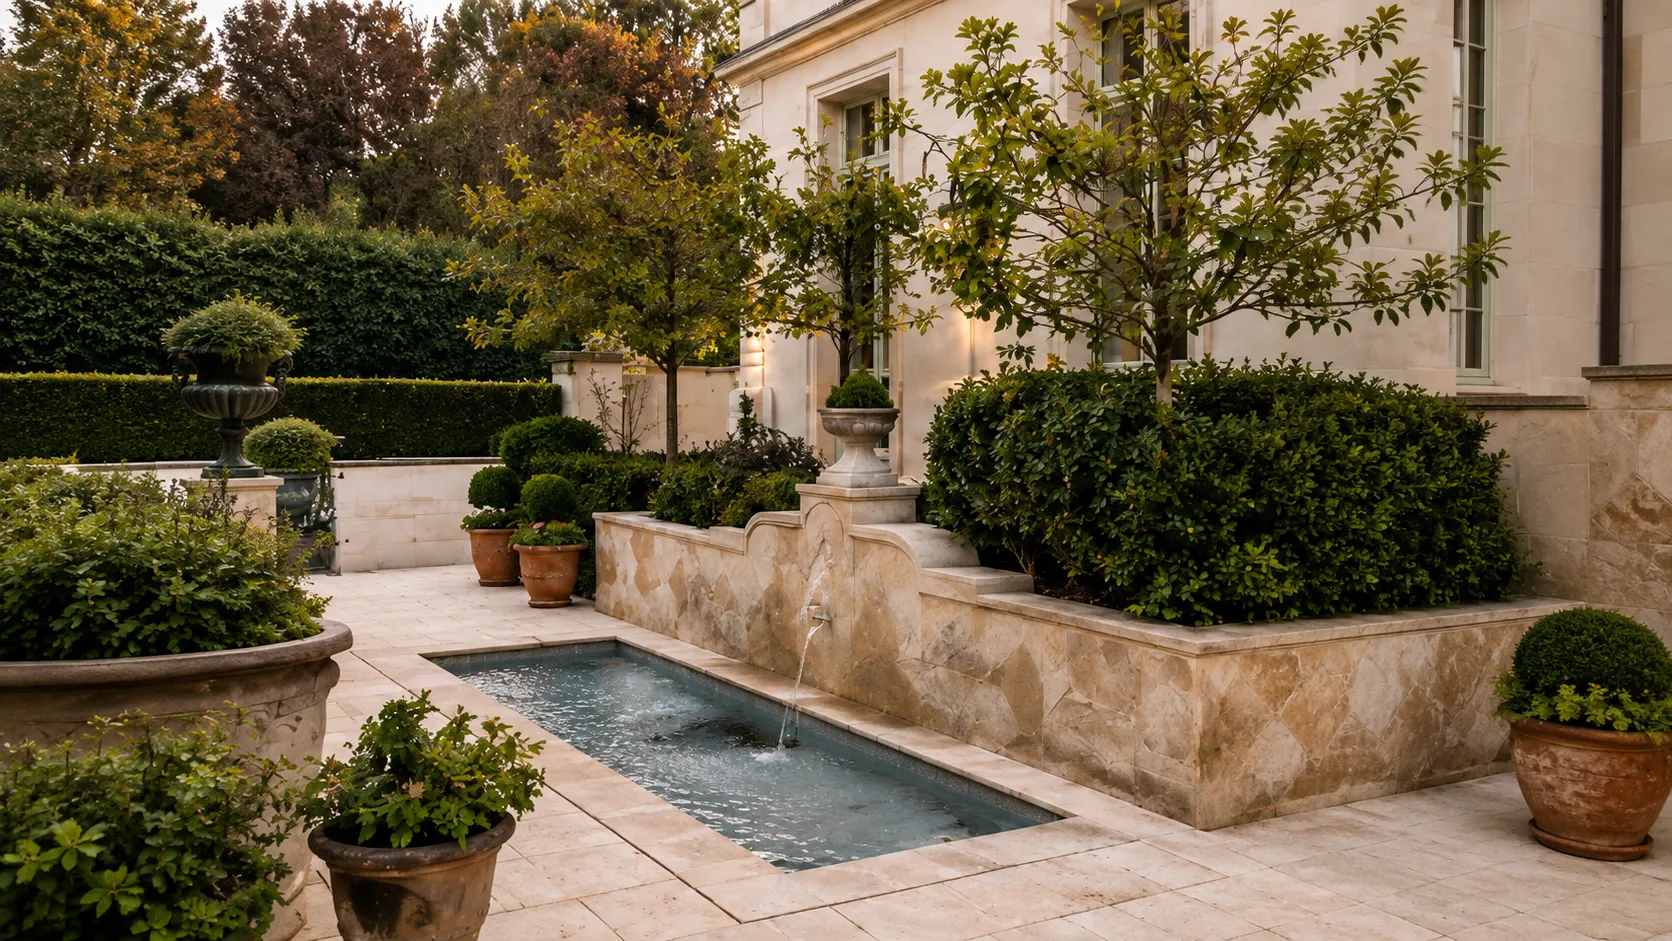
Formal Garden Structure: Symmetry, Axes and Proportion
The defining principle of a French provincial landscape is the formal axis. This is a central line, usually drawn from the main entrance, that organises the garden geometry on either side. In the tradition of the jardins a la francaise, from which the style descends, symmetry is not decoration. It is structure.
The Central Axis
A well-resolved entry axis for a French provincial property might run from the street gate through a gravel or sandstone drive, flanked by matching rows of standard trees, arriving at a centred element, a fountain basin, a clipped box parterre or a specimen topiary, placed directly in front of the entry. This sequence sets the scale and confirms the formality before the visitor reaches the door.
Parterre and Hedging
Parterres, the geometric garden beds framed by low clipped hedging, are one of the most direct references to French garden tradition available to a landscape architect working with this style. Executed in Buxus sempervirens or, in warmer climates where box blight is a concern, Ilex crenata or Westringia fruticosa, a well-proportioned parterre grounds the space between the facade and the approach.
Clipped hedging serves a second purpose: it creates the walls and thresholds that divide the garden into distinct zones or rooms, each with its own character. A walled rose garden, a kitchen garden behind clipped yew, a terrace enclosed by hornbeam, these are the devices that give a large formal garden its depth and logic.
Proportion and Scale
Scale is the most common error in residential formal gardens. The parterre beds are too small, the paths too narrow, the hedges planted too close to the facade. A landscape architect reads the building first: the scale of the cornice, the height of the French doors, the width of the driveway return. The garden must hold its own against those proportions. For a contrasting approach where the architecture is relaxed and native planting leads, see our piece on low maintenance native garden design.
Planting for a French Provincial Garden: Species and Character
Planting in a French provincial landscape is deliberately restrained. The palette is cool, classical and structured. Romantic flowering plants earn their place within a framework of evergreen form, not the other way around.
| Plant Role | Species Options | Notes |
|---|---|---|
| Formal avenue trees | Platanus x acerifolia (London plane), Tilia cordata (littleleaf linden), Pyrus calleryana (ornamental pear) | Planted in matched pairs or rows; deciduous species add seasonal change without disrupting geometry |
| Topiary and clipped form | Buxus sempervirens, Ilex crenata, Taxus baccata (yew), Ligustrum japonicum | Yew is the authentic choice for European formal gardens; Ilex performs well in warmer NSW conditions |
| Hedging | Carpinus betulus (hornbeam), Fagus sylvatica (beech), Westringia fruticosa (coastal rosemary) | Hornbeam and beech hold structure through winter; Westringia suits drier inland climates |
| Romantic planting | Rosa (standard and climbing), Lavandula angustifolia, Salvia officinalis | Used within the geometric framework; classic Provencal references without overwhelming the structure |
| Feature trees | Magnolia grandiflora, Quercus robur (English oak), Ulmus species | Single specimen placements to frame an axis end or anchor a corner; long-term investment in scale |
| Ground cover and path edges | Festuca glauca, Thymus species, Armeria maritima | Low-growing material that reinforces path lines and fills geometric beds |
In Southern Highlands NSW, the cool climate supports many of these European species better than coastal locations. Taxus baccata, Carpinus betulus and Buxus sempervirens all perform reliably in the Highlands. The genuine winter allows for deciduous species that do not sulk through a mild season. For how those cool-climate species are composed into a full planting plan, see our piece on cottage garden design plans.
Arrival and Entry Sequence: The Driveway and Forecourt
The entry sequence is where a French provincial property makes its first impression, and it is also where the landscape has the most work to do. The driveway is not a driveway in the functional sense. It is an arrival. The length of the approach, the material underfoot, the planting on either side and the view to the house are all designed as a sequence rather than a route.
Driveway Material and Character
Compacted gravel, particularly a fine limestone or decomposed granite, is one of the most authentic materials for a French provincial approach. It reads soft against the rendered stone facade, it ages well, and it drains effectively. Sandstone or bluestone sets used at the forecourt, in the transition from drive to entry, add material weight at the moment of arrival.
Entry Gate and Boundary Treatment
Wrought iron gates flanked by rendered masonry piers are the classical choice. The pier detailing, the finial and the gate ironwork should be drawn from the same language as the facade corbels and window surrounds. Consistency across the building and landscape details is what separates a resolved design from a collection of separate purchases.
The Forecourt
The forecourt, the area directly in front of the entry, is typically handled as a formal space: a centred path, symmetrical planting beds, and often a water element or topiary as a focal point. On larger properties, a turning circle set within a circular planting bed or gravelled parterre is both practical and in keeping with the style.
Alfresco, Terrace and Outdoor Entertaining Spaces
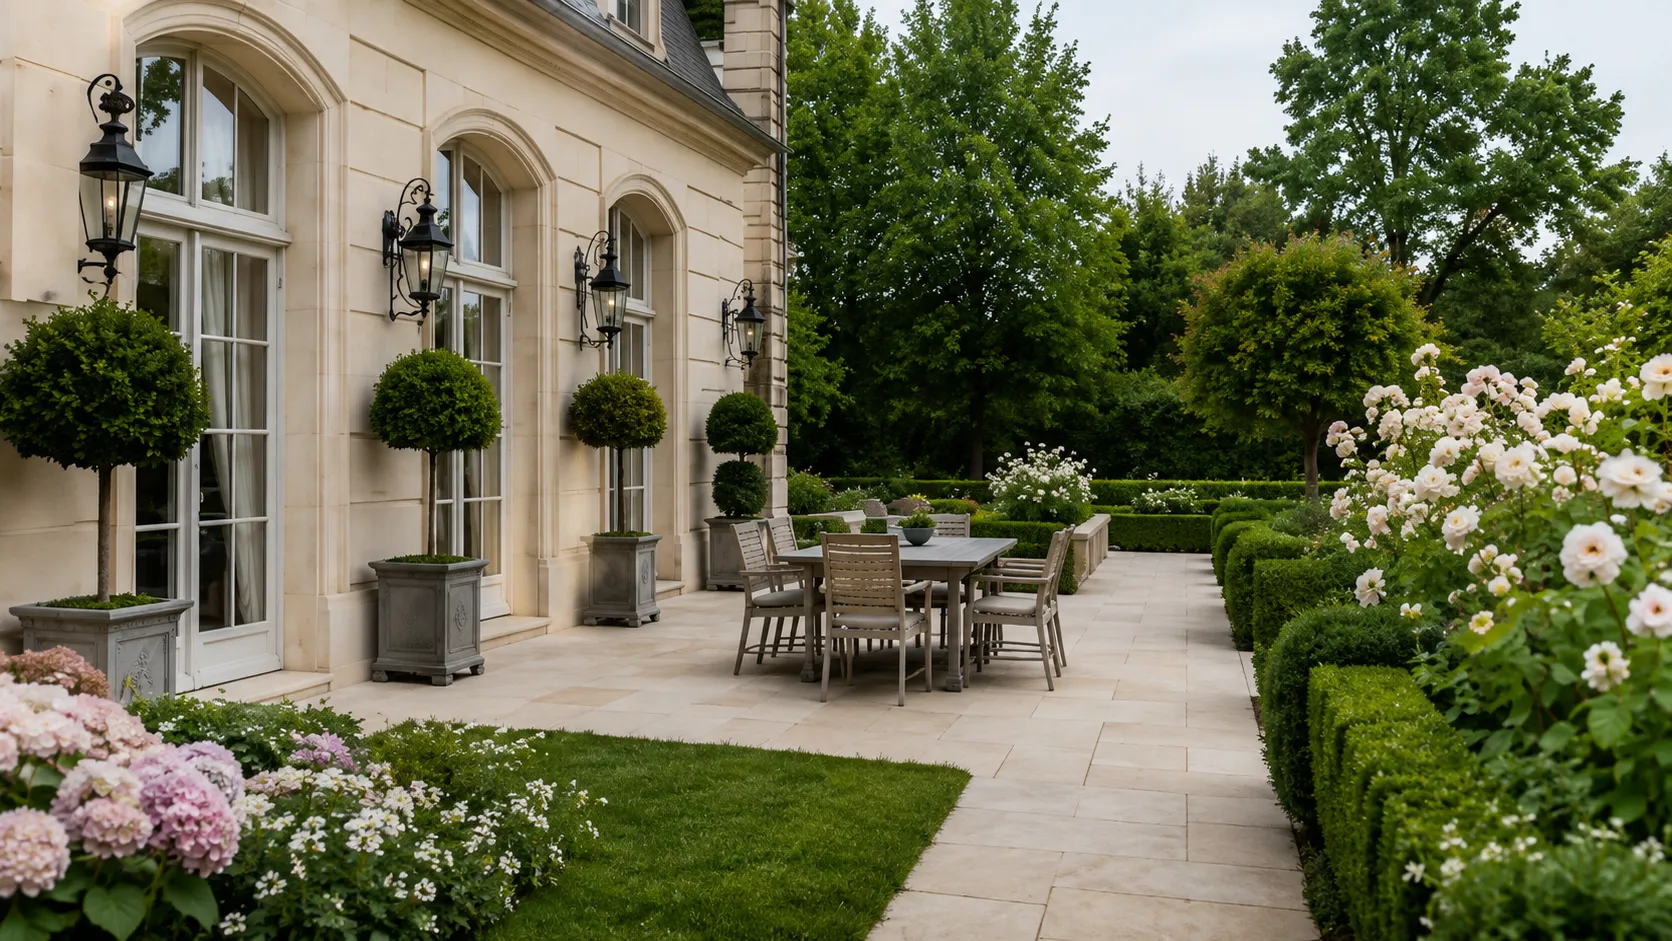
French provincial homes typically open at the rear through sets of French doors onto an alfresco or terrace. This threshold, where the interior meets the exterior, is one of the most important junctions in the whole design. The terrace must resolve the level change between finished floor and garden, and it must feel like a continuation of the interior rather than an afterthought.
Materials on the Terrace
Limestone pavers, rendered masonry walls and hardwood joinery carry the interior palette outdoors. A terrace finished in materials that bear no relationship to the facade or interior reads as disconnected. The material specification for the outdoor spaces is part of the landscape documentation and should be detailed at the same stage as the interior finishes schedule.
Garden Rooms Beyond the Terrace
The best French provincial gardens organise the space beyond the terrace into a series of distinct garden rooms, each linked by clipped hedging or low stone walls but each with its own purpose and planting character. A formal rose garden, a kitchen and herb garden in the walled tradition, a shaded grove of hornbeam or pleached linden, and a long lawn vista are all elements that can be sequenced off the central axis.
Pool Integration
Where a pool is part of the brief, its shape and position should be decided at the same time as the terrace and garden layout, not after them. A rectangular pool oriented on the formal axis is in keeping with the style. The pool surround, the water’s edge material and the planting at the pool boundaries all need to hold the same formality as the rest of the garden.
French Provincial Homes in Australian Contexts: Adapting the Style
The architectural tradition of French provincial design comes from a temperate European climate. In Australia, the style is most convincingly executed in cooler and more temperate regions where the planting that references its origins can actually thrive. The Southern Highlands of NSW, with genuine winters, reliable rainfall and cool-climate soils, is one of the most suitable parts of the country for an authentically resolved French provincial landscape.
- Buxus sempervirens, Carpinus betulus, Taxus baccata and deciduous avenue species such as Tilia cordata and Platanus x acerifolia perform reliably in cool-climate NSW regions without difficulty.
- Sydney prestige suburbs including Pymble, Turramurra, Killara and the Upper North Shore have the soil depth and aspect to support formal European planting in sheltered positions.
- Acreage properties in the Southern Highlands offer the scale to realise a French provincial landscape properly: a long formal approach, a walled kitchen garden, a woodland walk beyond the formal zone. For how the broader garden design process works in this region, see our piece on country garden design.
- In warmer or drier climates, heat-tolerant alternatives including Ilex crenata for hedging, Lagerstroemia indica for avenue planting and Westringia fruticosa for clipped borders can stand in for their European counterparts without abandoning the geometric logic.
The adaptation that tends to fail is when the architecture is French provincial and the planting is not. Tropical planting around a formal symmetrical facade looks at odds with itself. The landscape should reinforce the building’s character, not introduce a separate one. For how a very different planting character is handled in a Sydney context, see our piece on tropical garden design.
What the Landscape Architect Produces: Documentation and Process
A residential landscape architecture engagement for a French provincial property is not a single drawing. It is a body of documentation that guides every trade working on the grounds, from the stonemason setting the entry piers to the contractor laying the terrace pavers.
- Site analysis: Levels, drainage, aspect, prevailing wind, views in and out, existing vegetation.
- Concept design: The overall layout of garden zones, the position of the formal axis, the arrival sequence, the relationship between terrace and garden rooms.
- Design development: The resolution of materials, planting palette, water features, hard landscape structure and levels.
- Construction documentation: Detailed drawings and specifications for every element, including paving, structures, drainage, irrigation and planting plans.
- Council approval management: Where structures, pools or significant earthworks require a Development Application or Construction Certificate, the practice prepares and manages the submission.
- Construction management: Nicholas Bray Landscapes coordinates specialist subcontractors through the build phase, including stonemasons, concretors, steel fabricators, plumbers and gardeners.
Frequently Asked Questions
What is the difference between French provincial and French country design?
French provincial refers to the architectural traditions of the French regions, characterised by masonry construction, formal symmetry and classical detailing. French country is a softer, more rustic interpretation, often associated with Provencal farmhouses, flagstone floors and informal planting. In an Australian context, the two terms are often used interchangeably, but the more formal version, with rendered facades, wrought iron and precise garden geometry, is what most Australian clients mean by French provincial.
Can a French provincial garden work on a small suburban block?
Yes, but it requires more discipline, not less. The formal principles, a clear axis, clipped hedging, symmetrical planting and one resolved water element, work on smaller blocks precisely because the geometry is tight. The temptation to add elements must be resisted. One well-proportioned parterre in front of a formal facade reads better than multiple competing features crowded onto a restricted site.
What plants are most suited to a French provincial garden in NSW?
In cooler NSW regions, Buxus sempervirens, Carpinus betulus, Taxus baccata and Lavandula angustifolia all perform well. Standard roses (Rosa species) are essential to the romantic register within the formal structure. In warmer climates, Ilex crenata is a reliable substitute for box, and Westringia fruticosa can be clipped to hold geometric form. Magnolia grandiflora works as a formal specimen in many NSW conditions.
When should a landscape architect be engaged for a French provincial build?
Ideally at the same stage as the architect, before the floor plan and building footprint are finalised. The siting of the house on the block, the orientation of the French doors, the position of the forecourt and the grade of the land all affect the landscape design. Engaging the landscape architect early avoids expensive regrading, level conflicts at the terrace threshold and siting decisions that make the formal garden logic difficult to establish.
Does a formal French provincial garden require a lot of maintenance?
Formal gardens do have a maintenance requirement, clipped hedges need regular cutting, standard roses need seasonal attention, and gravel paths need raking and edging. A landscape architect can design to reduce that load through species selection and layout decisions: specifying slower-growing hedging species, positioning gravel away from leaf-drop trees, and sizing garden beds to what can realistically be managed. The practice produces maintenance schedules as part of the landscape documentation.
What makes a French provincial landscape different from a Hamptons garden?
The Hamptons style is more relaxed and coastal in character: it favours hydrangeas, lush lawn, weatherboard and a softer planting palette. A French provincial landscape is more formally structured, with a stronger emphasis on geometric hedging, axial layout, clipped topiary and classical water features. The material palette also differs, limestone, wrought iron and rendered masonry against the Hamptons preference for white-painted timber and informal stone.
Can a French provincial landscape include native Australian plants?
Selected Australian plants can be used within a formal French provincial framework where they can hold the geometric discipline the style requires. Westringia fruticosa clips well and is widely used as a heat-tolerant substitute for box hedging. Ozothamnus rosmarinifolius can serve a similar role in cooler climates. What does not work is informal native planting introduced alongside the formal structure. The logic of the garden depends on consistency of form and palette.
Planning your garden?
Talk to Nicholas Bray about your property.
Tell us a little about your site and what you have in mind, and we’ll be in touch to arrange a consultation.
Prefer to talk? Call 0417 278 267

About the author
Nicholas Bray, Registered Landscape Architect (RILA 958, AILA)
Nicholas Bray is the principal of Nicholas Bray Landscapes, a landscape architecture and construction business based in Moss Vale in the Southern Highlands. With 25 years of experience across landscape architecture, horticulture and environmental planning, he designs and builds gardens for large acreage estates, rural properties, vineyards, schools and commercial sites throughout the Southern Highlands, Central and Southern New South Wales.
Nicholas studied landscape architecture in Australia and Canada, and horticulture at the Royal Horticultural Society’s garden at Wisley in the United Kingdom. He has worked at the Hanbury Botanical Gardens in La Mortola, Italy, and completed projects in Spain, the United Kingdom, Singapore and Canada.
His work balances the built and natural environments with site specific planting, stonework, pools and water features, and he is well known for guiding complex landscape plans through council approval.