


Your front garden is the first thing anyone reads about your home. Before they reach the door, before they step inside, they’ve already formed an impression, and that impression is set entirely by what you’ve done with the space in front of it. A well-designed front garden landscape doesn’t just add curb appeal, it expresses the character of the home, frames what’s behind it, and creates an arrival experience that stays with people.
These front yard landscaping ideas draw from our work designing site-specific gardens across NSW, from contemporary urban homes on the Northern Beaches to large rural properties in the Southern Highlands. The principles that produce lasting results are consistent regardless of scale.
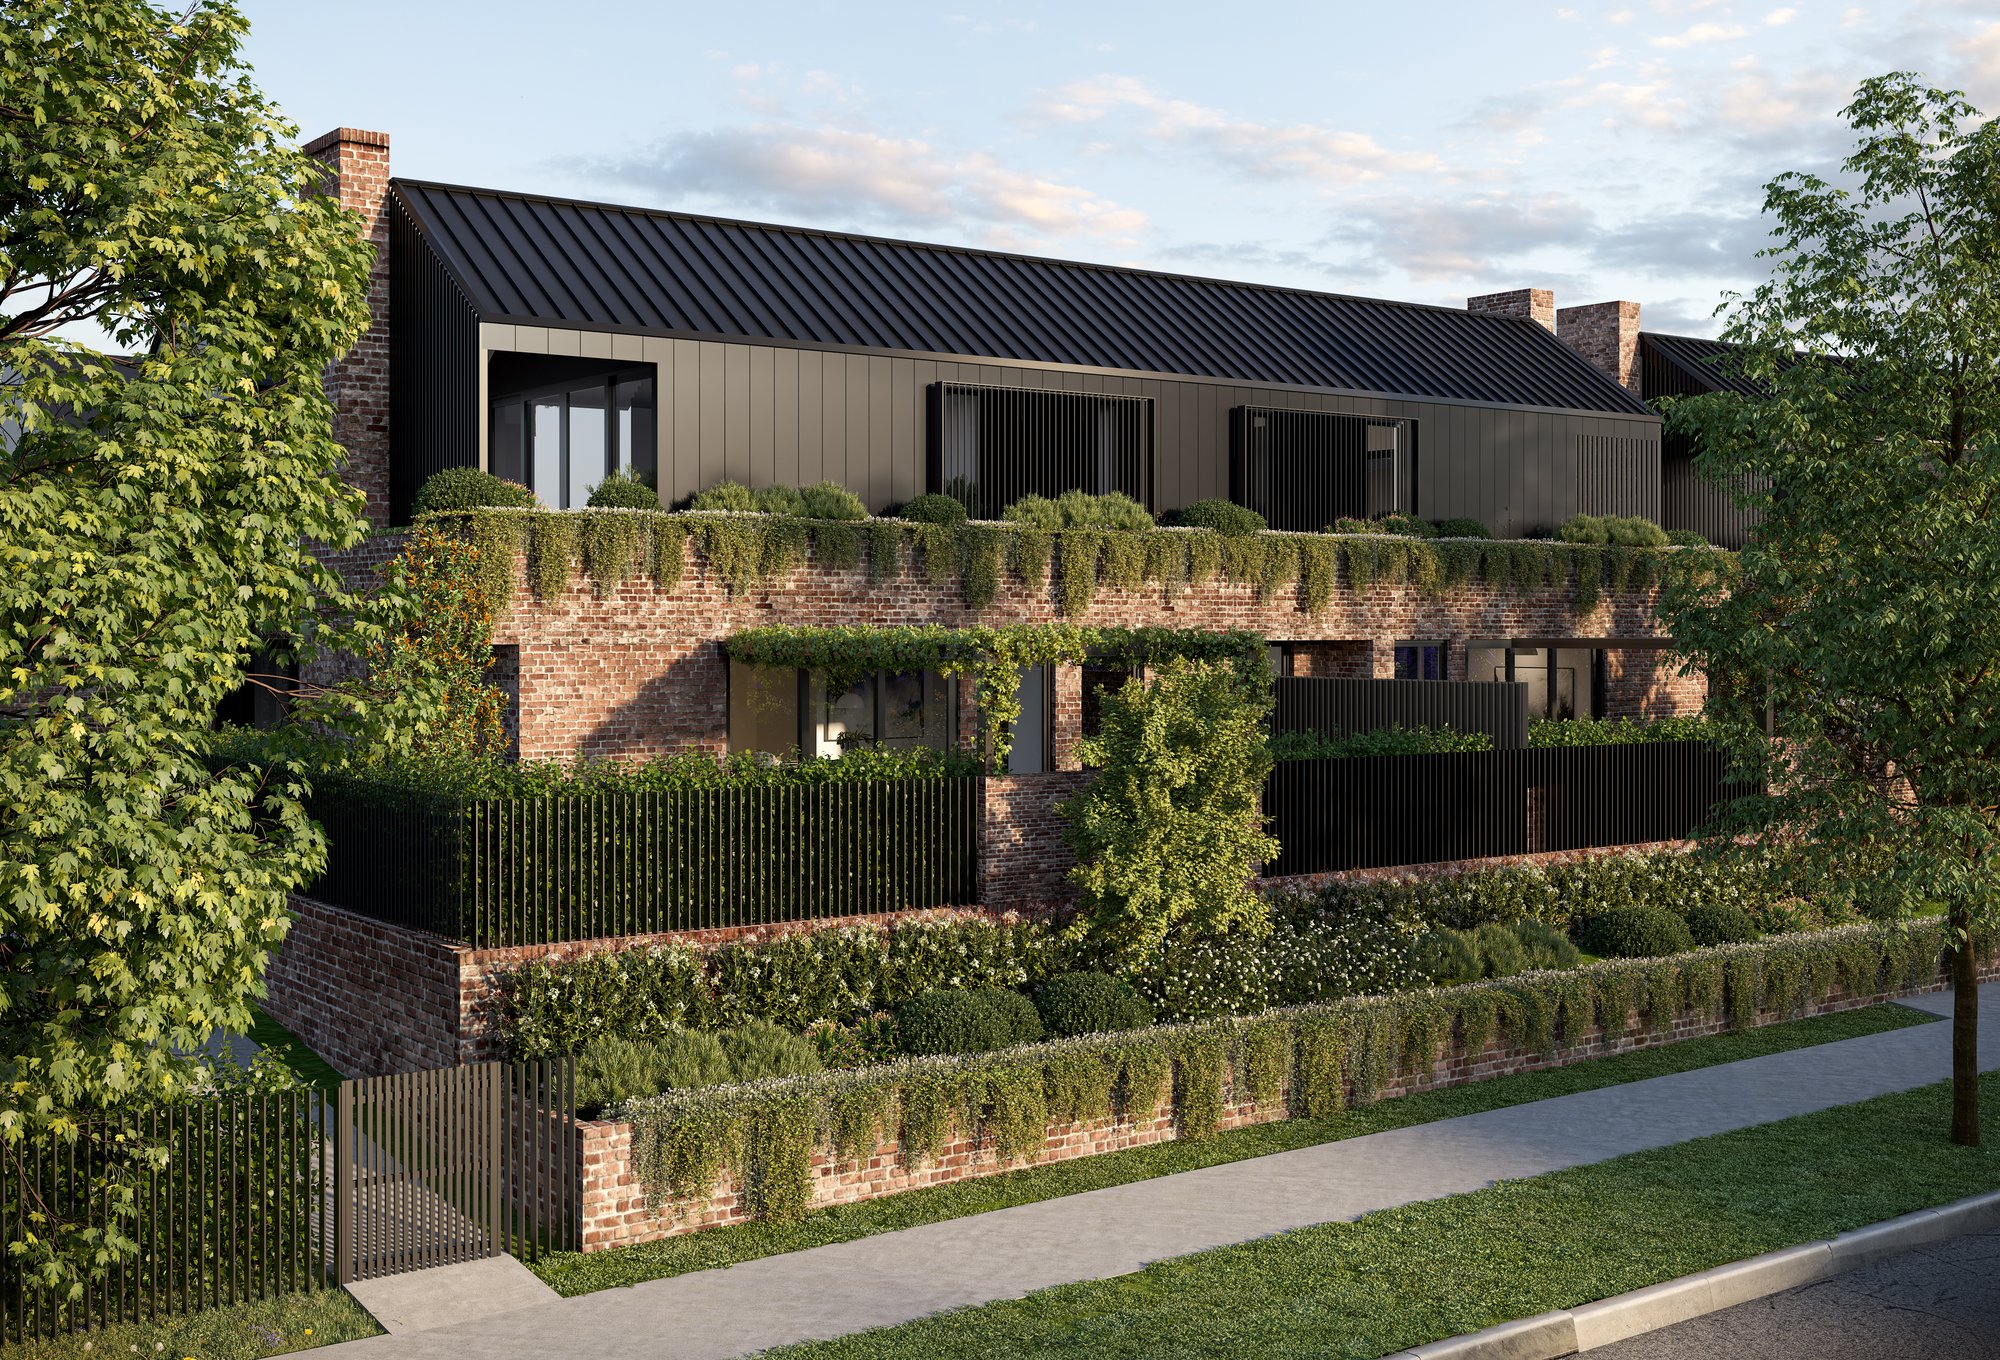
Assess the Site Before You Design Anything
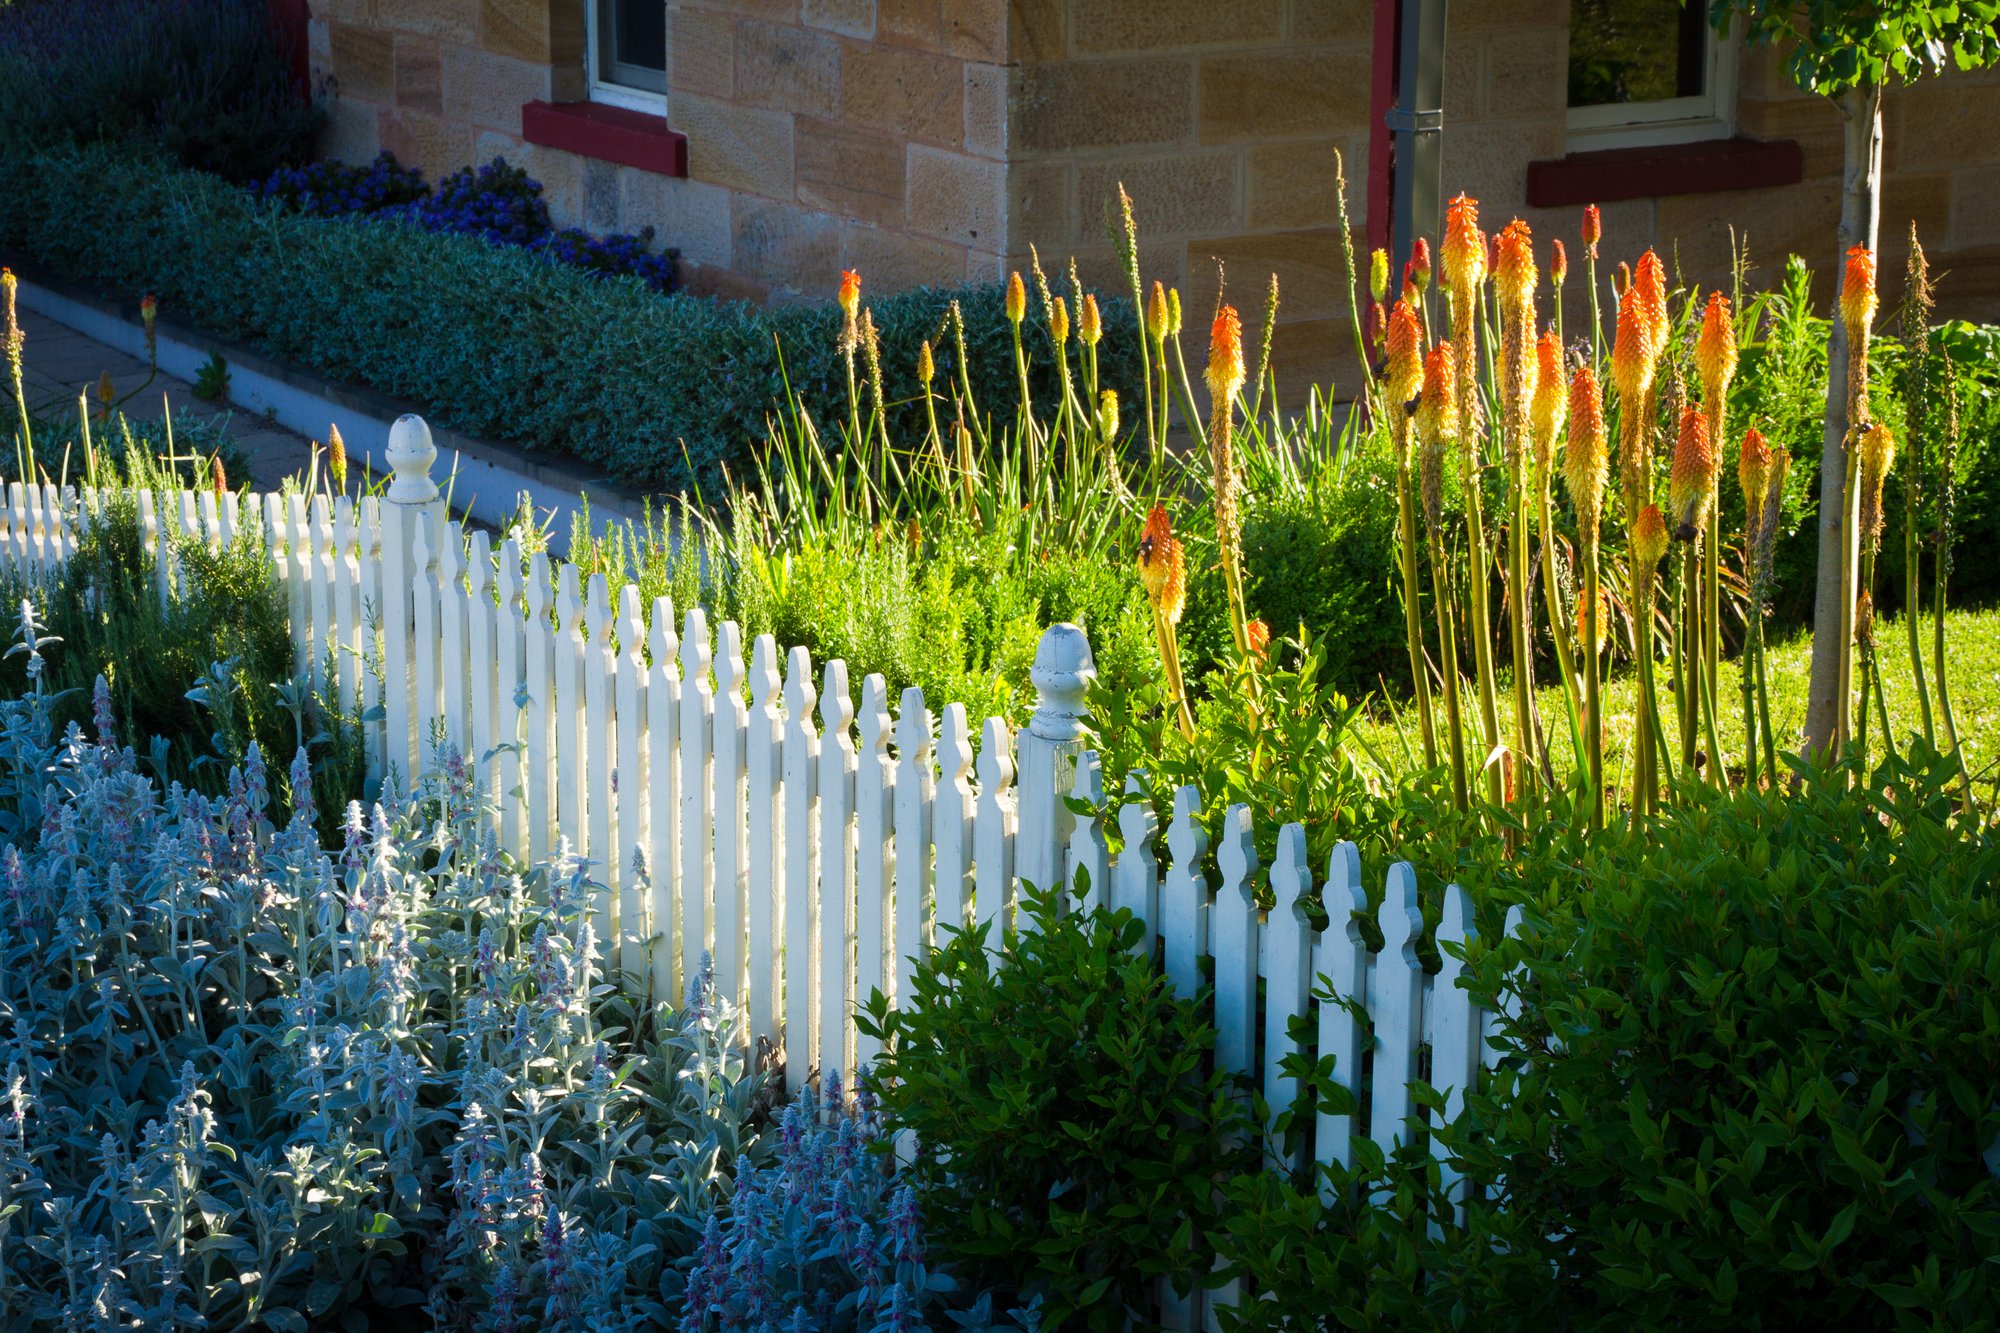
Good front yard landscaping starts with understanding what you’re working with, not with imposing a vision onto it. Before any design decisions are made, the site needs to be read carefully.
The questions that matter at this stage:
- How does light move across the space? A north-facing front yard in full sun has entirely different planting possibilities from a shaded south-facing forecourt. Aspect determines which species will thrive and where viable seating or gathering areas can sit.
- What is the relationship between the street and the entry? A front yard set well back from the street has room for a structured approach and layered planting. A shallow front yard calls for a different strategy, one that prioritises vertical interest and precise material choices.
- How does foot traffic actually move? People take the most direct route available. Walkways should follow natural movement patterns, not what looks logical on a plan but gets ignored in practice.
- What does the architecture ask for? A symmetrical heritage facade and a bold contemporary home require fundamentally different garden responses. The front yard should feel like it belongs to the building.
- What is the function of the space? Some front yards are purely presentational. Others serve as transitional outdoor living areas, edible gardens, or quiet morning spaces. Deciding this early shapes every design decision that follows.
Design note: Before drawing a plan, we always spend time on site at different times of day. Light, aspect, and how the property reads from the street look different at 8am and at 4pm. That observation shapes everything that follows.
See our luxury home renovations guide to learn how you can transform your existing property into a luxury home.
Structure and Zones: The Foundation of the Design
Resolve the structure before selecting a single plant. Structure means zones, edges, levels, and the relationship between hardscape and soft planting.
Dividing your front yard into clear zones, the entry approach, garden beds, any open lawn or paving areas, and the boundary treatment, gives the design coherence. Each zone has a job. The approach draws the eye toward the entry. Garden beds frame and soften the built form. Open areas create breathing room. The boundary defines where the garden ends and the street begins.
Edges are where structure is most visible. A crisp edge between lawn and garden bed, between paving and planting, separates a designed landscape from a simply maintained one. Material choice matters:
- Corten steel edging holds its line indefinitely, weathers to a warm red-brown finish over time, and suits contemporary and native planting schemes well. It’s a material we use frequently across both urban and rural projects.
- Natural stone kerbing suits heritage and rural properties where the harder edge would feel appropriate to the setting.
- Concrete mowing edges are a practical, low-visibility solution where the planting is the focus rather than the edge itself.
Highlight: Clean edges do more visual work per dollar than almost any other element in a front yard. Get them right before investing in planting.
See our French provincial home ideas to learn more about designing French provincial-style homes in Australia.
Front Walkways: Setting the Tone for Arrival
The front walkway controls the pace of arrival and sets the material quality of the whole garden. It deserves more considered thought than it usually receives.
Width first. A 1.2 metre path is functional for most properties, but against a substantial home or a generous front garden, a wider walkway of 1.5 to 2 metres creates the appropriate sense of occasion. Narrow paths read as an afterthought.
Material in response to architecture. Large-format bluestone or honed concrete pavers suit contemporary homes, clean, resolved, and precise. Sandstone brings warmth and texture suited to heritage and rural properties. Decomposed granite works well in native and Mediterranean planting schemes and is a natural fit for drier rural sites.
Curves with purpose. A gentle curve that follows a genuine reason, working around an existing tree, responding to a level change, or following the natural topography, feels designed. A curve for its own sake often reads as indecision on the plan.
Garden Bed Design: Layering for Year-Round Performance
A front garden bed that looks good in spring and struggles through winter is a planting problem, not a maintenance one. The solution is in how the beds are structured and what goes into them.
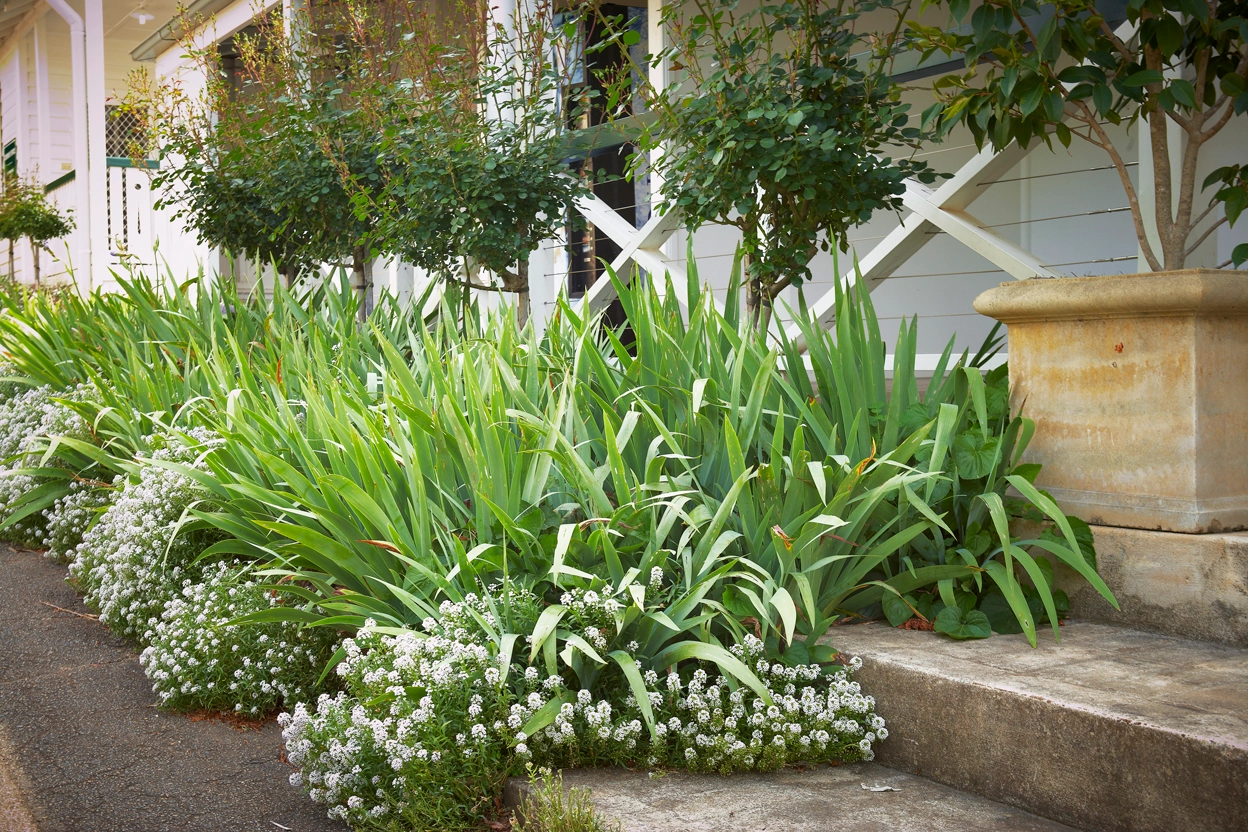
Layer by height and season. Taller evergreen specimens or feature shrubs at the rear establish the permanent framework. Mid-height perennials, ornamental grasses, and flowering shrubs fill the middle ground. Low ground cover or a quality mulch layer completes the front edge. This creates depth that reads well in every season, not only when things are in flower.
Build the evergreen backbone first. Westringia, with its silver-grey foliage and tolerance for full sun and dry conditions, is one of the most reliable choices for NSW. Lilly pilly (Syzygium) responds well to clipping and can be shaped into a formal specimen, a loose shrub, or a tight hedge depending on what the design calls for. Agapanthus along bed edges delivers consistent foliage across the year with reliable summer flower spikes.
Add movement with ornamental grasses. Lomandra ‘Tanika’ and similar varieties hold elegant form, catch the late afternoon light beautifully, and need almost no intervention once established.
Finish with quality mulch. A 75mm layer of hardwood chip or river pebble suppresses weeds, retains soil moisture, and gives the bed a finished quality between plantings. Dark organic mulch reads as contemporary and recedes visually behind the planting; lighter gravel suits drier, Mediterranean-influenced schemes.
Native and Low-Maintenance Planting for the Front Yard
Low-maintenance front yard landscaping is one of the most common briefs we work with. The answer is not fewer plants, it’s the right plants in the right conditions, combined with a well-considered irrigation strategy.
Australian native plants are the most reliable path to a front garden that performs with minimal intervention. They’re suited to the regional climate, require significantly less supplementary water once established, and many attract birds and native pollinators that give the garden life across every season.
For front yards that need architectural presence alongside low maintenance:
- Xanthorrhoea (grass trees) are among the most dramatic specimens available in an Australian garden. Slow-growing, long-lived, and structurally striking in every season.
- Callistemon, trimmed to a clean form, delivers strong seasonal flowering and responds well to shaping when a more structured outcome is needed.
- Grevillea in compact mounding varieties provides mid-bed interest and reliable flower colour for much of the year, and is well suited to the drier periods common across the Southern Highlands.
- Kangaroo paw (Anigozanthos) brings textural contrast and striking colour, particularly effective at the front edge of a bed where the flower spikes can be fully appreciated.
For drier sites or properties with limited irrigation, drought-tolerant planting extends this palette further. Lavender, salvia, and rosemary carry a front garden through dry Australian summers without significant water input and without looking under stress.
Choosing a Style That Responds to Your Home
Your home’s front yard design language needs to respond to the architecture it sits in front of. A design that ignores the building, or fights it, will always feel unresolved regardless of how well the individual elements are executed.
Contemporary and modern homes call for clean geometry and a restrained material palette. Large-format concrete or bluestone paving, corten steel edging, a single statement tree in a clear open panel, low ornamental grasses, and a custom water feature are the elements that work consistently well. Planting is deliberate and spaced to show form.
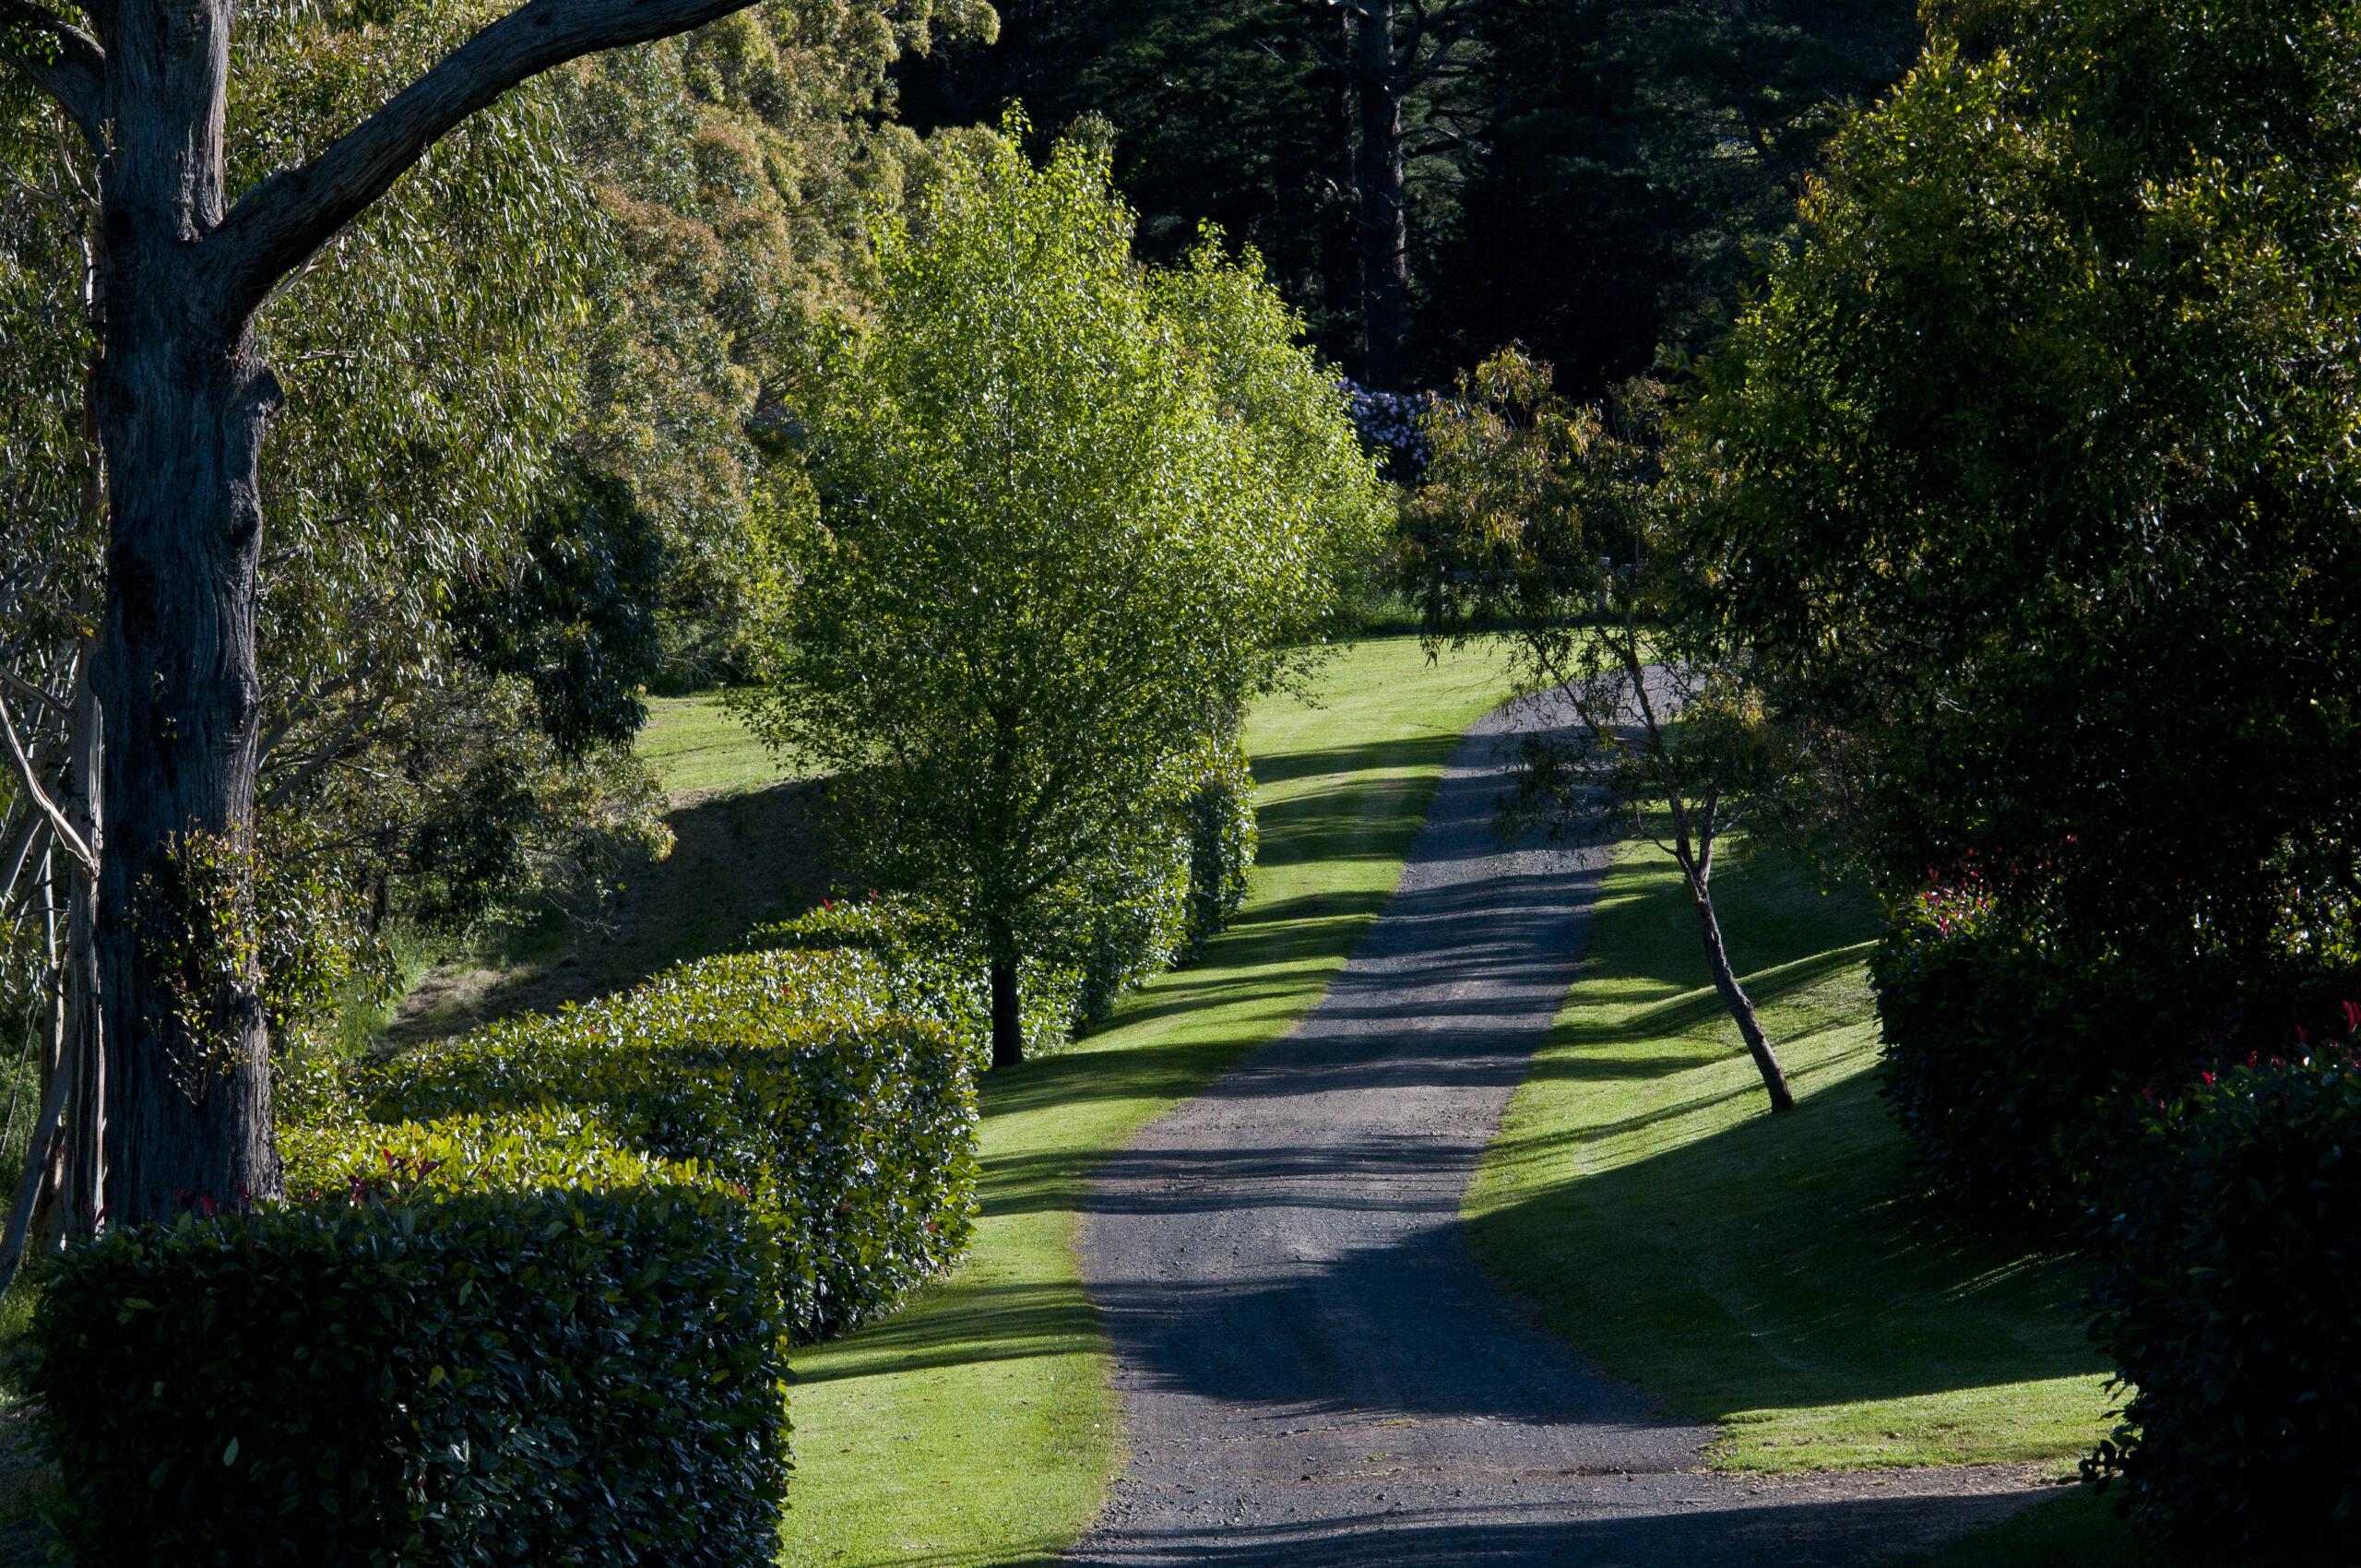
Rural and Southern Highlands properties ask for gardens that relate to the broader landscape beyond the boundary, not ones that define themselves against it. Native planting schemes, informal hedging, natural stone paths, and water features that feel embedded in the site rather than placed on it. Much of our project work is in this context, and it demands a different sensibility from urban design, one that reads the existing vegetation, topography, and character of the land before proposing anything new.
Heritage and traditional homes respond to symmetry, formal hedges, and restrained perennial beds. Box hedging, standard-form roses, and natural stone or brick paving suit homes with classical proportions. The discipline of the design honours the architecture rather than competing with it.
Coastal properties like a Hampton style house suit a softer, layered planting approach using species tolerant of salt exposure and coastal winds. Westringia, Banksia, and Agapanthus all perform well in these conditions, with gravel paths and rendered or timber boundary treatments complementing the setting.
Focal Points, Water Features, and Statement Elements
Every well-resolved front yard has at least one focal point. Without one, the garden can feel busy without being interesting, the eye doesn’t know where to settle.
Custom water features are one of the most effective focal points for a front yard setting, and one of the services we design and deliver. A recirculating wall, shallow rill, or stone basin introduces sound and movement that raises the perceived quality of the space immediately. For front-of-house use, clean and simple designs with reliable pump systems perform best, low maintenance, high presence.
Statement trees earn their place over time. A Japanese maple (Acer palmatum) within a raised garden bed creates seasonal drama through spring colour and autumn change. An olive tree brings sculptural branching and silver foliage suited to a wide range of contemporary and Mediterranean-influenced styles. A standard-trained specimen, lifted to a single stem with a ball-headed canopy, reads as fully designed and deliberate from the street.
Seating walls and firepit areas, where the site and property depth allow, bring a different quality to the front garden, one that signals the outdoor space is genuinely used. Our High Range project involved a double-curved corten steel seating wall around a firepit, which showed how a structural feature at this scale can become the defining element of an entire outdoor composition.
Retaining walls and level changes add dimensionality to a flat site. Even a 300 to 400mm corten steel or natural stone retaining wall separates planting planes, creates terraced interest, and makes the front yard feel considered at every level.
Boundary Design: Hedges, Fencing, and Privacy
How your property meets the street is as much a design decision as anything inside the garden. Boundaries that feel considered make the whole front yard feel more deliberate.
Formal hedging in Lilly pilly, Murraya, Cupressus, or English box creates a living wall that buffers the home from the street without closing it off. At 1.2 to 1.5 metres, a well-maintained clipped hedge provides privacy for the garden while keeping the home visible as an architectural statement. A lower hedge at 600 to 800mm, combined with an open steel or timber fence, maintains visual connection to the streetscape while clearly defining the property edge.
Fencing choice should respond to the home and the landscape palette:
- Corten steel panels develop their distinctive warm patina over time and pair well with native or contemporary planting schemes.
- Mild steel in flat plate or custom-formed sections suits designs that call for precision detailing, a material we work with directly on project-specific fabrications.
- Rendered masonry suits heritage homes where permanence and weight are part of the design intent.
- Timber works well in rural and relaxed coastal settings where a natural material reads more appropriately than steel.
The Front Entry: Where Garden Meets Architecture
The area immediately in front of your door is where the quality of the design is most closely read. Scale the paving to the architecture. A modest step in front of a generously proportioned door always reads as an afterthought.
Wide entry steps in natural stone, with generous treads and low risers, slow the approach and create a considered transition between the garden and the interior. A small landing or entry courtyard, even three by three metres, turns arrival into an experience rather than a direct route to the door.
Planting at the entry should be restrained and precise. A heavily planted entry feels congested, particularly against a contemporary facade. A pair of well-scaled planters with single architectural specimens, or a contained garden bed with clear sightlines to the door, delivers more presence than a dense mixed border at close range.
Landscape Lighting: Extending the Design After Dark
A front yard that disappears at dusk is a missed opportunity. Lighting designed as part of the landscape plan, rather than retrofitted to it, extends the garden’s presence through every hour.
Uplighting on specimen trees, corten feature walls, or architectural shrubs creates drama and depth after dark. A well-placed uplight on a grass tree or Japanese maple produces a night character that is completely different from the daytime view, and equally compelling.
Path lighting should define the walkway clearly without the fixture drawing attention to itself. Recessed step lights and ground-flush LED strips integrated into paving at the design stage are the cleanest solutions available.
Facade washing with linear LED fixtures mounted at the base of the home illuminates the architectural surface and adds warmth. Colour temperature should sit at 2700 to 3000 Kelvin. Cool white reads as commercial and works against the residential warmth a front garden should convey.
What Makes a Front Yard Landscape Feel Luxury
The distinguishing quality in a genuinely well-designed front yard is not the budget spent. It is the coherence of the decisions made.
Structure before plants. Scale matched to the home’s architecture. A planting palette selected to perform in every season. Materials chosen for long-term performance. Lighting considered from the beginning. A clear focal point that gives the composition somewhere to rest.
These are the principles we apply across every residential landscaping project we take on, from compact urban forecourts to large Southern Highlands estate gardens. The best outcomes begin with a design that holds all of it together, before a single thing touches the ground. If you’re considering a front yard redesign, we’d welcome the conversation.
Every project begins with a site consultation. Get in touch to arrange one.
Frequently Asked Questions
What should I prioritise first in a front yard redesign?
Start with the layout, not the planting. Plan the walkway, garden beds, and boundary treatment before choosing plants. A strong structure creates a front garden that looks cohesive and matures gracefully over time.
Are native plants appropriate for a luxury front garden?
Yes. Australian natives like grass trees, Lomandra, Westringia, compact grevilleas, and Callistemon provide year-round structure and character. The best results come from selecting species that suit the site’s conditions and the home’s architecture.
What is corten steel and why is it used in landscape design?
Corten is a weathering steel that forms a protective rust-coloured patina over time. It’s commonly used for edging, retaining walls, planter boxes, seating, and screens because it’s durable, low maintenance, and complements both native and contemporary landscapes.
How do I match the front garden to my home’s architecture?
Take cues from the home’s dominant style. Heritage homes suit formal layouts and structured planting, while contemporary homes benefit from clean lines and restrained palettes. Rural properties work best when the landscape reflects the surrounding environment.
What does the design and project management process involve?
We guide projects from the initial site assessment and concept design through to detailed plans, council documentation (where required), and construction management. We also coordinate with architects, engineers, and builders to deliver a seamless outcome.
Do I need a landscape architect for a front yard project?
Not always. A simple planting update may not require one. However, if your project includes paving, retaining walls, drainage, custom features, or a significant landscaping investment, a landscape architect helps avoid costly mistakes and delivers a more refined result.
Planning your garden?
Talk to Nicholas Bray about your property.
Tell us a little about your site and what you have in mind, and we’ll be in touch to arrange a consultation.
Prefer to talk? Call 0417 278 267

About the author
Nicholas Bray, Registered Landscape Architect (RILA 958, AILA)
Nicholas Bray is the principal of Nicholas Bray Landscapes, a landscape architecture and construction business based in Moss Vale in the Southern Highlands. With 25 years of experience across landscape architecture, horticulture and environmental planning, he designs and builds gardens for large acreage estates, rural properties, vineyards, schools and commercial sites throughout the Southern Highlands, Central and Southern New South Wales.
Nicholas studied landscape architecture in Australia and Canada, and horticulture at the Royal Horticultural Society’s garden at Wisley in the United Kingdom. He has worked at the Hanbury Botanical Gardens in La Mortola, Italy, and completed projects in Spain, the United Kingdom, Singapore and Canada.
His work balances the built and natural environments with site specific planting, stonework, pools and water features, and he is well known for guiding complex landscape plans through council approval.