


A ha-ha is a sunken wall that keeps livestock out of a garden without putting a fence across the view. The garden runs level to the top of a vertical retaining wall. On the far side, a ditch at the foot of the wall rises in a turfed slope back up to the paddock. From the house the lawn appears to run straight into the fields, while sheep, cattle and horses meet a drop they cannot climb. On Southern Highlands acreage, where the paddocks are often the best view on the property, the ha-ha remains one of the most useful boundaries a landscape architect can draw.
What is a ha-ha wall?
A ha-ha wall is a retaining wall built into a ditch along the edge of a garden, with its top level with the lawn. It is also known as a sunken fence, and it is one of the oldest devices in landscape design for separating a garden from grazing land while keeping the view uninterrupted. It has three parts:
- The wall: a vertical face of stone, brick or faced concrete on the garden side, holding up the lawn.
- The ditch: the low ground at the foot of the wall, where stock are stopped.
- The batter: a turfed slope rising from the ditch back up to the paddock.
From the garden, the wall sits below the line of sight and the eye carries straight across to the paddock, creating the illusion of one continuous landscape. From the field, an animal walking down the batter meets a vertical face it cannot get up. The boundary is only obvious when you are standing almost on top of it.
The edge between garden and paddock is one of the first lines drawn in any acreage master plan, and a ha-ha is one of several ways to resolve it. It sits within Nicholas Bray Landscapes’ wider approach to rural and acreage landscaping in the Southern Highlands, where the garden, the paddocks and the view are planned as one composition.

Why is it called a ha-ha?
The name is French. It first appeared in print in 1709, in Dezallier d’Argenville’s book on garden design, which linked it to the exclamation of surprise a walker made on coming across the hidden drop. The English writer Horace Walpole later gave the same explanation. The French also call it a saut de loup, a wolf’s leap.
Where did the ha-ha come from?
The ha-ha descends from the medieval deer-leap, a ditch with a hedge or fence on top that let deer into a park but not out. The French formal garden refined it into a masonry feature, and English designers took it up in the early 18th century as formal gardens gave way to the English landscape garden. Charles Bridgeman used ha-has to open Georgian gardens to the countryside, and a letter of 1724 describes the gardens at Stowe in Buckinghamshire as bounded by a ha-ha rather than walls. Later in the century the sweeping parkland views of Lancelot “Capability” Brown depended on them.
Historic English ha-has vary a great deal in scale, from about 0.6 m deep to 2.7 m at Petworth House in Sussex.
Are there ha-has in Australia?
Yes, and some of the best documented are at 19th-century asylums. Beechworth Asylum, Kew Lunatic Asylum and Yarra Bend Asylum in Victoria, and Parkside Lunatic Asylum in Adelaide (now Glenside), were all built with ha-has. The wall presented a tall face to patients inside, so they could not leave, and looked low from outside so the grounds did not read as a prison. Patients could still see the landscape beyond. Remains of the original ha-ha survive at Beechworth.
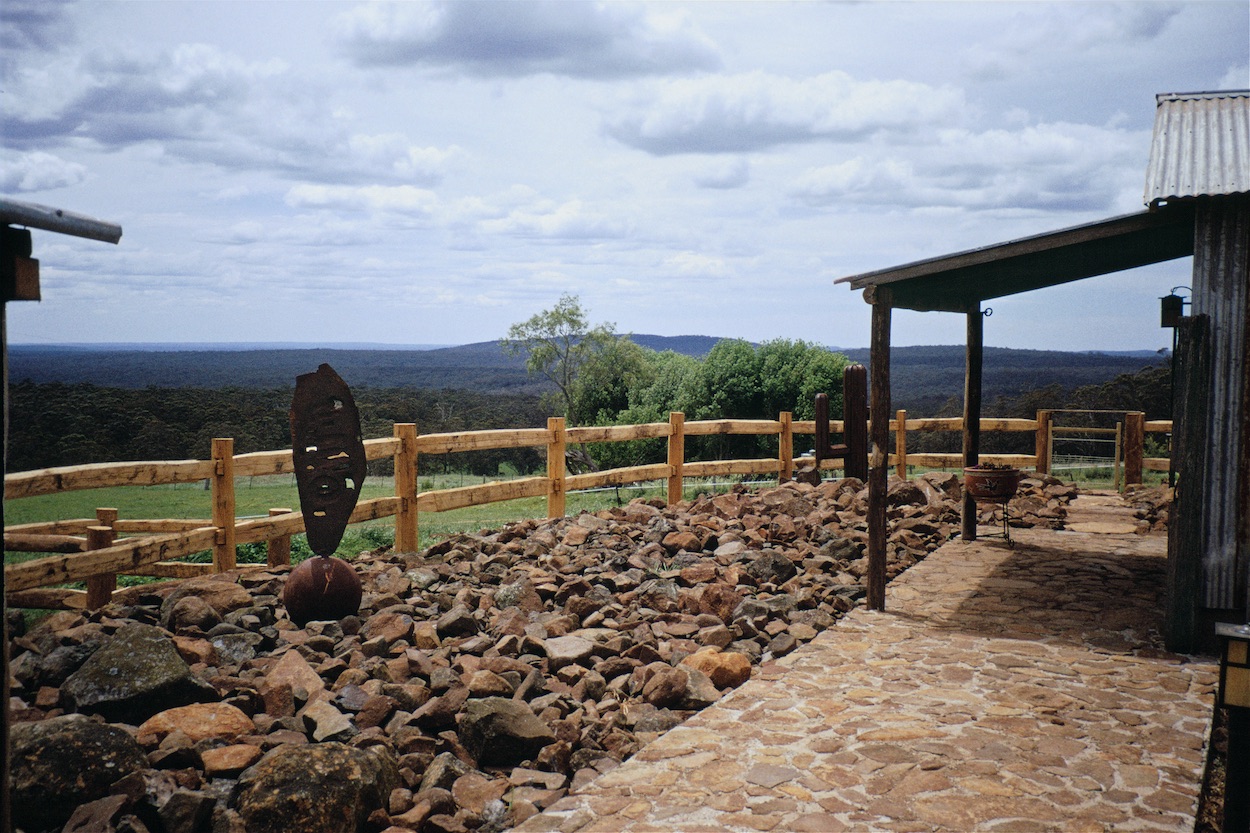
On rural properties the device does its original job: holding stock off a garden without a fence across the view.
Why a ha-ha suits Southern Highlands acreage
A ha-ha suits Highlands acreage because the view is usually paddock: rolling pasture, hedgerow trees, a distant ridge or the escarpment. A post and wire fence or a run of post and rail cuts across that view at exactly the height of the eye. A ha-ha keeps cattle, sheep and horses out of the garden and leaves the view across the paddocks whole.
It works best where the land falls gently away from the house, so the wall is naturally hidden below the line of sight. Where the paddock rises towards the house, the wall is harder to conceal and a different boundary may serve better. The same thinking applies to a dam in view of the house, where a dam jetty brings the water into the view instead of fencing it off.
A ha-ha stops grazing stock and little else. It does not stop kangaroos, wallabies or deer, which can jump the drop, or wombats, which dig. Where wildlife browsing is the main problem, a ha-ha needs to be combined with fencing set into the ditch, or replaced with something else.
How a ha-ha is designed
A ha-ha is a piece of earthworks and a retaining structure, and most of the design decisions are about getting those two things right.
- The line. The ha-ha is drawn from the main viewpoints: the terrace, the living rooms, the arrival. It usually follows the contour in a long curve and sits far enough out that people do not stroll to its edge without noticing it.
- The depth. The drop is set for the animals it has to stop. Cattle and horses need a deeper, steeper face than sheep.
- The wall. Dry-stacked basalt or sandstone suits the Highlands and weathers into the landscape. Brick, or reinforced concrete faced in stone, suits a more formal garden. Beyond a modest height the wall is a retaining structure that needs engineering, and in NSW retaining walls above certain heights need council approval.
- Drainage. A ditch collects water by design. Without subsoil drainage behind the wall and an outlet at the low end of the ditch, the ditch turns boggy and water builds pressure behind the wall. On heavy, clay-rich soils this needs particular care.
- Safety. A hidden drop is a fall risk for children, visitors and ride-on mowers. A mown strip, low planting along the top or a discreet marker makes the edge legible without spoiling the effect.
- Maintenance. The batter has to be mown, so its slope is set at a gradient a mower can manage safely.

Is a ha-ha better than a fence?
A ha-ha is better than a fence where the view matters and the animals to be kept out are grazing stock. Where they are not, or where the boundary runs a long way, other options make more sense. Where the boundary meets the drive, the gate and entrance are part of the same decision, and there are more farm driveway entrance ideas in a separate guide.
| Boundary | The view from the garden | What it stops | Construction |
|---|---|---|---|
| Ha-ha | Unbroken | Cattle, sheep and horses | Earthworks, a retaining wall and drainage |
| Ha-ha with a sunk fence | Unbroken from most viewpoints | Grazing stock, with better control of smaller animals | As above, with a fence set into the ditch |
| Post and rail | Crossed at eye height | Cattle and horses | Simple, suits long runs |
| Clipped hedge with a fence inside it | Closed, framing the garden | Most stock once the hedge is established | Planting plus fencing, years to mature |
| Deer or wildlife fencing | Visible, but can be screened | Deer, kangaroos and wallabies | Tall fencing, usually set back or screened by planting |
Where a ha-ha fits in an acreage master plan
A ha-ha belongs where the intensively kept house garden meets the paddock. On most acreage that edge sits within a hectare or so of the house, as set out in how big an acreage is and how much of it should be garden. Further out, a hedge, a change in mowing height or a line of shelter trees often does the job at far less cost and effort. There is more on drawing those zones in how the garden zones are planned around a new acreage home.
Nicholas Bray is a Registered Landscape Architect (RILA 958) with more than 30 years in practice, working from Moss Vale across the Southern Highlands, Sydney, the South Coast and regional NSW. A ha-ha is designed and documented with the rest of the master plan, including the levels, drainage and engineering it depends on, and the practice manages its construction with specialist stonemasons and earthworks contractors.
Common questions about ha-ha walls
What is a sunken fence?
Sunken fence is the older English name for a ha-ha: a wall or fence set into a ditch so that it sits below the line of sight. Today the term also describes a post and wire fence set along the bottom of a ha-ha’s ditch to stop smaller animals.
Is a ha-ha a retaining wall?
Yes. The vertical face of a ha-ha holds up the garden side, so it is a retaining wall, and it is designed and built as one, with footings, drainage and, beyond a modest height, engineering.
How deep should a ha-ha be?
Deep enough to stop the animals in the paddock. Historic English examples range from about 0.6 m to 2.7 m. Cattle and horses need a deeper, steeper face than sheep, and the final depth is set with the levels of the site.
Does a ha-ha keep kangaroos and deer out?
No. Kangaroos, wallabies and deer can jump a ha-ha, and wombats dig under barriers. Where they are a problem, a fence set into the ditch or separate wildlife fencing is needed.
If you are planning the boundary between garden and paddock on a Southern Highlands property, book a consultation with Nicholas Bray Landscapes on 0417 278 267 or at contact@nicholasbray.net.au.
Planning your garden?
Talk to Nicholas Bray about your property.
Tell us a little about your site and what you have in mind, and we’ll be in touch to arrange a consultation.
Prefer to talk? Call 0417 278 267

About the author
Nicholas Bray, Registered Landscape Architect (RILA 958, AILA)
Nicholas Bray is the principal of Nicholas Bray Landscapes, a landscape architecture and construction business based in Moss Vale in the Southern Highlands. With 25 years of experience across landscape architecture, horticulture and environmental planning, he designs and builds gardens for large acreage estates, rural properties, vineyards, schools and commercial sites throughout the Southern Highlands, Central and Southern New South Wales.
Nicholas studied landscape architecture in Australia and Canada, and horticulture at the Royal Horticultural Society’s garden at Wisley in the United Kingdom. He has worked at the Hanbury Botanical Gardens in La Mortola, Italy, and completed projects in Spain, the United Kingdom, Singapore and Canada.
His work balances the built and natural environments with site specific planting, stonework, pools and water features, and he is well known for guiding complex landscape plans through council approval.