


On a rural or acreage property, the driveway entrance is the first thing visitors read about your land. It sets the tone before anyone reaches the house. A well-considered farm driveway entrance in Australia brings together surface material, gate design, driveway edging, tree planting and drainage into a single arrival experience. The ideas below are drawn from landscape architecture practice, not renovation television. Each one considers the whole site: how the entrance sits within its landscape, how it performs over time and what it says about the place it leads to.
Why the arrival sequence matters on rural and acreage properties
A farm driveway entrance is not simply a paved path from the gate to the front door. On a large rural property it is an arrival sequence: a considered series of spaces and thresholds that prepare a visitor for the house and garden beyond.
On a suburban block, a driveway is ten to fifteen metres long. On an acreage or working farm property it may run for one hundred to three hundred metres or more. How far it runs usually follows from how big an acreage is and where the house sits on it. That distance is either designed or it is just a corridor. The difference between the two shapes how a property is perceived, how it functions and how its rural landscape is maintained over decades.
From a landscape architecture perspective, the arrival sequence on a large rural property involves three distinct decisions: where the entrance sits on the road boundary, how the driveway corridor is composed, and how it resolves into an arrival court near the house. Each of these deserves deliberate thought. For the broader context on how driveways sit within a full acreage property plan, see our guide to acreage home designs.
Choosing a driveway surface: materials for Australian rural conditions
The surface material for a farm driveway affects everything from how the entrance looks to how well it drains, how much dust it generates and what maintenance it requires year to year. Australian rural conditions, particularly in NSW, vary considerably: cool-climate Southern Highlands properties see heavier rainfall and occasional frost, while properties in inland or northern Queensland deal with heat, dry spells and intense summer storms.
No surface suits every situation. The right choice depends on the soil profile, rainfall patterns, traffic load (vehicles, stock, machinery), gradient and the character of the property.
| Material | Appearance | Durability | Drainage | Maintenance |
|---|---|---|---|---|
| Compacted gravel | Rustic, natural | Good | Excellent | Annual top-up |
| Crusher dust | Neat, earthy | Moderate | Good | Re-grading over time |
| Exposed aggregate concrete | Contemporary | Very high | Poor (needs design) | Low |
| Sandstone pavers | Elegant, warm | High | Moderate | Periodic sealing |
| Asphalt | Functional | High | Poor (needs kerbing) | Reseal every 5-7 years |
| Cobblestone | Heritage, formal | Very high | Moderate | Low |
Gravel and crusher dust are the most common choices on working farm properties because they allow heavy vehicle access, drain naturally and require no expensive formwork. On a more formal country estate or lifestyle acreage property, sandstone or exposed aggregate concrete at the entrance zone can be combined with a gravel corridor beyond. The surface choice is one of many decisions that shapes the character of a luxury acreage home designs.
Gate and pillar design: materials, scale and landscape character
A gate and its flanking pillars are the most visible element of any farm driveway entrance. They need to be scaled correctly to the driveway width, proportionate to the landscape beyond them, and made from materials that will hold their character over time without excessive maintenance.
Steel and iron gates
Steel gates are the most practical choice for working farms and large acreage properties in Australia. They are available in a wide range of designs, from horizontal-bar livestock gates through to more decorative steel panel designs appropriate for a country homestead. Steel holds up to heavy use, accommodates automated opening systems and can be painted or powder-coated in colours that suit the landscape.
A simple horizontal-bar gate, well-proportioned and painted in a dark, recessive tone, reads as honest and place-appropriate. An overworked decorative gate on a modest rural property tends to look imported rather than considered.
Timber gates
Hardwood timber gates suit homestead-style properties where the character of the building leans toward a more rustic or traditional aesthetic. Timber requires periodic re-oiling or painting to resist splitting in the sun, and the hardware must be correctly specified for the gate weight. Recycled hardwood from demolished structures is an option that brings genuine material history to a new gate.
Stone and rendered-masonry pillars
Gate pillars in local stone, particularly sandstone, granite or basalt sourced from within the region, integrate naturally into the rural landscape and improve with age. Rendered-masonry pillars suit a more formal property character. The pillar base and cap should be detailed in proportion to the gate panel: a heavy pillar with a lightweight gate rarely reads as resolved.
In the Southern Highlands and across rural NSW, locally quarried sandstone or dry-laid fieldstone pillars sit particularly well in the landscape. The material connects the entrance to the site itself, rather than arriving from a catalogue.
Driveway pillars and property signage
Property name signage should be resolved as part of the gate and pillar design, not added after the fact. Laser-cut steel letters on a solid panel, recessed timber lettering into a stone pillar, or a simple cast-metal sign on a post: each reads differently and suits different property characters. Consistency between the gate material and the signage material gives the entrance coherence.
Driveway edging and softscape borders
Once the gate and surface are resolved, the edges of the driveway corridor become the next design consideration. Edging defines where the hardscape ends and the landscape begins. On a farm or rural property it is also practical: a defined edge keeps gravel on the driveway, reduces weed intrusion, helps with mowing access and makes the arrival clearer for visitors. For how the wider grounds around the house connect to the arrival sequence, see our piece on acreage garden design.
Common edging approaches on Australian rural properties include:
- Mowing strips in concrete or stone along either side, allowing a mower to work cleanly along the edge without gravel loss
- Timber sleeper edging, which suits lower-traffic sections and gives a softer, more informal character
- Boulder edging using locally sourced fieldstone, particularly effective on properties where stone is already a feature of the landscape
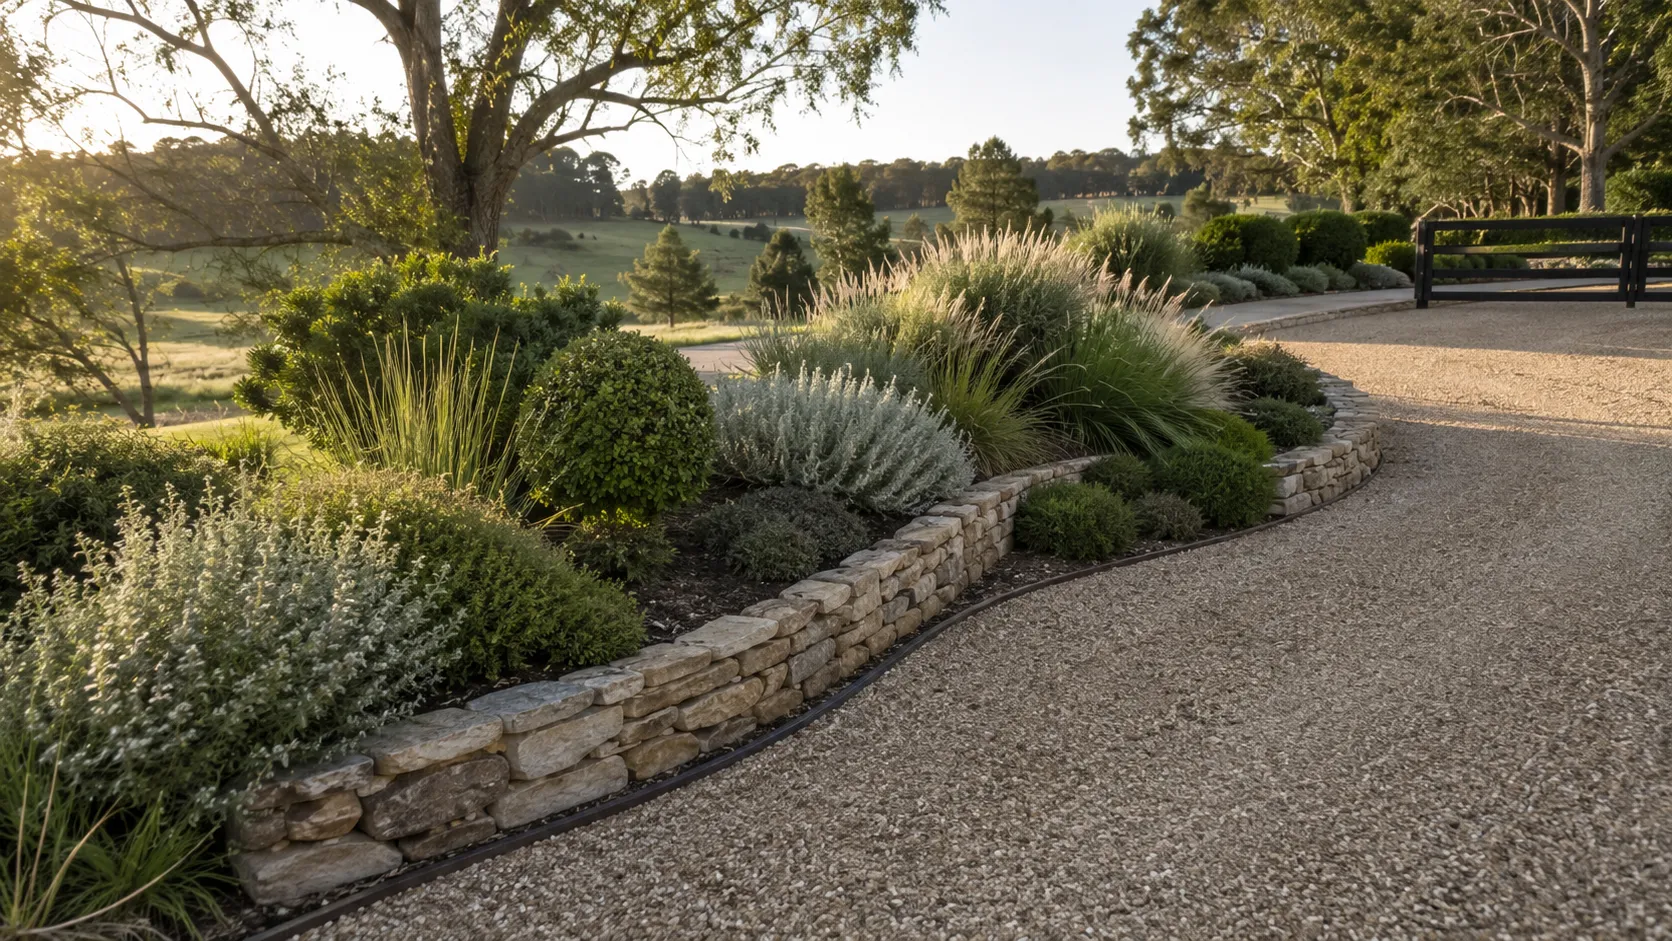
- Low dry-stone walls along a section of the driveway approach, which create a more formal character while using on-site material
- Rolled steel edging, which is almost invisible from above and holds gravel cleanly on curved driveway sections
Softscape planted directly into the border alongside edging can include low-growing ground covers, ornamental grasses or a continuous hedge species. The key is choosing plants that tolerate the driveway environment: dry, compacted soil on one side, occasional gravel overspill and vehicle exhaust.
Tree and shrub planting along the driveway corridor
A tree-lined driveway is one of the most enduring features of a country property in Australia. It provides shade, creates a sense of arrival, marks the property from the road and builds in value that increases with each decade the trees mature. The species chosen needs to suit the climate, the soil and the scale of the driveway.
Deciduous avenue trees for cool-climate properties
In the Southern Highlands and other cool-climate parts of regional NSW, deciduous avenue trees are well suited to a farm driveway entrance. They provide deep shade in summer and allow winter light through when the driveway surface most needs drying. Common choices include Platanus x acerifolia (London Plane), Ulmus species (elm), Quercus robur (English Oak) and Liquidambar styraciflua. These trees grow large and must be sited with sufficient width: a minimum of four to five metres from the driveway centreline to allow for both canopy and root spread.
Eucalypt and native species for warmer and drier regions
On properties in warmer, drier parts of NSW, Queensland or inland Australia, native species are often better suited to the site conditions and easier to maintain. Angophora costata (Sydney Red Gum), Eucalyptus sideroxylon (Red Ironbark) and Corymbia ficifolia (Flowering Gum) all make strong avenue trees. Native species generally require less supplementary irrigation once established, and many attract native birds, which adds movement and character to the arrival sequence.
Shrubs and hedging along the driveway approach
A formal hedge along part of the driveway approach can mark the transition between the open paddock and the garden proper. Where the drive passes the house garden, a ha-ha wall can do the same job without a fence or hedge across the view. Photinia robusta, Buxus sempervirens, Westringia fruticosa and Leptospermum species are all used in rural Australian settings. The choice depends again on climate: box hedging suits cool-climate Southern Highlands conditions well, while westringia is more appropriate in warmer coastal or inland areas.
Informal shrub plantings, rather than clipped hedges, read as more relaxed and require less maintenance. A mass planting of Lomandra longifolia, Pennisetum alopecuroides or Westringia along the driveway edges gives seasonal interest without formal maintenance demands. For properties taking a lower-impact approach to the whole site, our guide to sustainable homestead designs explores planting and materials in that context.
Drainage and site planning for long farm driveways
Drainage is one of the most commonly underestimated aspects of farm driveway entrance design. A long driveway that does not drain correctly will erode, pool water, develop rutting after rain and ultimately fail. On rural properties where heavy vehicles, tractors and stock trailers use the driveway, the consequences of poor drainage are compounded. This is where environmental planning considerations become part of the landscape brief from day one.
Practical drainage considerations for a farm driveway entrance in Australia include:
- Cross-fall: a slight cross-fall on a flat driveway section, typically between two and three per cent, allows water to sheet off to a planted or gravel shoulder rather than pooling on the surface
- Culverts and flow paths: where the driveway crosses a natural drainage line or swale, a correctly sized culvert keeps water moving. Undersized culverts block, causing wash-outs in heavy rain
- Scour protection: on any driveway that runs downhill, rock or concrete scour protection at the base of a grade prevents erosion where water accelerates
- Sedimentation: where gravel driveways discharge to a waterway, silt traps or vegetated swales reduce the sediment load entering the waterway
- Cut-and-fill balance: on sloped sites, the cut and fill required to establish a level driveway gradient affects the surrounding landscape. Retaining walls, rock pitching or revegetation may be required on the cut face
A registered landscape architect working on a rural property will generally engage a civil or hydraulic engineer for driveway drainage design on complex sites. On simpler flat-to-gently-sloping properties, correct cross-fall and culvert placement can be resolved at the landscape design stage. For how drainage decisions integrate with the building exterior, see our piece on modern farmhouse exterior ideas.
Driveway lighting: functional requirements and landscape considerations
Lighting a farm driveway entrance serves two purposes: it makes the property navigable at night for residents and visitors, and it contributes to the character of the entrance after dark. On a rural property distant from street lighting, the entrance lighting is the first signal that a property is occupied and accessible.
Options used on Australian rural properties include:
- Gate post-mounted lights: a fitting at the top of each gate pillar marks the entrance clearly and is the minimum effective lighting for most farm driveways. The style of fitting should suit the gate and pillar material
- Pathway stake lights: low solar-powered stake lights along the driveway edges provide orientation lighting without requiring any wiring. Practical and easy to install, though the aesthetic is informal
- Up-lighting on avenue trees: where the driveway is tree-lined, up-lighting directed into the canopy from below creates a dramatic night-time arrival. This approach requires buried wiring and weatherproof fittings
- Recessed driveway lights: in more formal entrance zones using paving or concrete, recessed in-ground lights can be embedded into the surface. These require careful detailing to avoid ponding damage
- Solar gate openers with integrated lighting: automated gate systems often include sensor-activated lighting, which is practical and reduces the need for separate light fittings at the gate
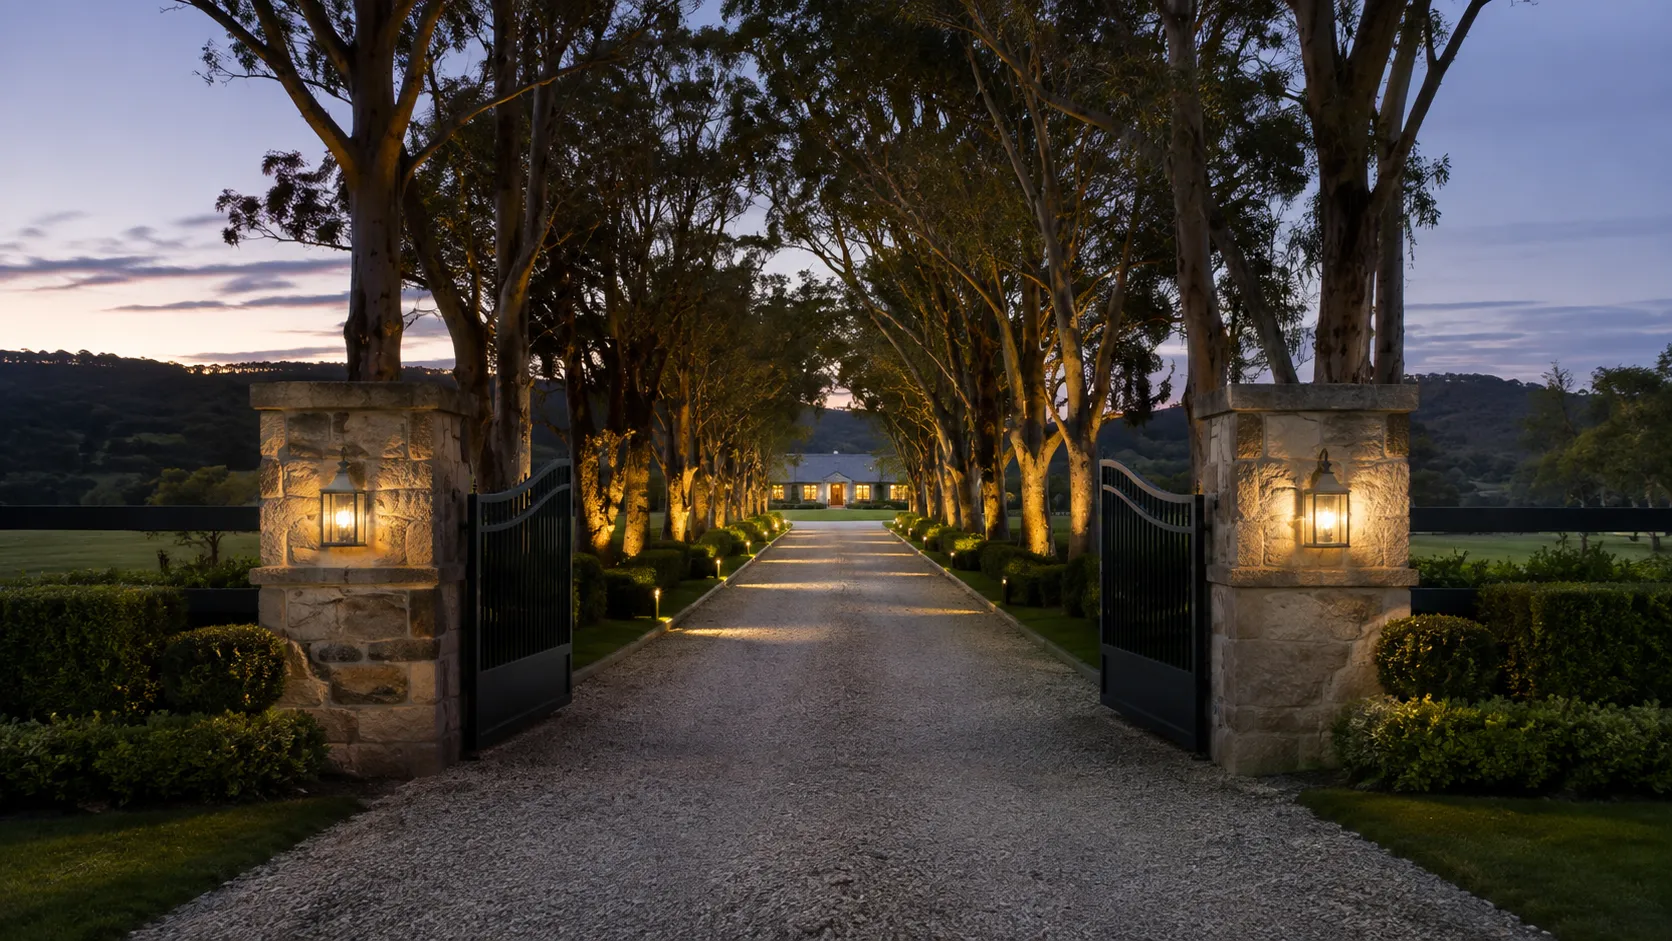
For most farm properties, a simple, well-positioned gate light and occasional stake lights along the driveway edges are sufficient. The risk in over-lighting a rural entrance is that the character shifts from a country property to something that reads as commercial or suburban.
Circular driveway and arrival court design
Where a driveway terminates close to the house, the arrival court is the space that receives vehicles and people. On a rural property, this is often where the driveway transitions from a long open corridor into a more resolved garden space. A circular driveway or turning area at this point has both practical and design value.
A circular driveway allows vehicles to arrive and depart without reversing, which matters on properties where larger vehicles, including horse floats, caravans or farm machinery, may need to turn. From a landscape design perspective, the circular form also creates an opportunity to introduce a central planting feature: a large specimen tree, a structured planting bed or a simple grassed island.
The scale of the arrival circle should be generous. A turning circle that is too tight reads as hesitant and constrains the planting opportunity at its centre. A diameter of fifteen to twenty metres allows most large vehicles to turn comfortably and provides enough space for a central planted island of genuine visual weight. The surface at the arrival court can differ from the driveway surface: a gravel driveway might transition into stone pavers or exposed aggregate concrete in the arrival zone, marking the threshold between property approach and garden entrance.
Work with a registered landscape architect
Nicholas Bray Landscapes designs rural and acreage properties across NSW, with particular depth of experience in the Southern Highlands and surrounding regions. The practice works from initial consultation through to construction documentation and project delivery, coordinating specialist trades at each stage.
If you are planning a farm driveway entrance or considering the grounds of a rural property, book a consultation to discuss the site and what an approach sequence designed for your landscape can achieve.
Frequently asked questions
What is the best driveway surface for a rural property in Australia?
Compacted gravel or crusher dust is the most practical choice for working farm properties. It drains well, accommodates heavy vehicles and is easy to repair after weather events. For more formal country estates or lifestyle acreage, a combination of gravel along the corridor and pavers or exposed aggregate concrete in the arrival zone is a common approach. The right surface depends on soil conditions, rainfall, traffic load and the character of the property.
How wide should a farm driveway be?
A minimum of five metres wide is required for two-way vehicle movement, including farm vehicles and trailers. Where large vehicles such as semi-trailers or livestock trucks need regular access, six to seven metres is a more workable width. On a long driveway, passing bays at intervals of approximately one hundred metres can reduce the need for the full corridor to be wide.
What trees are best for lining a farm driveway in Australia?
It depends on the climate. In cool-climate regions such as the Southern Highlands, deciduous trees including elm, oak, plane and liquidambar are well suited. In warmer or drier regions, native species such as Angophora costata, Corymbia ficifolia or Eucalyptus sideroxylon make strong avenue trees. Whatever species is chosen, allow adequate setback from the driveway edge to accommodate root growth and canopy spread over time.
Do I need council approval for a new farm driveway entrance?
In most rural councils across NSW, works to an existing farm driveway entrance on private land do not require a Development Application. However, any works that involve a new access point to a public road, alteration of an existing access point or significant earthworks may require council or Roads and Maritime approval. A registered landscape architect can advise on the approval requirements for a specific site and coordinate any applications required.
What gate style suits a modern Australian farmhouse?
A simple, well-proportioned steel gate in a clean horizontal-bar or flat-panel design suits a contemporary rural property without competing with the landscape. Dark tones, including charcoal, black and Colorbond Monument, tend to recede and let the surrounding planting carry the arrival. Overly decorative gate designs often read as ornamental rather than purposeful in a working rural context.
Should I use solar lighting for a farm driveway entrance?
Solar-powered stake lights are practical and straightforward to install along a driveway corridor, particularly where buried wiring is not feasible over a long distance. At the gate itself, a hardwired fitting connected to the property power supply is more reliable and allows a brighter, more considered light. For up-lighting in trees or recessed paving lights, mains power is required.
How does a landscape architect approach a farm driveway entrance?
A landscape architect begins with site analysis: the topography, prevailing winds, existing vegetation, soil type, drainage patterns and the relationship between the road boundary and the house. The arrival sequence is then designed as a connected landscape experience, from gate to house, with surface, planting, drainage and lighting resolved together. On complex sites, a landscape architect will coordinate with a civil engineer on drainage design and with a council planner on any approval requirements.
Planning your garden?
Talk to Nicholas Bray about your property.
Tell us a little about your site and what you have in mind, and we’ll be in touch to arrange a consultation.
Prefer to talk? Call 0417 278 267

About the author
Nicholas Bray, Registered Landscape Architect (RILA 958, AILA)
Nicholas Bray is the principal of Nicholas Bray Landscapes, a landscape architecture and construction business based in Moss Vale in the Southern Highlands. With 25 years of experience across landscape architecture, horticulture and environmental planning, he designs and builds gardens for large acreage estates, rural properties, vineyards, schools and commercial sites throughout the Southern Highlands, Central and Southern New South Wales.
Nicholas studied landscape architecture in Australia and Canada, and horticulture at the Royal Horticultural Society’s garden at Wisley in the United Kingdom. He has worked at the Hanbury Botanical Gardens in La Mortola, Italy, and completed projects in Spain, the United Kingdom, Singapore and Canada.
His work balances the built and natural environments with site specific planting, stonework, pools and water features, and he is well known for guiding complex landscape plans through council approval.