


Modern country homes strike a careful balance, drawing on the warmth of traditional Australian rural living while embracing clean, contemporary design. Timber, stone, and grey tones sit alongside open-plan layouts and considered outdoor spaces to create homes that feel grounded in their landscape. Whether on an acreage in the Southern Highlands, a rural NSW property, or a bush setting near Brisbane, the right landscape architecture ensures the outdoor environment matches the quality of the modern country home it surrounds.
What Makes a Modern Country Home?
A modern country home combines the enduring character of rural Australian architecture with a contemporary approach to space, materials, and outdoor living. It is not simply a farmhouse with updated fixtures, but a deliberate design response to the land it occupies.
The defining qualities that set modern country homes apart:
- A landscape and outdoor environment that mirrors the clean lines of the architecture without appearing stark
- Natural materials, particularly timber, stone, and steel, used in refined, purposeful ways
- An outdoor environment that reads as an extension of the home, not an afterthought
- A neutral palette anchored by grey, warm white, and earthy tones
- Integration of productive and ornamental elements through thoughtful rural landscaping in the garden and wider landscape
The outdoor environment of a modern country home, including the driveway approach, entrance planting, alfresco areas, and site drainage, needs to be designed in direct response to each site. A landscape architecture approach ensures those elements are resolved as part of the whole, not added afterwards. For a complete overview of how these properties come together, see our guide to acreage home designs.
The Landscape Architect’s Role in Modern Country Home Design
A residential landscape architect contributes at every stage of a modern country home project, from initial site analysis through to construction documentation and planting design. The outdoor environment is rarely straightforward on rural or semi-rural sites.
Site Analysis and Planning
Rural sites require professional assessment before any design decisions are made. A landscape architect examines slope, solar access, stormwater paths, and council requirements to ensure the outdoor design responds accurately to site conditions.
Key considerations at this stage include:
- Mapping natural drainage lines to manage stormwater away from structures and into appropriate dispersal areas
- Understanding solar orientation so outdoor living areas receive the right light at the right time of year
- Identifying council requirements for rural zones, including Development Application (DA) landscape plans where required
- Assessing the site’s topography to determine how level changes will be managed through terracing, retaining walls, or earthworks
Outdoor Living and Alfresco Design
In a modern country home, the alfresco area is not incidental. It is a primary living space that connects the interior to the landscape, and it needs to be designed with the same rigour as any room in the house.
A well-designed outdoor living area for a rural property typically includes:
- A covered alfresco space that is appropriately scaled to the house and property
- Hard surface selection that complements the interior materials, whether sandstone, concrete, or timber decking
- A transition zone from the alfresco to the broader garden that creates depth without maintenance burden
- Considered planting to provide seasonal shade, screening, and a connection to the surrounding rural character
Driveway and Entrance Design
The approach to a modern country home sets the tone for the entire property. The driveway surface, edge definition, gate position, and arrival sequence all fall within the landscape architect’s scope and need to be resolved as a designed sequence rather than a default.
Effective entrance design on rural properties considers a clearly defined driveway edge that reads well in all seasons, a surface material that manages dust and erosion without appearing urban, a gate position that creates a legible arrival point, and adequate width and turning radius for the realistic vehicle use of the property. Our dedicated guide to farm driveway entrance ideas covers materials, gates and drainage in full.
Planting Design for Modern Country Homes
Planting is where the character of a modern country home is most distinctly expressed. The right plant palette bridges the gap between the built home and its rural setting, giving the landscape a sense of permanence and belonging.
The table below outlines how different planting zones are typically approached on a modern country home site:
| Zone | Character | Typical Plant Groups |
| Entrance and driveway | Structural, long-lived, scale-giving | Eucalypts, Casuarinas, Peppercorns, Plane trees |
| Around the house | Refined, lower maintenance, connecting | Grasses, Salvias, Lavenders, clipped hedges |
| Alfresco and garden rooms | Seasonal interest, fragrance, texture | Roses, Agapanthus, Gardenias, deciduous climbers |
| Paddock edges and boundary | Screening, windbreak, habitat | Native shrubs, Acacias, Grevilleas, groundcovers |
| Productive gardens | Edible, functional, integrated | Raised beds, espaliered fruit, herbs, edible groundcovers |
The best planting designs for modern country homes draw on a mix of Australian natives and introduced species, selected for suitability to the specific climate, soil, and rainfall patterns of the site. In the Southern Highlands and rural NSW, this often means plants that can tolerate both frost and dry periods, maintaining structure year-round. See how planting and landscape character combine in our piece on luxury acreage home ideas.
Hardscape and Garden Structure
The hardscape elements of a modern country home landscape, paths, walls, steps, pergolas, and fencing, provide the bones of the outdoor environment. They define spaces, manage levels, and contribute significantly to the overall character of the property.
Natural Stone and Concrete
Natural stone is a particularly strong choice for modern country home landscapes because it connects the built environment to the geological character of the site. Sandstone, bluestone, granite, and local fieldstone all read well against rural settings.
Where budget or availability limits the use of natural stone, off-form concrete and precast pavers can achieve a similarly considered result when detailed carefully. The key is consistency between the material palette of the house and the outdoor spaces.
Timber Elements
Timber is one of the defining outdoor materials of a modern country home, used in decking, pergolas, post-and-rail fencing, gates, and garden structures. Selecting the right species for each application is important in Australian conditions, where sun exposure, moisture, and maintenance access vary significantly.
For longevity in Australian conditions, material selection matters:
- Spotted gum and ironbark remain popular for decking given their hardness and natural durability without heavy chemical treatment
- Treated pine is appropriate for structural pergola posts and sub-framing where it will not be directly exposed
- Recycled hardwood suits raised garden bed edging and retaining features, adding character while reducing material costs
Retaining Walls and Level Changes
Rural sites are rarely flat. Managing level changes well is one of the most important contributions a landscape architect makes to a modern country home project, both for practical reasons and to ensure the outdoor spaces feel considered rather than engineered.
Well-resolved retaining structures on country properties use materials consistent with the broader palette, integrate planting to soften the transition between levels, and ensure drainage is managed correctly behind the wall to prevent movement and failure over time. This is where considered landscape construction planning makes a lasting difference.
Coordinating the Landscape Palette with the Home
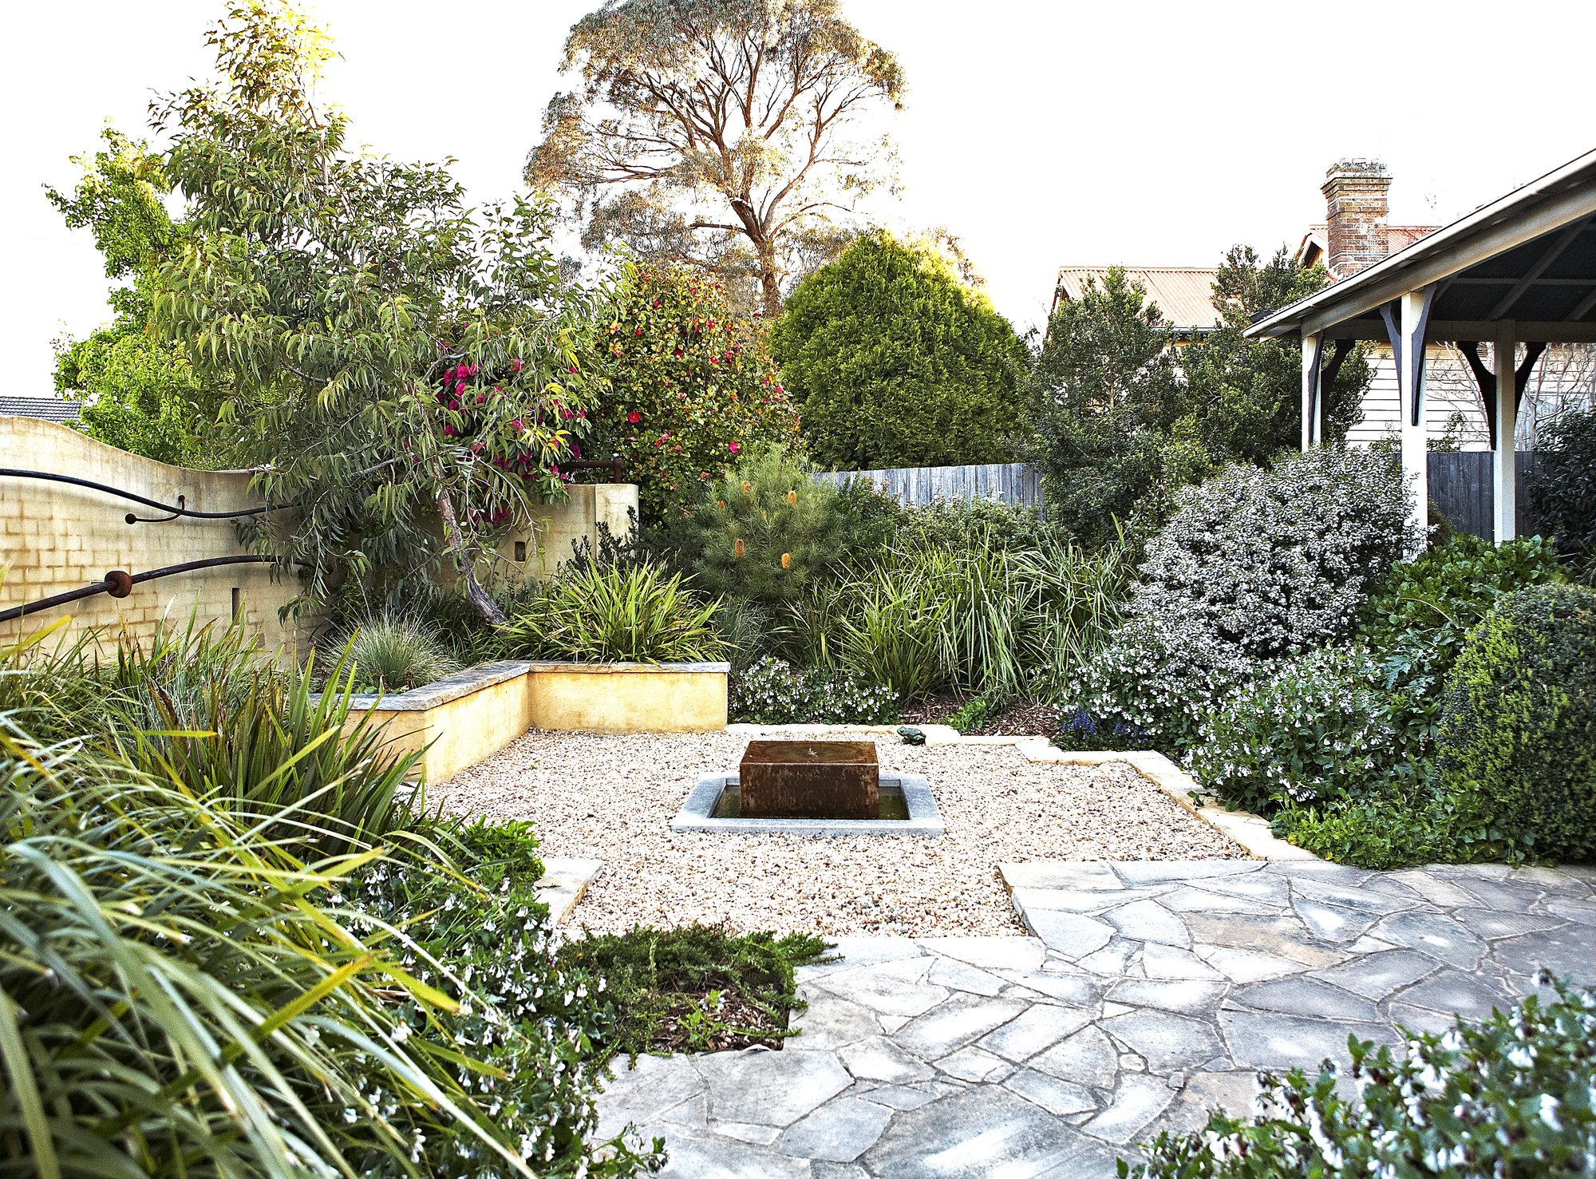
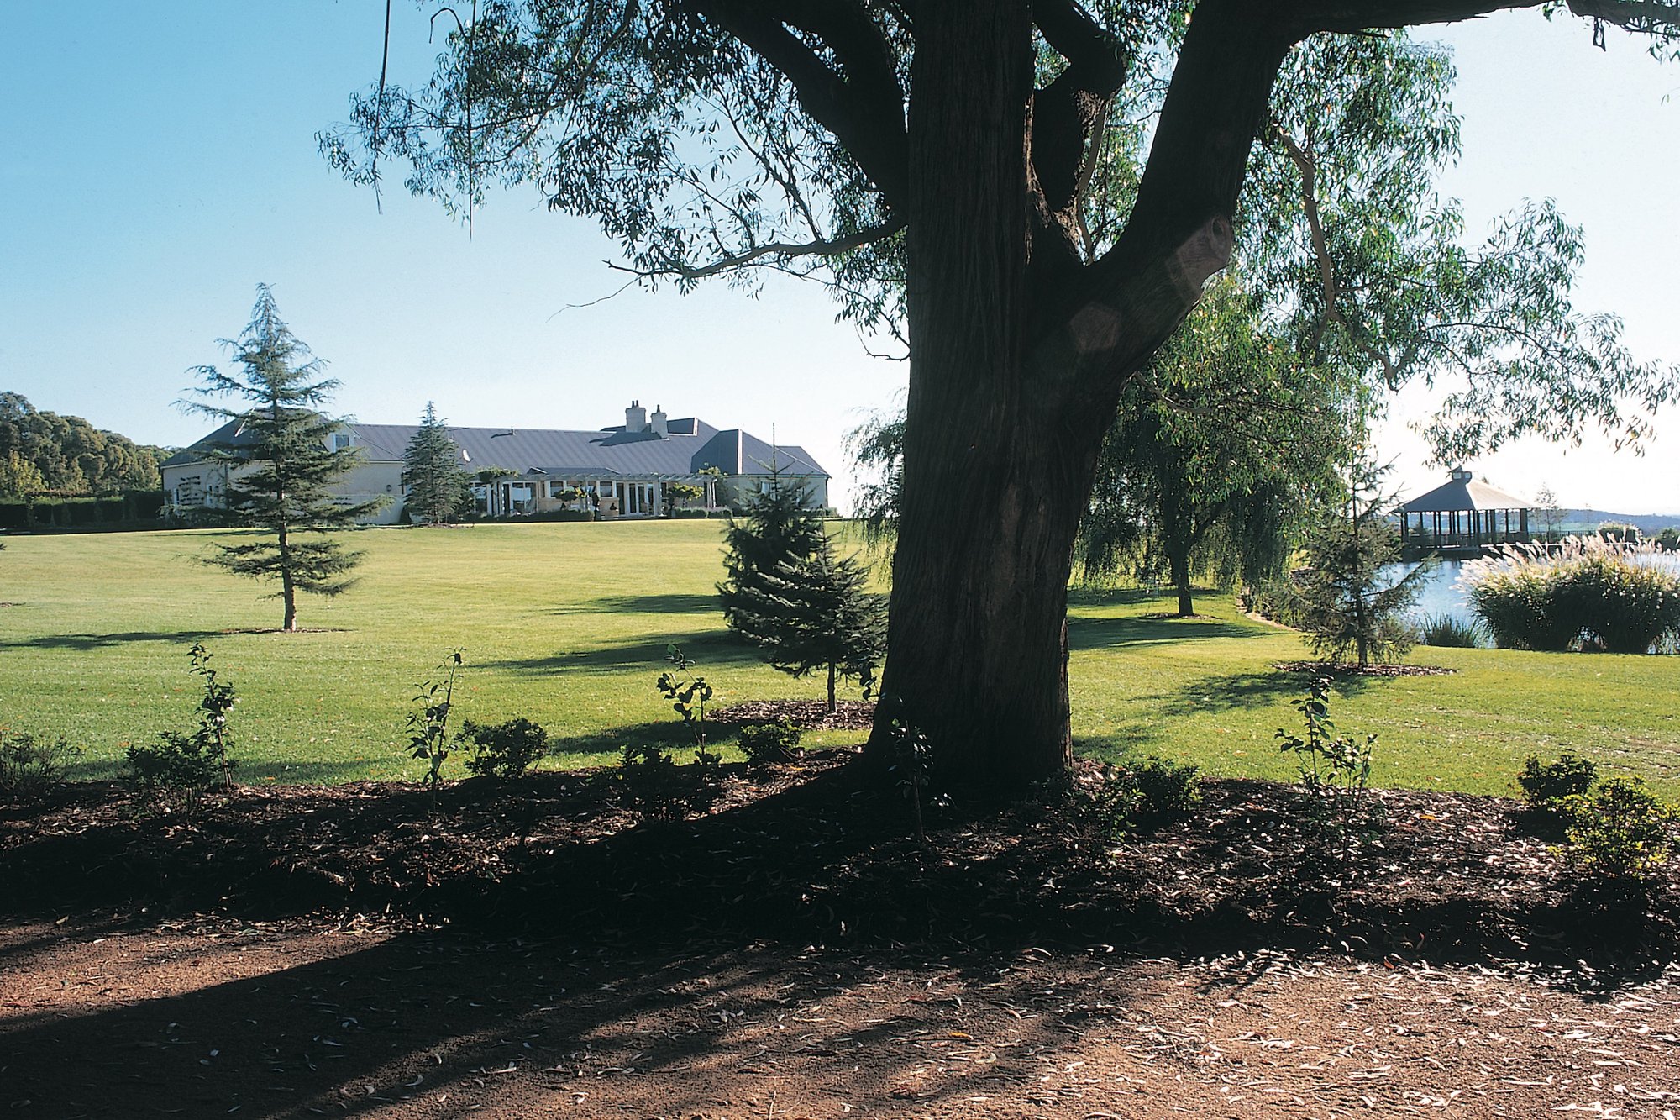
A landscape palette that conflicts with the home’s exterior finish creates visual noise rather than coherence. In modern country home design, the hard surface tones, the edge materials, and the planting should all be chosen in direct response to the building’s material and colour register. For how this plays out on the building exterior itself, see our piece on modern farmhouse exterior ideas.
Practical principles for a coordinated landscape palette:
- Warm-toned homes, those using timber cladding, brick, or sandstone, sit best alongside warm-toned surfaces such as buff concrete, sandstone pavers, and ochre gravels
- Dark or cool-toned exteriors, charcoal render or dark steel, are better complemented by blue-grey stone and silver or grey-green planting
- Hard surface colours should be resolved in the landscape plan, not selected on-site during construction, as they are difficult to change once laid
- Seasonal colour is best introduced through planting rather than through permanent hard surface choices, which should read well year-round
Productive and Edible Gardens
Modern country homes in Australia increasingly include a productive garden as a genuine design element, planned from the outset rather than added as an afterthought. Raised vegetable beds, fruit trees, a cutting garden, and a composting area all contribute to the working character that defines rural living when they are properly located and integrated into the overall landscape plan. For how the broader garden grounds these elements, see our piece on acreage garden design.
Integrating a productive garden successfully requires more than placing raised beds somewhere convenient. The design should consider:
- Orientation for maximum sunlight across the growing season
- Proximity to the kitchen for practical daily use
- A material palette that complements the broader landscape rather than appearing utilitarian
- A scale appropriate to the household’s needs and realistic maintenance capacity
Nicholas Bray Landscapes has designed productive gardens on rural and semi-rural properties across the Southern Highlands, Northern Beaches, and rural NSW, integrating edible planting with the broader landscape architecture of the site.
Site-Specific Design: Why No Two Rural Properties Are the Same
A genuine modern country home landscape is site-specific. It responds to the particular topography, climate, soil, vegetation, and views of its location rather than applying a formula that could work anywhere.
This is one of the most important points for homeowners and developers to understand before beginning a project. Design solutions that look compelling in a magazine or on a social media feed may not be suitable for the conditions of a specific rural site.
The factors that make each rural property different:
- Rainfall patterns and seasonality, including frost duration, which vary significantly between the Southern Highlands, coastal NSW, and subtropical Queensland
- Soil type, from heavy basalt-derived clay in highland areas to lighter sandy loams in coastal and sub-tropical settings, affecting plant selection and soil preparation
- Existing native vegetation, its ecological value, what council requires be retained, and how it shapes the design character of the site
- Prevailing winds and the microclimate of the specific site, particularly where windbreak planting is needed to make outdoor areas usable year-round
- Views and vistas, both those worth framing and those worth screening, which vary with every property’s topography and orientation
With over 25 years of experience across Sydney, the Northern Beaches, the Southern Highlands, rural NSW, Brisbane, and the Gold Coast, Nicholas Bray Landscapes brings site-specific knowledge to each project rather than applying a generic design framework.
Our piece on designing country garden in the Southern Highlands expands more on garden design in the Southern Highlands landscape.
Modern Country vs. Traditional Rural Landscape: Key Differences
Understanding what distinguishes a modern country landscape from a more traditional rural approach helps homeowners make informed decisions about the direction of their project.
| Design Element | Modern Country | Traditional Rural |
| Planting palette | Curated mix of natives and introduced species | Predominantly introduced species or informal natives |
| Hard surfaces | Natural stone, concrete, considered hardwood | Gravel, brick, or minimal surfacing |
| Garden structure | Defined garden rooms and lawn areas | Open, less defined spaces |
| Productive garden | Integrated design feature | Practical but separate from main garden |
| Fencing | Post-and-rail with landscape integration | Functional rural fencing with limited planting |
| Approach and entry | Designed arrival with structured planting | Simple driveway with minimal landscaping |
If you are planning a modern country home on an acreage, rural property, or semi-rural site across Sydney, the Northern Beaches, the Southern Highlands, rural NSW, or South East Queensland, a landscape architect with experience in these specific conditions makes a material difference to the outcome. For properties where eco-conscious design is also a priority, see our guide to sustainable homestead designs.
Nicholas Bray Landscapes brings over 25 years of experience in landscape architecture, horticulture, and environmental planning to rural and acreage projects. To discuss your project, contact Nicholas Bray Landscapes.
Frequently Asked Questions
What is a modern country home in Australia?
A modern country home is a residential property that combines the warmth and character of traditional rural Australian architecture with contemporary design sensibility. It typically features natural materials such as timber, stone, and steel, a restrained colour palette, and outdoor spaces that connect the home to its rural setting.
How does landscape architecture improve a modern country home?
A landscape architect ensures the outdoor environment of a modern country home is designed with the same rigour as the interior. This includes site analysis, managing drainage and level changes, designing alfresco spaces, selecting appropriate planting, and producing plans for Development Application or Construction Certificate approval where required.
What plants suit a modern country home landscape in Australia?
The best planting palette for an Australian modern country home depends on the specific site. In the Southern Highlands and rural NSW, frost-tolerant selections such as ornamental grasses, lavenders, salvias, clipped hedges, and a mix of Australian natives work well. In coastal and subtropical areas, the palette broadens to include a wider range of tropical and subtropical species.
Do I need a landscape plan for a rural property?
Many rural and semi-rural developments in NSW require a landscape plan as part of the Development Application process. Even where it is not mandatory, a professionally prepared landscape plan ensures the design is site-specific, manages drainage correctly, and provides a clear guide for construction and planting.
What hard surface materials work best around a modern country home?
Natural stone, including sandstone, bluestone, and local fieldstone, is a strong choice for modern country home landscapes because it connects to the character of the site. Concrete, both off-form and as pavers, is also widely used. Timber decking in durable hardwoods suits alfresco areas and transition zones between the house and garden.
Can a productive kitchen garden be part of a modern country home landscape design?
Productive gardens are well suited to modern country home properties and, when designed thoughtfully, become a genuine design asset rather than a utilitarian addition. They should be oriented correctly for sunlight, designed in materials consistent with the broader landscape, and scaled to the household’s realistic maintenance capacity.
How do I manage drainage on a rural property with a new home?
Drainage management on rural sites requires a proper site analysis to identify natural drainage lines and understand how water moves across and off the property. A landscape architect will design stormwater management as part of the overall landscape plan, ensuring water is directed away from structures and managed in a way that complements the site’s natural drainage patterns.
What areas does Nicholas Bray Landscapes service for rural and country home projects?
Nicholas Bray Landscapes works across Sydney, the Northern Beaches, the Southern Highlands, rural NSW, Brisbane, the Gold Coast, and South East Queensland. Principal Nicholas Bray has particular experience with Southern Highlands and rural NSW properties, where site conditions including frost, soil variability, and rainfall patterns require a knowledgeable local approach.
How much input does a landscape architect have on a modern country home project?
The level of involvement varies by project. On larger rural properties, a landscape architect may contribute from the earliest site planning stage through to planting establishment, providing site analysis, concept design, landscape plans for approval, construction documentation, and contract administration. On smaller projects, the role may focus on planting design and construction documentation.
Planning your garden?
Talk to Nicholas Bray about your property.
Tell us a little about your site and what you have in mind, and we’ll be in touch to arrange a consultation.
Prefer to talk? Call 0417 278 267
About the author
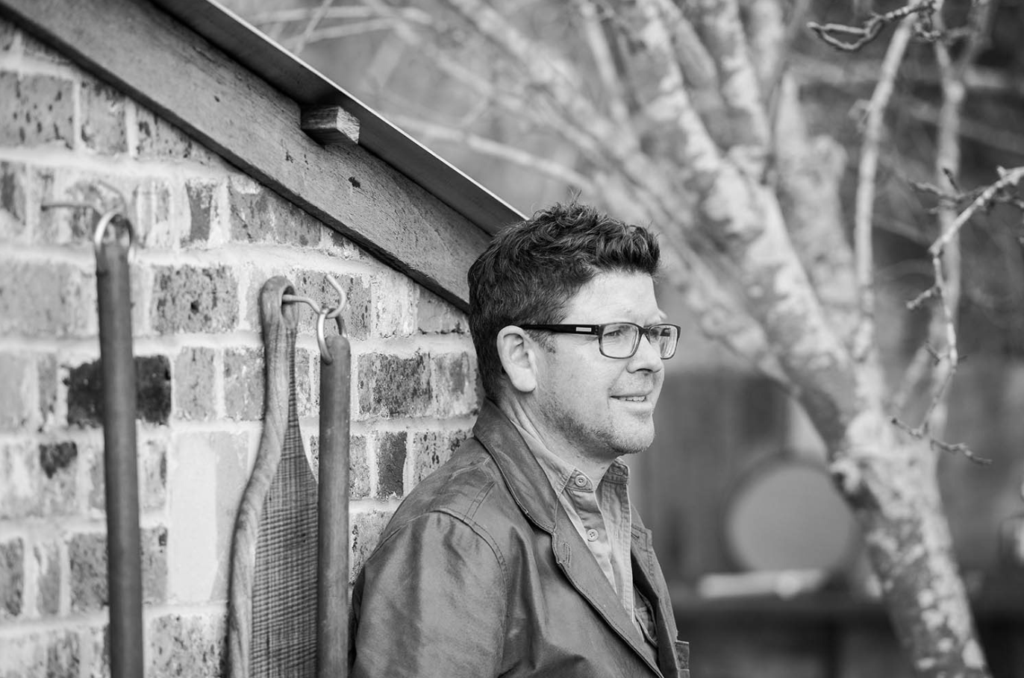
Nicholas Bray, Registered Landscape Architect (RILA 958, AILA)
Nicholas Bray is the principal of Nicholas Bray Landscapes, a landscape architecture and construction business based in Moss Vale in the Southern Highlands. With 25 years of experience across landscape architecture, horticulture and environmental planning, he designs and builds gardens for large acreage estates, rural properties, vineyards, schools and commercial sites throughout the Southern Highlands, Central and Southern New South Wales.
Nicholas studied landscape architecture in Australia and Canada, and horticulture at the Royal Horticultural Society’s garden at Wisley in the United Kingdom. He has worked at the Hanbury Botanical Gardens in La Mortola, Italy, and completed projects in Spain, the United Kingdom, Singapore and Canada.
His work balances the built and natural environments with site specific planting, stonework, pools and water features, and he is well known for guiding complex landscape plans through council approval.