


Sustainable homestead designs are shaped as much by what surrounds the building as by what goes inside it. If you are planning an acreage home in the Southern Highlands, rural NSW, or South East Queensland, the house will occupy most of your early thinking. The grounds deserve the same consideration, and they are far easier to get right when they are planned alongside the build. A well-resolved landscape reduces your energy consumption, manages water on the property, lowers long-term maintenance load, and connects the building to the land in a way that no interior specification can achieve.
Why the Landscape Is Central to Sustainable Homestead Design
Sustainability on an acreage property is rarely achieved through a single feature. It comes from a series of design decisions, most of them made through strategic rural landscaping, that reduce demand on mechanical and imported systems.
Most published content on sustainable homestead designs focuses almost entirely on the house: insulation ratings, solar panel capacity, glazing values. These matter. But the landscape sets the conditions within which the building operates. Shade trees positioned correctly reduce summer cooling loads. Shelter planting reduces winter heat loss. Permeable surfaces reduce stormwater runoff. Productive gardens reduce food miles. A dam or tank system reduces reliance on mains or trucked water. None of these require complex technology. They require a careful site read before anything is drawn.
The landscape architect’s role in a sustainable homestead project is to translate site conditions into design decisions: where water goes, where wind comes from, what the sun does in December versus June, and how the building can work with those forces rather than against them. For a broader overview of how acreage properties are planned from the ground up, see our guide to acreage home designs.
Reading the Site: The Foundation of Sustainable Design
Site analysis precedes every other decision in a well-run sustainable homestead project. The information it produces determines orientation, drainage strategy, shelter requirements, and where the cultivated garden begins and ends. It is the same process we apply to every luxury acreage home designs project.
Sun and Orientation
In NSW and Queensland, north-facing living spaces and outdoor areas maximise passive solar gain in winter and allow eave shading to exclude the higher summer sun. The landscape design reinforces this: deciduous shade trees positioned to the north of the house provide summer canopy and drop their leaves in autumn to allow winter sun through. Lagerstroemia (crepe myrtle), Gleditsia triacanthos (honey locust), and Pyrus (ornamental pear) are used regularly on acreage properties in cool-climate NSW for exactly this purpose.
Topography and Cold-Air Drainage
In the Southern Highlands and similar cool-climate regions, cold air drains downhill and pools in low-lying areas overnight. Gardens positioned in frost hollows suffer heavier losses than those on gentle slopes with air movement. Understanding the topography before siting the house or the garden saves years of remediation.
Drainage and Stormwater
Acreage properties generate significant stormwater volume in heavy rain events. A landscape plan that accounts for this early, directing runoff toward dams, infiltration basins, or planted swales rather than concentrating it near the building, reduces erosion, waterlogging, and infrastructure costs over the life of the property.
Water Management on Acreage: Designed, Not Improvised
Water is the most consequential resource on a rural property, and its management is where landscape design makes the greatest practical difference to sustainable homestead living. For how water and drainage decisions sit within the broader garden plan, see our piece on acreage garden design.
- Rainwater collection from roofs and hard surfaces directs to tanks sized for garden irrigation and household use. The landscape design determines where tanks are positioned, how overflow is managed, and how irrigation is distributed across the property without wasted energy.
- Farm dams, where they already exist or are proposed, function as both water storage and habitat. Integrating the dam edge into the broader landscape, with planted margins of Phragmites australis, Juncus species, or Baumea rubiginosa, stabilises banks, filters runoff, and creates habitat structure.
- Greywater reuse, directed to subsurface irrigation in suitable landscape zones, reduces the irrigation demand on tanks and bores. Positioning is a landscape architecture decision: which planted areas are appropriate, how far from buildings and boundaries, and how the reuse system integrates with the overall drainage plan.
- Permeable surfaces in driveways, paths, and court areas allow water to infiltrate rather than sheet across the property. Gravel, permeable pavers, and structural turf cells all reduce the peak stormwater load during heavy rain events, which is a real design consideration on acreage. Surface selection is also covered in detail in our guide to farm driveway entrance ideas.
Passive Cooling Through the Landscape
The landscape can do substantial work to reduce cooling demand in summer without contributing to mechanical load. This is passive design at the property scale, and it is often the most cost-effective sustainability investment on an acreage property.
Shelter Planting and Windbreaks
On exposed acreage properties in the Southern Highlands and across rural NSW, prevailing westerly and south-westerly winds in winter are the primary source of heat loss from buildings and discomfort in outdoor living areas. Shelter belts planted 20 to 30 metres upwind of the house reduce wind speed by up to 80 percent in the protected zone. Species selected for windbreaks in cool-climate NSW include Cupressus macrocarpa (Monterey cypress), Casuarina cunninghamiana (river sheoak), and Pinus radiata (Monterey pine), depending on soil, aspect, and fire risk.
Shade Trees and Garden Canopy
Canopy trees positioned on the east and west of the house reduce radiant heat gain through walls and windows during summer. On the eastern side, trees that reach 6 to 10 metres at maturity shade morning sun without casting shadow on the north elevation. On the west, the afternoon sun is the most intense heat load of the day and canopy positioned here provides measurable indoor temperature relief.
Lawn, Turf and Ground Cover
Lawn cools surrounding air through evapotranspiration. Large areas of hard paving, particularly concrete and dark stone, absorb and re-radiate heat. A designed balance, with lawn in the areas of greatest sun exposure and hard paving reserved for covered outdoor rooms and high-traffic areas, maintains a more comfortable ambient temperature across the property.
Native and Climate-Appropriate Planting for Long-Term Sustainability
Plant selection is one of the most direct sustainability decisions in a homestead landscape. Species that are well-matched to the local climate and soil conditions require less irrigation, less fertiliser input, and less replacement over time.
In the Southern Highlands and cool-climate rural NSW, the most effective sustainable planting palettes combine:
- Australian natives adapted to the specific altitude and rainfall zone, including Eucalyptus pauciflora (snow gum), Grevillea cultivars suited to cold conditions, Lomandra longifolia (mat rush), and Poa labillardieri (common tussock grass).
- Deciduous exotic species that provide seasonal shade and cooling, as discussed in the passive design section above.
- Structural evergreen hedging, particularly Buxus sempervirens (box), Murraya paniculata (mock orange), and Westringia fruticosa (coast rosemary), for enclosure and wind protection within the garden rooms closest to the house.
- Productive planting including fruit trees, kitchen gardens, and cutting gardens that generate a return and reduce reliance on external food supply.
In Queensland and South East Queensland properties, the palette shifts to subtropical species: Melaleuca, Acacia, Pandanus, and drought-tolerant ground covers that perform in high-humidity, high-rainfall, and prolonged dry-season conditions. For how planting and rural style combine at a broader property level, see our piece on modern country homes.
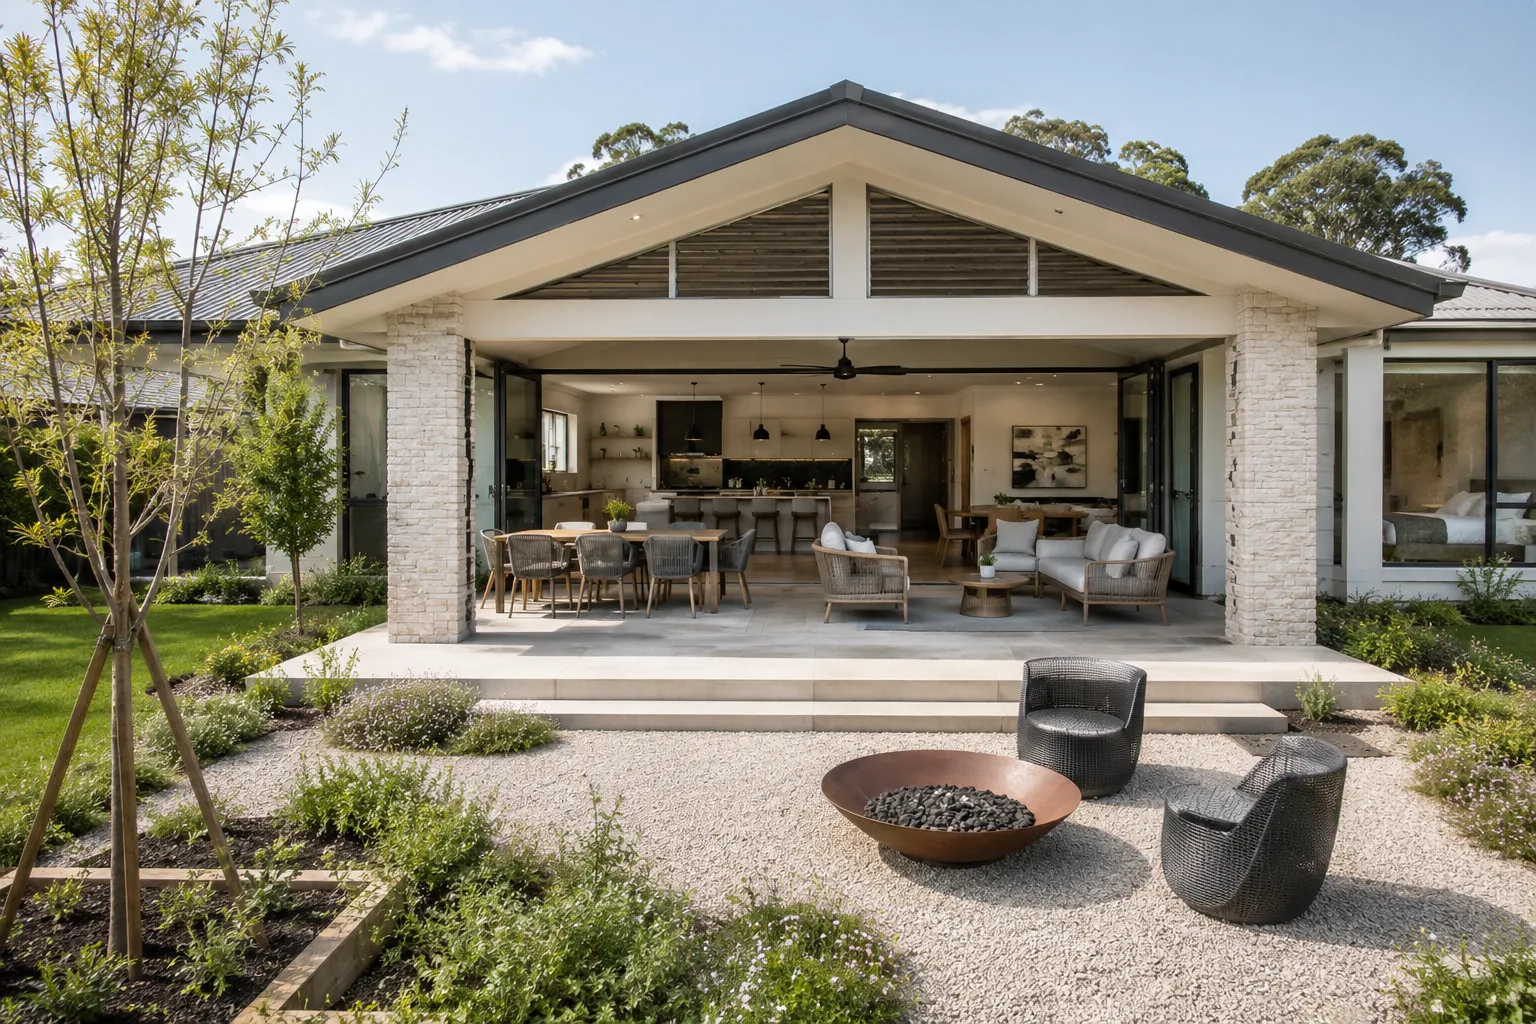
Landscape Features and Their Sustainability Role: A Quick Reference
The table below summarises the key landscape design decisions in a sustainable homestead project and their primary sustainability function. Each decision is made during the design phase and specified in the landscape documentation before construction begins.
| Landscape Feature | Primary Sustainability Function | Design Consideration |
| North-facing outdoor rooms and gardens | Maximises passive solar gain in winter; reduces heating demand | Designed alongside building orientation, not after the fact |
| Deciduous shade trees (east and west) | Reduces summer cooling load; allows winter sun penetration | Species selected for mature height, spread and leaf-drop timing |
| Shelter belts and windbreaks | Reduces winter heat loss; extends usable outdoor season | Positioned for prevailing wind direction, with fire risk considered |
| Farm dam or water storage integration | Reduces reliance on mains water; supports irrigation and habitat | Sited in topographic low point; margins planted for bank stability |
| Permeable driveways and paths | Reduces stormwater runoff; recharges soil moisture | Material specified to suit traffic load and aesthetic character |
| Native and climate-adapted planting | Reduces irrigation demand, fertiliser input and replacement cost | Species matched to local climate zone, soil type and aspect |
| Productive garden zone | Reduces food miles; provides shade and habitat near the house | Positioned for daily convenience and maximum solar access |
| Greywater reuse zones | Reduces irrigation demand on tank and bore water | Positioned away from buildings and boundaries per health requirements |
Staging and Planning: How Sustainable Homestead Landscapes Are Delivered
A sustainable homestead landscape is rarely completed in one build season. On large acreage properties, the more practical and financially manageable approach is to design the whole and build in stages, with the most critical elements established first.
What Gets Designed First
The site analysis, drainage strategy, dam and water management plan, and shelter planting are all resolved during the design phase before any works begin. These elements need to be coordinated with the building works and, in many cases, should be established concurrently with or shortly after the house construction.
Windbreaks and shelter belts take years to reach their intended height and density. Establishing them early, even before the house is completed, accelerates the process considerably. The same applies to dam construction, which is often more cost-effective when earthworks plant is already on-site during the house build. Coordinating these decisions early is central to how we approach landscape construction on sustainable acreage projects.
Council Approvals and Environmental Planning
Sustainable homestead landscapes on rural-zoned land in NSW are subject to a range of planning requirements. Earthworks above certain thresholds, dam construction, significant vegetation removal, and retaining walls over 600 mm typically require council approval. Properties with environmental overlays, riparian land, or biodiversity significance face additional assessment requirements.
Nicholas Bray Landscapes prepares landscape plans for Development Application and Construction Certificate approval on acreage and rural properties across the Southern Highlands and NSW. Understanding what triggers approval and what can proceed without it is part of the service the practice provides from the first consultation.
If you are planning a sustainable homestead design and would like to discuss how the landscape can do more of the environmental work on your property, book a consultation with us.
Frequently Asked Questions
What does a landscape architect contribute to a sustainable homestead design?
A landscape architect reads the site for sun, wind, drainage, topography and existing vegetation, then translates those conditions into a design that reduces the property’s environmental footprint. On a sustainable homestead project, this includes water management planning, shelter planting, passive cooling strategies, species selection, and documentation for council approval. The work is distinct from what a builder or landscaper provides: it is the design layer that determines how the landscape functions, not just how it looks.
Do I need a Development Application for landscaping works on rural land in NSW?
Many landscape works on rural-zoned land in NSW require council approval. Common triggers include earthworks above a specified volume or height, retaining walls over 600 mm, dam construction, removal of native vegetation, and structures within boundary setbacks. Requirements vary by council and by the relevant Local Environmental Plan. Nicholas Bray Landscapes advises on approval pathways from the initial consultation and prepares landscape plans for DA and CC submission where required.
Which native plants suit a sustainable homestead garden in the Southern Highlands?
Effective species for cool-climate acreage properties in the Southern Highlands include Eucalyptus pauciflora (snow gum) for specimen planting and windbreaks, Grevillea cultivars such as ‘Robyn Gordon’ or ‘Loopy Lou’ for screening and bird habitat, Lomandra longifolia (mat rush) for mass planting and erosion control, and Poa labillardieri (common tussock grass) for meadow areas and dry garden conditions. Species selection should always account for altitude, frost frequency, soil drainage and aspect.
How do windbreaks reduce energy consumption on an acreage property?
A dense shelter belt planted on the windward side of a homestead reduces wind speed in the protected zone by up to 80 percent. In winter, reduced wind speed lowers convective heat loss from the building envelope and significantly increases the usable outdoor temperature in the areas immediately around the house. In summer, the same shelter allows natural ventilation to work more effectively by slowing and directing airflow rather than allowing it to buffet the building. The design determines species selection, spacing, height at maturity, and distance from the building.
How is stormwater managed on a sustainable acreage homestead?
Effective stormwater management on acreage directs runoff through a sequence of landscape features rather than concentrating it near the building. Swales, planted drainage lines, and infiltration areas slow the water and allow it to absorb into the soil. Gravel drives and permeable paths reduce the volume of runoff generated by impervious surfaces. Where a dam exists or is planned, the surrounding landscape is graded to direct clean surface runoff into the storage. These decisions are made in the landscape design phase and built alongside the house, not added later.
When should the landscape architect be engaged on a homestead build?
Ideally, at the same time as the architect or building designer. Many of the decisions that determine a sustainable homestead landscape, site orientation, drainage strategy, dam siting, shelter belt establishment, and the positioning of outdoor living areas relative to the building, are most cost-effective when made before construction starts. Engaging the landscape architect after the house is built and the site has been disturbed adds both cost and compromise. The most resolved sustainable homestead properties are those where the landscape and building briefs were developed together from the outset.
What is the role of productive planting in a sustainable homestead landscape?
Kitchen gardens, fruit trees, berry hedges, and cutting gardens reduce the property’s reliance on external supply and create a landscape zone that changes with the seasons. Positioned close to the house for daily convenience, a productive garden also provides shade, habitat for beneficial insects, and visual interest when viewed from inside. On larger acreage properties, this zone typically sits between the formal garden closest to the house and the more extensive paddock areas beyond it. The landscape architect determines the appropriate size, layout, and integration with the overall garden structure.
Planning your garden?
Talk to Nicholas Bray about your property.
Tell us a little about your site and what you have in mind, and we’ll be in touch to arrange a consultation.
Prefer to talk? Call 0417 278 267

About the author
Nicholas Bray, Registered Landscape Architect (RILA 958, AILA)
Nicholas Bray is the principal of Nicholas Bray Landscapes, a landscape architecture and construction business based in Moss Vale in the Southern Highlands. With 25 years of experience across landscape architecture, horticulture and environmental planning, he designs and builds gardens for large acreage estates, rural properties, vineyards, schools and commercial sites throughout the Southern Highlands, Central and Southern New South Wales.
Nicholas studied landscape architecture in Australia and Canada, and horticulture at the Royal Horticultural Society’s garden at Wisley in the United Kingdom. He has worked at the Hanbury Botanical Gardens in La Mortola, Italy, and completed projects in Spain, the United Kingdom, Singapore and Canada.
His work balances the built and natural environments with site specific planting, stonework, pools and water features, and he is well known for guiding complex landscape plans through council approval.